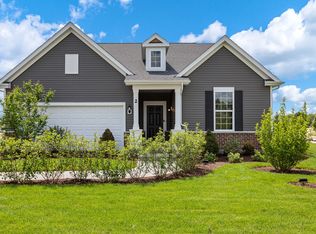
Welcome to the Lovely Sought-After Winfield Square Community! Bring Your Decorating Ideas to this Diamond in the Rough! Largest Model in the Complex. This Two-Story 3 Bedroom, 2 Bath Townhome Lives Like a Single Family Home. Kitchen Has Oak Cabinets and Corian Counters. Two Good Sized Bedrooms & Bath Upstairs. Flexible Layout Has Both a Large Living Room & Dining Room Upstairs And A Big Family Room W/Cozy Fireplace Downstairs Along With a 3rd Bedroom/Home Office, Full Bath and Laundry Room. New Furnace & AC in 2024, & Newer Windows. Low Monthly HOA Covers Lawn Maintenance & Snow Removal. Easy Living. Enjoy Your Private Oversized Deck Overlooking Common Grounds. Perfect for Outdoor Barbeques and Gatherings. Attached Garage With Plenty of Storage. Walking Distance to the Metra Train(1 mile), Downtown Winfield & Central DuPage Hospital. Steps to the Prairie Path & Forest Preserves. walk to Dairy Queen, Walgreens, Restaurants & Bike Shop. Conveyed in 'AS-IS' Condition.
Active
$299,900
On671 Bedford Ln, Winfield, IL 60190
3beds
1,408sqft
Townhouse, Single Family Residence
Built in 1984
6,384 Square Feet Lot
$299,400 Zestimate®
$213/sqft
$231/mo HOA
What's special
Dining room upstairsLaundry roomNewer windows
- 5 days
- 273
- 12
Likely to sell faster than
Zillow last checked:
Listing updated:
Listed by:
Cristine Grayson, CSC 630-469-1855,
Baird & Warner
Source: MRED as distributed by MLS GRID,MLS#: 12769446
Facts & features
Interior
Bedrooms & bathrooms
- Bedrooms: 3
- Bathrooms: 2
- Full bathrooms: 2
Rooms
- Room types: No additional rooms
Primary bedroom
- Level: Main
- Area: 143 Square Feet
- Dimensions: 13X11
Bedroom 2
- Level: Main
- Area: 110 Square Feet
- Dimensions: 11X10
Bedroom 3
- Level: Lower
- Area: 143 Square Feet
- Dimensions: 13X11
Dining room
- Features: Flooring (Hardwood)
- Level: Main
- Area: 100 Square Feet
- Dimensions: 10X10
Family room
- Level: Lower
- Area: 208 Square Feet
- Dimensions: 16X13
Kitchen
- Level: Main
- Area: 110 Square Feet
- Dimensions: 11X10
Laundry
- Level: Lower
- Area: 30 Square Feet
- Dimensions: 6X5
Living room
- Level: Main
- Area: 192 Square Feet
- Dimensions: 16X12
Heating
- Natural Gas, Forced Air
Cooling
- Central Air
Appliances
- Included: Range, Dishwasher, Refrigerator, Washer, Dryer
- Laundry: In Unit
Features
- Open Floorplan
- Flooring: Carpet
- Basement: None
- Number of fireplaces: 1
- Fireplace features: Gas Starter, Family Room
- Common walls with other units/homes: End Unit
Interior area
- Total structure area: 0
- Total interior livable area: 1,408 sqft
Property
Parking
- Total spaces: 1
- Parking features: Asphalt, Yes, Garage Owned, Attached, Garage
- Attached garage spaces: 1
Accessibility
- Accessibility features: No Disability Access
Features
- Patio & porch: Patio
Lot
- Size: 6,384 Square Feet
- Dimensions: 38X168
Details
- Parcel number: 0401309002
- Special conditions: None
Construction
Type & style
- Home type: Townhouse
- Property subtype: Townhouse, Single Family Residence
Materials
- Brick, Cedar
Condition
- New construction: No
- Year built: 1984
- Major remodel year: 2022
Details
- Builder model: ANDOVER
Utilities & green energy
- Sewer: Public Sewer
- Water: Public
Community & HOA
Community
- Security: Carbon Monoxide Detector(s)
- Subdivision: Winfield Square
HOA
- Has HOA: Yes
- Services included: Insurance, Exterior Maintenance, Lawn Care, Snow Removal
- HOA fee: $231 monthly
Location
- Region: Winfield
Financial & listing details
- Price per square foot: $213/sqft
- Annual tax amount: $6,230
- Date on market: 9/25/2026
- Ownership: Fee Simple w/ HO Assn.
Estimated market value
$299,400
$284,000 - $314,000
$2,893/mo
Price history
| Date | Event | Price |
|---|---|---|
| 9/25/2026 | Listed for sale | $299,900$213/sqft |
Source:  MRED as distributed by MLS GRID #12769446 Report a problem MRED as distributed by MLS GRID #12769446 Report a problem | ||
| 9/25/2026 | Listing removed | $299,900$213/sqft |
Source: MRED as distributed by MLS GRID #12743824 Report a problem | ||
| 9/25/2026 | Listed for sale | $299,900$213/sqft |
Source: MRED as distributed by MLS GRID #12743824 Report a problem | ||
| 9/21/2026 | Contingent | $299,900$213/sqft |
Source: MRED as distributed by MLS GRID #12743824 Report a problem | ||
| 9/16/2026 | Listed for sale | $299,900$213/sqft |
Source: MRED as distributed by MLS GRID #12743824 Report a problem | ||
Public tax history
Tax history is unavailable.
Monthly payment
Est. payment
Payment breakdown
Explore the cost of this home by adjusting the details. Changes won't be saved.Climate risks
Neighborhood: 60190
Nearby schools
Schools provided by the listing agent
- Elementary: Indian Knoll Elementary School
- Middle: Leman Middle School
- High: Community High School
- District: 33
Source: MRED as distributed by MLS GRID. This data may not be complete. We recommend contacting the local school district to confirm school assignments for this home.
Similar homes
- $299,9003 bd2 ba1.4k sqft54 Rolling Oaks Rd #C, Sugar Grove, IL 60554New
 MLS ID #12771340, Melissa Garcia, Legacy Properties, A Sarah Leonard Company, LLC. MRED as distributed by MLS GRID
 - $300,0002 bd2 ba1.4k sqft1970 Gary Ct Unit B, Schaumburg, IL 60193Active
 MLS ID #12759060, Fidel Batres, Keller Williams Realty Signature. MRED as distributed by MLS GRID
 - $275,0002 bd2 ba1k sqft1105 Spring Garden Cir #5, Naperville, IL 60563New
 MLS ID #12771017, Danielle Moy, @properties Christies International Real Estate. MRED as distributed by MLS GRID
 - $300,0003 bd2 ba1.5k sqft640 Burgundy Ct Unit D, Elk Grove Village, IL 60007Active
 MLS ID #12753820, Michael Machlet, RE/MAX Liberty. MRED as distributed by MLS GRID
