Move-in ready 3-bedroom, 2-bath ranch with a finished basement, oversized driveway, 2-car detached garage, large shed, and spacious fenced backyard. This well-maintained home offers refinished original hardwood floors and an updated kitchen featuring maple cabinetry, under-cabinet lighting, and newer appliances. Recent improvements include Andersen double-hung windows throughout the first floor installed in 2022 with transferable warranty information available, updated light fixtures throughout the home and basement, new front door, professionally cleaned air ducts, freshly seal-coated driveway, water softener, and new garage motor installed in 2021. The large driveway provides ample parking and added convenience for guests, multiple vehicles, or recreational equipment. The finished basement expands the living space with carpeting, recessed lighting, a spacious recreation room, closets, and a newer ejector pump. Conveniently located near shopping, Metra train, parks, library, and schools. A must-see home offering comfort, updates, and excellent functionality!
Active
$348,900
218 N Marion Ave, Bartlett, IL 60103
3beds
864sqft
Single Family Residence
Built in 1957
6,751 Square Feet Lot
$-- Zestimate®
$404/sqft
$-- HOA
What's special
Finished basementRecessed lightingSpacious fenced backyardLarge shedSpacious recreation roomOversized drivewayUpdated kitchen
- --
- 1,160
- views
- 66
- saves
Likely to sell faster than
Zillow last checked:
Listing updated:
Listed by:
Mayra O Rubio 708-699-9776,
Coldwell Banker Real Estate Group
Source: MRED as distributed by MLS GRID,MLS#: 12655041
Facts & features
Interior
Bedrooms & bathrooms
- Bedrooms: 3
- Bathrooms: 2
- Full bathrooms: 2
Rooms
- Room types: No additional rooms
Primary bedroom
- Features: Flooring (Hardwood), Window Treatments (Blinds)
- Level: Main
- Area: 143 Square Feet
- Dimensions: 11X13
Bedroom 2
- Features: Flooring (Hardwood), Window Treatments (Blinds)
- Level: Main
- Area: 100 Square Feet
- Dimensions: 10X10
Bedroom 3
- Features: Flooring (Carpet)
- Level: Basement
- Area: 66 Square Feet
- Dimensions: 6X11
Family room
- Features: Flooring (Carpet)
- Level: Basement
- Area: 375 Square Feet
- Dimensions: 15X25
Kitchen
- Features: Kitchen (Eating Area-Table Space), Flooring (Ceramic Tile)
- Level: Main
- Area: 120 Square Feet
- Dimensions: 10X12
Laundry
- Features: Flooring (Slate)
- Level: Basement
- Area: 56 Square Feet
- Dimensions: 4X14
Living room
- Features: Flooring (Hardwood)
- Level: Main
- Area: 192 Square Feet
- Dimensions: 12X16
Heating
- Natural Gas, Forced Air
Cooling
- Central Air
Appliances
- Included: Range, Microwave, Dishwasher, Refrigerator, Washer, Dryer
- Laundry: Gas Dryer Hookup
Features
- 1st Floor Bedroom, 1st Floor Full Bath
- Flooring: Hardwood
- Basement: Finished,Full
Interior area
- Total structure area: 1,728
- Total interior livable area: 864 sqft
- Finished area below ground: 864
Property
Parking
- Total spaces: 6
- Parking features: Asphalt, Garage Door Opener, Yes, Garage Owned, Detached, Driveway, Owned, Garage
- Garage spaces: 2
- Has uncovered spaces: Yes
Accessibility
- Accessibility features: No Disability Access
Features
- Stories: 1
- Patio & porch: Deck
Lot
- Size: 6,751 Square Feet
Details
- Additional structures: Shed(s)
- Parcel number: 06351050200000
- Special conditions: None
Construction
Type & style
- Home type: SingleFamily
- Architectural style: Ranch
- Property subtype: Single Family Residence
Materials
- Vinyl Siding
- Foundation: Concrete Perimeter
Condition
- New construction: No
- Year built: 1957
Details
- Builder model: RANCH
Utilities & green energy
- Sewer: Public Sewer
- Water: Lake Michigan
Community & HOA
Community
- Features: Park, Tennis Court(s), Sidewalks
HOA
- Services included: None
Location
- Region: Bartlett
Financial & listing details
- Price per square foot: $404/sqft
- Tax assessed value: $230,000
- Annual tax amount: $6,270
- Date on market: 7/7/2026
- Ownership: Fee Simple
Estimated market value
Not available
Estimated sales range
Not available
Not available
Price history
| Date | Event | Price |
|---|---|---|
| 11/2/2020 | Sold | $225,000-0.4%$260/sqft |
Source:  MRED as distributed by MLS GRID #10823048 Report a problem MRED as distributed by MLS GRID #10823048 Report a problem | ||
| 9/3/2020 | Pending sale | $225,900$261/sqft |
Source: Homesmart Connect LLC #10823048 Report a problem | ||
| 8/19/2020 | Listed for sale | $225,9000%$261/sqft |
Source: Homesmart Connect LLC #10823048 Report a problem | ||
| 5/18/2020 | Listing removed | $226,000$262/sqft |
Source: Homesmart Connect LLC #10550131 Report a problem | ||
| 4/5/2020 | Price change | $226,000-1.3%$262/sqft |
Source: Homesmart Connect LLC #10550131 Report a problem | ||
| 5/14/2019 | Listed for sale | $229,000+1.8%$265/sqft |
Source: Owner Report a problem | ||
| 2/7/2019 | Listing removed | $224,900$260/sqft |
Source: Owner Report a problem | ||
| 11/9/2018 | Listed for sale | $224,900+183.5%$260/sqft |
Source: Owner Report a problem | ||
| 9/16/1997 | Sold | $79,333$92/sqft |
Source: Public Record Report a problem | ||
Public tax history
| Year | Property taxes | Tax assessment |
|---|---|---|
| 2024 | $6,270 -13.9% | $23,000 |
| 2023 | $7,280 +3.5% | $23,000 |
| 2022 | $7,035 +5.7% | $23,000 +28.4% |
| 2021 | $6,657 +27.9% | $17,914 |
| 2020 | $5,203 -0.9% | $17,914 -11% |
| 2019 | $5,251 +10% | $20,129 +19.9% |
| 2018 | $4,773 +6.6% | $16,787 |
| 2017 | $4,477 +0.5% | $16,787 |
| 2016 | $4,455 +21.1% | $16,787 +22.1% |
| 2015 | $3,678 +0.6% | $13,744 |
| 2014 | $3,656 +28% | $13,744 |
| 2013 | $2,857 -21.4% | $13,744 -8.9% |
| 2012 | $3,636 +4.5% | $15,085 |
| 2011 | $3,479 -2.2% | $15,085 |
| 2010 | $3,556 +3.6% | $15,085 -23.3% |
| 2009 | $3,432 +10.4% | $19,670 -7% |
| 2008 | $3,109 +3.6% | $21,151 |
| 2007 | $3,002 +0.5% | $21,151 +26% |
| 2006 | $2,987 +10.6% | $16,789 |
| 2005 | $2,701 +1.2% | $16,789 |
| 2004 | $2,670 -4.1% | $16,789 +22% |
| 2003 | $2,785 +7.4% | $13,762 |
| 2002 | $2,593 +3.7% | $13,762 |
| 2001 | $2,500 -14.9% | $13,762 +10% |
| 2000 | $2,937 +21.5% | $12,512 |
| 1999 | $2,418 | $12,512 |
Find assessor info on the county website
Monthly payment
Est. payment
Payment breakdown
Explore the cost of this home by adjusting the details. Changes won't be saved.Climate risks
Neighborhood: 60103
Nearby schools
Schools provided by the listing agent
- Elementary: Bartlett Elementary School
- Middle: Eastview Middle School
- High: South Elgin High School
- District: 46
Source: MRED as distributed by MLS GRID. This data may not be complete. We recommend contacting the local school district to confirm school assignments for this home.
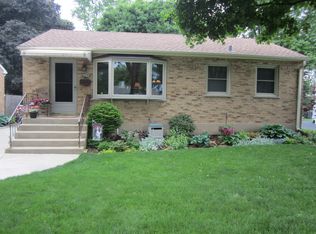
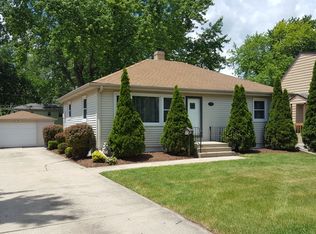
Similar homes
- $324,9993 bd1 ba1.2k sqft1603 Roder Ct, Streamwood, IL 60107Active
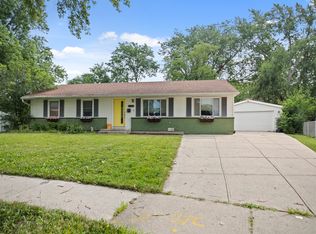 MLS ID #12709833, Jordan Baker, Real Broker, LLC. MRED as distributed by MLS GRID
 - $350,0003 bd2 ba1k sqft204 Bohland Ave, Bellwood, IL 60104New
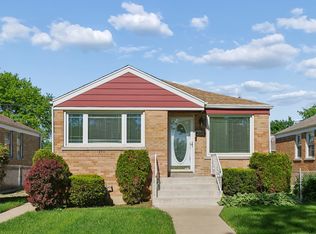 MLS ID #12749961, Camille Harris, Coldwell Banker Realty. MRED as distributed by MLS GRID
 - $424,0003 bd2 ba1.2k sqft790 Evergreen Ln, Hoffman Estates, IL 60169New
 MLS ID #12746474, Sam Romano, Gold Star Team Realty LLC. MRED as distributed by MLS GRID
 - $324,9003 bd3 ba1.2k sqft1858 Golf View Dr, Bartlett, IL 60103Price Change
 MLS ID #12679200, Rick Moeller, HomeSmart Connect LLC. MRED as distributed by MLS GRID
