Explore the charm of this delightful and snug single-family home featuring 3 bedrooms and 2 bathrooms. Nestled in a serene neighborhood, a park awaits at the end of the block, adding to the allure. Recent upgrades include being freshly painted, a newer heating system, air conditioning, and hot water heater. Revel in the elegance of Luxury vinyl tile flooring throughout, complemented by wood laminate, newer stainless-steel appliances, high-efficiency windows, and a 2020-installed garage door and opener. The sunlit living room boasts an abundance of natural light, creating a warm and inviting atmosphere. The white kitchen cabinets and adjoining dining area contribute to the home's timeless appeal. All bedrooms showcase Luxury vinyl floors for a touch of class. The expansive finished basement with new carpet offers limitless possibilities, serving as a playroom, office, game room, family room, or media room, complete with a full bath. Convenience meets functionality with the laundry room providing ample storage space. Step outside to the large, fenced yard, featuring an oversized deck that sets the stage for memorable BBQs and entertaining moments. The spacious 1.5+ detached car garage offers the perfect blend of functionality and versatility. The addition allows room for your vehicle while also catering to various lifestyle needs. Embrace the convenience of extra storage for all your belongings or transform the garage into your ideal man-cave or she-shed. Just minutes away from the Metra commuter train, this home combines comfort and accessibility. Don't miss out on this one.
Closed
$328,000
206 N Marion Ave, Bartlett, IL 60103
3beds
1,522sqft
Single Family Residence
Built in 1958
6,934 Square Feet Lot
$377,700 Zestimate®
$216/sqft
$2,531 Estimated rent
Home value
$377,700
$359,000 - $397,000
$2,531/mo
Zestimate® history
Owner options
List your home for rent
$2,531/mo
Rent Zestimate®
Find your next renter with Zillow Rental Manager. Plus, with online applications, you can quickly screen prospective tenants – for free.
$2,531/mo
Rent Zestimate®
Refinance and save
$2,350/mo
Est. payment
Refinancing to a lower rate could help reduce your monthly payments and save thousands over the life of the loan.
$2,350/mo
Est. payment
Explore your selling options
Work with a Zillow partner agent
Leverage their expertise and Zillow's premium Showcase listings to get your home seen by more buyers.
Get startedList with your own agent
Get your home in front of millions of buyers by listing it on Zillow.
Learn how to do itSell it yourself
Take full control of how buyers see your home on Zillow by listing For Sale by Owner (FSBO).
List your homeWhat's special
White kitchen cabinetsLuxury vinyl floorsOversized deckFamily roomWood laminateLaundry roomFreshly painted
Zillow last checked:
Listing updated:
Listed by:
Lance Kammes 630-667-3333,
RE/MAX Suburban
Bought with:
Kari Wilson
eXp Realty
Source: MRED as distributed by MLS GRID,MLS#: 11949127
Facts & features
Interior
Bedrooms & bathrooms
- Bedrooms: 3
- Bathrooms: 2
- Full bathrooms: 2
Rooms
- Room types: Recreation Room, Utility Room-Lower Level
Primary bedroom
- Features: Flooring (Vinyl), Window Treatments (Blinds)
- Level: Main
- Area: 143 Square Feet
- Dimensions: 13X11
Bedroom 2
- Features: Flooring (Vinyl), Window Treatments (Blinds)
- Level: Main
- Area: 90 Square Feet
- Dimensions: 10X9
Bedroom 3
- Features: Flooring (Vinyl), Window Treatments (Blinds)
- Level: Main
- Area: 99 Square Feet
- Dimensions: 11X9
Kitchen
- Features: Kitchen (Pantry-Closet, SolidSurfaceCounter, Updated Kitchen), Flooring (Wood Laminate), Window Treatments (Blinds)
- Level: Main
- Area: 110 Square Feet
- Dimensions: 11X10
Living room
- Features: Flooring (Vinyl), Window Treatments (Blinds)
- Level: Main
- Area: 198 Square Feet
- Dimensions: 18X11
Recreation room
- Features: Flooring (Vinyl)
- Level: Basement
- Area: 336 Square Feet
- Dimensions: 24X14
Other
- Features: Flooring (Carpet)
- Level: Basement
- Area: 198 Square Feet
- Dimensions: 22X9
Heating
- Natural Gas, Forced Air
Cooling
- Central Air
Appliances
- Included: Range, Microwave, Dishwasher, Refrigerator, Disposal, Stainless Steel Appliance(s)
- Laundry: Gas Dryer Hookup, Sink
Features
- 1st Floor Bedroom, 1st Floor Full Bath
- Flooring: Laminate, Carpet
- Windows: Screens
- Basement: Finished,Full
- Attic: Full
Interior area
- Total structure area: 1,804
- Total interior livable area: 1,522 sqft
- Finished area below ground: 620
Property
Parking
- Total spaces: 1
- Parking features: Asphalt, Garage Door Opener, On Site, Garage Owned, Detached, Garage
- Garage spaces: 1
- Has uncovered spaces: Yes
Accessibility
- Accessibility features: No Disability Access
Features
- Stories: 1
- Patio & porch: Deck
- Fencing: Fenced
Lot
- Size: 6,934 Square Feet
- Dimensions: 60 X 135
- Features: Mature Trees
Details
- Parcel number: 06351050170000
- Special conditions: None
- Other equipment: Ceiling Fan(s), Sump Pump, Backup Sump Pump;
Construction
Type & style
- Home type: SingleFamily
- Architectural style: Ranch
- Property subtype: Single Family Residence
Materials
- Vinyl Siding
- Foundation: Concrete Perimeter
- Roof: Asphalt
Condition
- New construction: No
- Year built: 1958
Utilities & green energy
- Electric: 200+ Amp Service
- Sewer: Public Sewer
- Water: Public
Community & HOA
Community
- Features: Park, Curbs, Sidewalks, Street Lights, Street Paved
- Subdivision: Moreaus Crest View
HOA
- Services included: None
Location
- Region: Bartlett
Financial & listing details
- Price per square foot: $216/sqft
- Tax assessed value: $240,000
- Annual tax amount: $2,291
- Date on market: 1/16/2024
- Listing terms: VA
- Ownership: Fee Simple
Price history
| Date | Event | Price |
|---|---|---|
| 2/23/2024 | Sold | $328,000+0.9%$216/sqft |
Source:  MRED as distributed by MLS GRID #11949127 Report a problem MRED as distributed by MLS GRID #11949127 Report a problem | ||
| 1/23/2024 | Contingent | $325,000$214/sqft |
Source: MRED as distributed by MLS GRID #11949127 Report a problem | ||
| 1/16/2024 | Listed for sale | $325,000+27.5%$214/sqft |
Source: MRED as distributed by MLS GRID #11949127 Report a problem | ||
| 3/12/2021 | Sold | $255,000+16.4%$168/sqft |
Source: MRED as distributed by MLS GRID #10986506 Report a problem | ||
| 8/4/2020 | Sold | $219,000$144/sqft |
Source: Public Record Report a problem | ||
| 5/15/2020 | Pending sale | $219,000$144/sqft |
Source: Keller Williams Premiere Properties #10707424 Report a problem | ||
| 5/6/2020 | Listed for sale | $219,000+102.8%$144/sqft |
Source: Keller Williams Premiere Properties #10707424 Report a problem | ||
| 11/16/2012 | Sold | $108,000$71/sqft |
Source: Agent Provided Report a problem | ||
| 8/15/2012 | Sold | $108,000-6.1%$71/sqft |
Source: Public Record Report a problem | ||
| 10/7/2011 | Listed for sale | $115,000-14.7%$76/sqft |
Source: Unlimited NW LLC #07918871 Report a problem | ||
| 7/16/2011 | Listing removed | $134,775$89/sqft |
Source: Unlimited Northwest Inc #07582143 Report a problem | ||
| 6/18/2011 | Price change | $134,775-0.2%$89/sqft |
Source: Unlimited Northwest Inc #07582143 Report a problem | ||
| 10/8/2010 | Price change | $135,000-3.6%$89/sqft |
Source: Unlimited Northwest Inc #07582143 Report a problem | ||
| 10/2/2010 | Price change | $140,000-3.4%$92/sqft |
Source: Unlimited Northwest Inc #07582143 Report a problem | ||
| 9/24/2010 | Price change | $145,000-3.3%$95/sqft |
Source: Unlimited Northwest Inc #07582143 Report a problem | ||
| 9/9/2010 | Price change | $150,000-3.2%$99/sqft |
Source: Unlimited Northwest Inc #07582143 Report a problem | ||
| 9/4/2010 | Price change | $155,000-3.1%$102/sqft |
Source: Unlimited Northwest Inc #07582143 Report a problem | ||
| 8/18/2010 | Price change | $160,000-3%$105/sqft |
Source: Unlimited Northwest Inc #07582143 Report a problem | ||
| 8/13/2010 | Price change | $165,000-2.9%$108/sqft |
Source: Unlimited Northwest Inc #07582143 Report a problem | ||
| 7/27/2010 | Price change | $170,000-2.9%$112/sqft |
Source: Unlimited Northwest Inc #07582143 Report a problem | ||
| 7/17/2010 | Listed for sale | $175,000$115/sqft |
Source: Unlimited Northwest Inc #07582143 Report a problem | ||
Public tax history
| Year | Property taxes | Tax assessment |
|---|---|---|
| 2024 | $7,637 +0.5% | $24,000 |
| 2023 | $7,597 +3.5% | $24,000 |
| 2022 | $7,340 +482.6% | $24,000 +49.9% |
| 2021 | $1,260 -45% | $16,011 |
| 2020 | $2,291 -56.4% | $16,011 -17.7% |
| 2019 | $5,257 +20.3% | $19,463 +24.3% |
| 2018 | $4,369 +1.2% | $15,656 |
| 2017 | $4,316 0% | $15,656 |
| 2016 | $4,318 -14.5% | $15,656 +9.9% |
| 2015 | $5,053 +1.3% | $14,248 |
| 2014 | $4,989 +4% | $14,248 |
| 2013 | $4,798 -5.5% | $14,248 -25.3% |
| 2012 | $5,078 +6% | $19,083 |
| 2011 | $4,791 +14.3% | $19,083 |
| 2010 | $4,192 +4.5% | $19,083 -13.2% |
| 2009 | $4,010 +19.6% | $21,981 -7% |
| 2008 | $3,354 +6.9% | $23,636 |
| 2007 | $3,136 +0.5% | $23,636 +26% |
| 2006 | $3,121 +10.6% | $18,759 |
| 2005 | $2,822 +1.2% | $18,759 |
| 2004 | $2,790 -4.1% | $18,759 +31.2% |
| 2003 | $2,910 +7.4% | $14,297 |
| 2002 | $2,709 +2.8% | $14,297 |
| 2001 | $2,635 +1.3% | $14,297 +9.3% |
| 2000 | $2,601 +2% | $13,081 |
| 1999 | $2,549 | $13,081 |
Find assessor info on the county website
Neighborhood: 60103
Nearby homes
- $307,3003 bd1 ba864 sqft210 N Marion Ave, Bartlett, IL 60103Off Market
- $347,0003 bd2 ba1.9k sqft202 N Marion Ave, Bartlett, IL 60103Sold

- $366,9003 bd2 ba1.1k sqft214 N Marion Ave, Bartlett, IL 60103Off Market
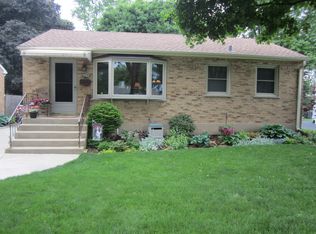
- $340,0004 bd1 ba864 sqft207 N Crest Ave, Bartlett, IL 60103Sold
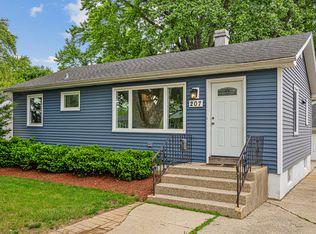
- $291,8003 bd1 ba864 sqft203 N Crest Ave, Bartlett, IL 60103Off Market
- $322,3003 bd2 ba1.2k sqft211 N Crest Ave, Bartlett, IL 60103Off Market
- $348,9003 bd2 ba864 sqft218 N Marion Ave, Bartlett, IL 60103For Sale
- $404,4003 bd2 ba1.4k sqft321 E Morse Ave, Bartlett, IL 60103Off Market
Nearby schools
GreatSchools rating
- 7/10Bartlett Elementary SchoolGrades: K-6Distance: 0.3 mi
- 7/10Eastview Middle SchoolGrades: 7-8Distance: 0.4 mi
- 4/10South Elgin High SchoolGrades: 9-12Distance: 5.4 mi
Schools provided by the listing agent
- Elementary: Bartlett Elementary School
- Middle: Eastview Middle School
- High: South Elgin High School
- District: 46
Source: MRED as distributed by MLS GRID. This data may not be complete. We recommend contacting the local school district to confirm school assignments for this home.
Get a cash offer in 3 minutes
Find out how much your home could sell for in as little as 3 minutes with a no-obligation cash offer.
Estimated market value
$377,700
Get a cash offer in 3 minutes
Find out how much your home could sell for in as little as 3 minutes with a no-obligation cash offer.
Estimated market value
$377,700
- Illinois
- Cook County
- Bartlett
- 60103
- 206 N Marion Ave
Nearby cities
Nearby neighborhoods
Nearby zip codes
Other Bartlett Topics
