Welcome home to this bright and inviting 2-bedroom, 1.1-bath home with flexible living space and the potential for a 3rd bedroom on the lower level! Filled with natural light, this well-maintained home offers comfortable living spaces, thoughtful updates, and a fantastic location. The updated kitchen and bathrooms provide a fresh, modern feel, while numerous recent improvements offer added peace of mind. Updates include HVAC with humidifier (2020), water heater (2023), GE stainless steel gas range (2024), new siding (2024), storm door (2024), air duct and dryer vent cleaning (2026), and new washer and dryer (2026). A radon mitigation system is also in place. Conveniently located in award-winning District 204 and within walking distance of McCarty Elementary, Fischer Middle School, Waubonsie Valley High School, and the Eola Community Center. Enjoy easy access to shopping, restaurants, parks, and everyday conveniences. Whether you're a first-time buyer looking to build equity or simply looking for more space in a convenient location, this home offers the updates, flexibility, and location you've been looking for. Move-in ready and waiting for its next owner-come see all this home has to offer!
Contingent
$265,000
2905 Shelly Ln, Aurora, IL 60504
2beds
1,436sqft
Townhouse, Single Family Residence
Built in 1995
11 Square Feet Lot
$-- Zestimate®
$185/sqft
$375/mo HOA
What's special
Filled with natural lightFlexible living spaceUpdated kitchen
- --
- 834
- views
- 47
- saves
Likely to sell faster than
Zillow last checked:
Listing updated:
Listed by:
Matt Laricy 708-250-2696,
Americorp, Ltd,
J Maggio,
Americorp, Ltd
Source: MRED as distributed by MLS GRID,MLS#: 12765127
Facts & features
Interior
Bedrooms & bathrooms
- Bedrooms: 2
- Bathrooms: 2
- Full bathrooms: 1
- 1/2 bathrooms: 1
Rooms
- Room types: Loft
Primary bedroom
- Features: Flooring (Carpet), Window Treatments (Blinds)
- Level: Third
- Area: 192 Square Feet
- Dimensions: 16X12
Bedroom 2
- Features: Flooring (Carpet), Window Treatments (Blinds)
- Level: Third
- Area: 120 Square Feet
- Dimensions: 12X10
Dining room
- Features: Flooring (Wood Laminate)
- Level: Second
- Dimensions: COMBO
Family room
- Features: Flooring (Wood Laminate), Window Treatments (Blinds)
- Level: Lower
- Area: 110 Square Feet
- Dimensions: 10X11
Kitchen
- Features: Kitchen (Eating Area-Table Space, Pantry-Closet), Flooring (Ceramic Tile)
- Level: Second
- Area: 192 Square Feet
- Dimensions: 16X12
Living room
- Features: Flooring (Wood Laminate)
- Level: Second
- Area: 304 Square Feet
- Dimensions: 19X16
Loft
- Features: Flooring (Carpet), Window Treatments (Blinds)
- Level: Third
- Area: 108 Square Feet
- Dimensions: 12X09
Heating
- Natural Gas, Forced Air
Cooling
- Central Air
Appliances
- Included: Range, Microwave, Dishwasher, Refrigerator, Washer, Dryer, Disposal
- Laundry: Upper Level, Washer Hookup, In Unit
Features
- Flooring: Laminate
- Basement: Finished,Partial,Daylight
Interior area
- Total structure area: 0
- Total interior livable area: 1,436 sqft
Property
Parking
- Total spaces: 2
- Parking features: Asphalt, Garage Door Opener, Yes, Garage Owned, Attached, Garage
- Attached garage spaces: 2
- Has uncovered spaces: Yes
Accessibility
- Accessibility features: No Disability Access
Features
- Exterior features: Balcony
Lot
- Size: 11 Square Feet
- Dimensions: 2x5.6
Details
- Parcel number: 0729329003
- Special conditions: None
- Other equipment: Ceiling Fan(s)
Construction
Type & style
- Home type: Townhouse
- Property subtype: Townhouse, Single Family Residence
Materials
- Vinyl Siding
- Foundation: Concrete Perimeter
- Roof: Asphalt
Condition
- New construction: No
- Year built: 1995
Utilities & green energy
- Electric: Circuit Breakers, 100 Amp Service
- Sewer: Public Sewer, Storm Sewer
- Water: Public
Community & HOA
Community
- Security: Carbon Monoxide Detector(s)
- Subdivision: Prairie Village
HOA
- Has HOA: Yes
- Services included: Insurance, Exterior Maintenance, Lawn Care, Scavenger, Snow Removal
- HOA fee: $375 monthly
Location
- Region: Aurora
Financial & listing details
- Price per square foot: $185/sqft
- Tax assessed value: $76,881
- Annual tax amount: $4,722
- Date on market: 9/21/2026
- Ownership: Fee Simple w/ HO Assn.
Estimated market value
Not available
Estimated sales range
Not available
Not available
Price history
| Date | Event | Price |
|---|---|---|
| 9/14/2026 | Listing removed | $268,888$187/sqft |
Source:  MRED as distributed by MLS GRID #12719593 Report a problem MRED as distributed by MLS GRID #12719593 Report a problem | ||
| 8/30/2026 | Price change | $268,888-0.4%$187/sqft |
Source: MRED as distributed by MLS GRID #12719593 Report a problem | ||
| 8/26/2026 | Price change | $269,900-3.6%$188/sqft |
Source: MRED as distributed by MLS GRID #12719593 Report a problem | ||
| 8/19/2026 | Listed for sale | $279,900+64.6%$195/sqft |
Source: MRED as distributed by MLS GRID #12719593 Report a problem | ||
| 4/30/2020 | Sold | $170,000+0.1%$118/sqft |
Source: MRED as distributed by MLS GRID #10661241 Report a problem | ||
| 3/11/2020 | Pending sale | $169,900$118/sqft |
Source: Porcayo & Associates Realty #10661241 Report a problem | ||
| 3/9/2020 | Listed for sale | $169,900+42.9%$118/sqft |
Source: Porcayo & Associates Realty #10661241 Report a problem | ||
| 5/14/2015 | Sold | $118,900+32.1%$83/sqft |
Source: MRED as distributed by MLS GRID #08882837 Report a problem | ||
| 6/3/2013 | Sold | $90,000+0.1%$63/sqft |
Source: Public Record Report a problem | ||
| 2/26/2013 | Listing removed | $89,900$63/sqft |
Source: john greene Realtor #08230213 Report a problem | ||
| 2/23/2013 | Price change | $89,900-10%$63/sqft |
Source: john greene Realtor #08230213 Report a problem | ||
| 12/6/2012 | Listed for sale | $99,900-38.3%$70/sqft |
Source: john greene Realtor #08230213 Report a problem | ||
| 5/12/2012 | Listing removed | $1,500$1/sqft |
Source: john greene Realtor #07994045 Report a problem | ||
| 4/3/2012 | Price change | $1,500-6.3%$1/sqft |
Source: john greene Realtor #07994045 Report a problem | ||
| 2/14/2012 | Listed for rent | $1,600$1/sqft |
Source: john greene Realtor #07994045 Report a problem | ||
| 3/27/2008 | Sold | $162,000-0.6%$113/sqft |
Source: Public Record Report a problem | ||
| 6/9/2005 | Sold | $163,000+43.6%$114/sqft |
Source: Public Record Report a problem | ||
| 9/11/1995 | Sold | $113,500$79/sqft |
Source: Public Record Report a problem | ||
Public tax history
| Year | Property taxes | Tax assessment |
|---|---|---|
| 2025 | $5,018 +6.3% | $76,881 +9.7% |
| 2024 | $4,722 +5.7% | $70,102 +11.3% |
| 2023 | $4,469 +4.1% | $62,990 +10.2% |
| 2022 | $4,292 +3% | $57,180 +3.7% |
| 2021 | $4,169 -1.2% | $55,140 |
| 2020 | $4,220 +4% | $55,140 +5.1% |
| 2019 | $4,057 +28.2% | $52,440 +25.4% |
| 2018 | $3,165 +2.1% | $41,830 +3.5% |
| 2017 | $3,100 +9.6% | $40,410 +10.5% |
| 2016 | $2,828 +1.7% | $36,580 +5.3% |
| 2015 | $2,780 +2.2% | $34,740 +4.4% |
| 2014 | $2,719 +0.9% | $33,290 -0.7% |
| 2013 | $2,694 -21.1% | $33,520 -21.6% |
| 2012 | $3,414 +1.9% | $42,760 -6.4% |
| 2011 | $3,352 -13.8% | $45,700 -16.7% |
| 2010 | $3,890 +2.8% | $54,840 -4% |
| 2009 | $3,784 +2.6% | $57,130 +1.8% |
| 2008 | $3,688 +4.2% | $56,120 +5.8% |
| 2007 | $3,539 +2.6% | $53,040 +4.7% |
| 2006 | $3,449 +2% | $50,680 +4.7% |
| 2005 | $3,379 +6.7% | $48,420 +5.9% |
| 2004 | $3,168 +1.7% | $45,730 +6.8% |
| 2003 | $3,115 -3.2% | $42,820 -3.3% |
| 2002 | $3,218 +6.1% | $44,280 +6.1% |
| 2001 | $3,033 +5.8% | $41,720 +4.4% |
| 2000 | $2,866 | $39,960 |
Find assessor info on the county website
Monthly payment
Est. payment
Payment breakdown
Explore the cost of this home by adjusting the details. Changes won't be saved.Climate risks
Neighborhood: Fox Valley
Nearby schools
Schools provided by the listing agent
- Elementary: Mccarty Elementary School
- Middle: Fischer Middle School
- High: Waubonsie Valley High School
- District: 204
Source: MRED as distributed by MLS GRID. This data may not be complete. We recommend contacting the local school district to confirm school assignments for this home.
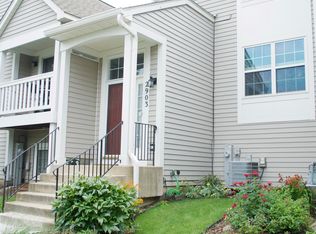
Similar homes
- $250,0002 bd2 ba1k sqft194 Aspen Ct, North Aurora, IL 60542New
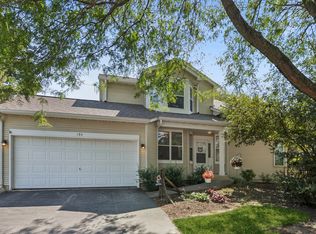 MLS ID #12746457, Millie Klinnert, ABR,CSC,PSA,RENE,SFR,SRES, Baird & Warner Fox Valley-Geneva. MRED as distributed by MLS GRID
 - $395,0003 bd3 ba2k sqft1896 Sedgegrass Trl, Aurora, IL 60504New
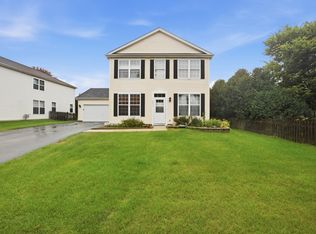 MLS ID #12779907, Yasmin Perez, CSC, OnPath Realty Inc.. MRED as distributed by MLS GRID
 - $329,9003 bd3 ba1.6k sqft2247 Stoughton Dr, Aurora, IL 60502Active
 MLS ID #12778039, Jose Ramon Martinez, RE/MAX Mi Casa. MRED as distributed by MLS GRID
 - $250,0003 bd2 ba1.5k sqft1326 Elder Dr, Aurora, IL 60506Active
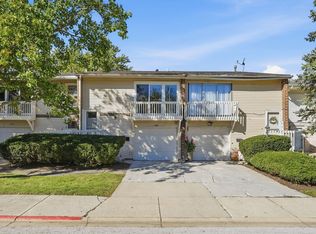 MLS ID #12759708, Krystal Heredia, eXp Realty. MRED as distributed by MLS GRID
