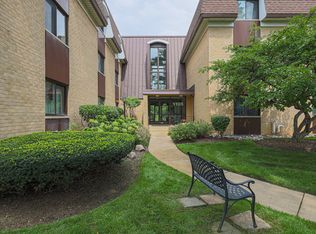
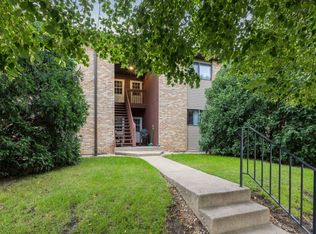
Rarely available ranch-style condo! This spacious home offers the convenience of one-level living with an attached 2-car garage and numerous recent updates throughout. Enjoy fresh interior paint, an updated bathroom, modern light fixtures, and a beautifully refreshed kitchen. The sizable primary bedroom features a generous walk-in closet, while the large tiled bathroom offers comfort and style. The impressive living room boasts 10-foot ceilings and a cozy gas fireplace, creating an inviting space for relaxing or entertaining. The attached garage includes built-in shelving and abundant storage space. Don't miss this opportunity to own one of Summerwind's sought-after ranch models!
Contingent
$245,000
319 E Victoria Cir #319, North Aurora, IL 60542
2beds
868sqft
Condominium, Single Family Residence
Built in 1995
-- sqft lot
$-- Zestimate®
$282/sqft
$219/mo HOA
What's special
Cozy gas fireplaceModern light fixturesUpdated bathroomSizable primary bedroomSpacious homeAbundant storage spaceBeautifully refreshed kitchen
- --
- on Zillow |
- 681
- views |
- 38
- saves |
Likely to sell faster than
Zillow last checked:
Listing updated:
Listed by:
Julie Pallan 630-659-7717,
Baird & Warner Fox Valley - Geneva
Source: MRED as distributed by MLS GRID,MLS#: 12721999
Facts & features
Interior
Bedrooms & bathrooms
- Bedrooms: 2
- Bathrooms: 1
- Full bathrooms: 1
Rooms
- Room types: Foyer
Primary bedroom
- Features: Flooring (Carpet)
- Level: Main
- Area: 154 Square Feet
- Dimensions: 11X14
Bedroom 2
- Features: Flooring (Carpet)
- Level: Main
- Area: 110 Square Feet
- Dimensions: 10X11
Foyer
- Features: Flooring (Other)
- Level: Main
- Area: 12 Square Feet
- Dimensions: 3X4
Kitchen
- Features: Kitchen (Eating Area-Breakfast Bar, Eating Area-Table Space, Pantry-Closet, Pantry, Updated Kitchen), Flooring (Other)
- Level: Main
- Area: 132 Square Feet
- Dimensions: 11X12
Laundry
- Features: Flooring (Other)
- Level: Main
- Area: 15 Square Feet
- Dimensions: 3X5
Living room
- Features: Flooring (Other)
- Level: Main
- Area: 240 Square Feet
- Dimensions: 12X20
Heating
- Steam
Cooling
- Central Air
Appliances
- Included: Range, Microwave, Dishwasher, Refrigerator
- Laundry: Main Level, Washer Hookup, In Unit
Features
- 1st Floor Bedroom, 1st Floor Full Bath, Walk-In Closet(s), High Ceilings, Open Floorplan, Pantry
- Flooring: Carpet
- Basement: None
- Number of fireplaces: 1
- Fireplace features: Gas Log, Living Room
Interior area
- Total structure area: 868
- Total interior livable area: 868 sqft
Property
Parking
- Total spaces: 2
- Parking features: Concrete, Garage Door Opener, Yes, Garage Owned, Attached, Garage
- Attached garage spaces: 2
- Has uncovered spaces: Yes
Accessibility
- Accessibility features: No Disability Access
Features
- Patio & porch: Patio
Lot
- Features: Common Grounds
Details
- Parcel number: 1505176019
- Special conditions: None
- Other equipment: Ceiling Fan(s)
Construction
Type & style
- Home type: Condo
- Property subtype: Condominium, Single Family Residence
Materials
- Vinyl Siding
- Foundation: Concrete Perimeter
- Roof: Asphalt
Condition
- New construction: No
- Year built: 1995
- Major remodel year: 2023
Details
- Builder model: RANCH
Utilities & green energy
- Electric: Circuit Breakers
- Sewer: Public Sewer
- Water: Public
Community & HOA
Community
- Security: Carbon Monoxide Detector(s)
- Subdivision: Summerwind
HOA
- Has HOA: Yes
- Amenities included: Ceiling Fan, Private Laundry Hkup, Security Lighting
- Services included: Insurance, Exterior Maintenance, Lawn Care, Snow Removal
- HOA fee: $219 monthly
Location
- Region: North Aurora
Financial & listing details
- Price per square foot: $282/sqft
- Annual tax amount: $4,069
- Date on market: 8/5/2026
- Ownership: Condo
Estimated market value
Not available
Estimated sales range
Not available
Not available
Price history
| Date | Event | Price |
|---|---|---|
| 9/15/2023 | Sold | $216,000-1.4%$249/sqft |
Source:  MRED as distributed by MLS GRID #11850405 Report a problem MRED as distributed by MLS GRID #11850405 Report a problem | ||
| 8/10/2023 | Contingent | $219,000$252/sqft |
Source: MRED as distributed by MLS GRID #11850405 Report a problem | ||
| 8/3/2023 | Listed for sale | $219,000$252/sqft |
Source: MRED as distributed by MLS GRID #11850405 Report a problem | ||
Public tax history
Tax history is unavailable.
Monthly payment
Est. payment
Payment breakdown
Explore the cost of this home by adjusting the details. Changes won't be saved.Climate risks
Neighborhood: 60542
Nearby schools
GreatSchools rating
- 6/10Goodwin Elementary SchoolGrades: PK-5Distance: 0.6 mi
- 6/10Jewel Middle SchoolGrades: 6-8Distance: 0.5 mi
- 4/10West Aurora High SchoolGrades: 9-12Distance: 3 mi
Schools provided by the listing agent
- District: 129
Source: MRED as distributed by MLS GRID. This data may not be complete. We recommend contacting the local school district to confirm school assignments for this home.
- $216,0002 bd1 ba868 sqft319 E Victoria Cir, North Aurora, IL 60542Sold

- $220,8002 bd1 ba868 sqft419 E Victoria Cir, North Aurora, IL 60542Off Market
- $285,0003 bd3 ba1.6k sqft420 E Victoria Cir, North Aurora, IL 60542Off Market
- $274,7003 bd2 ba1.6k sqft519 E Victoria Cir, North Aurora, IL 60542Off Market

- $221,9002 bd1 ba868 sqft520 E Victoria Cir, North Aurora, IL 60542Off Market
- $275,4003 bd2 ba1.6k sqft619 E Victoria Cir, North Aurora, IL 60542Off Market
- $251,0003 bd2 ba1.2k sqft215 E Victoria Cir, North Aurora, IL 60542Off Market
- $279,5003 bd2 ba1.6k sqft620 E Victoria Cir, North Aurora, IL 60542Off Market
A local agent can set up tours, give advice and negotiate with sellers.
A local lender can help you make sure your offer is ready when you are.
Similar homes
- $259,9002 bd2 ba1.2k sqft1105 N Mill St APT 219, Naperville, IL 60563New
 MLS ID #12735584, Maria Baran, RE/MAX Enterprises. MRED as distributed by MLS GRID
 - $234,9002 bd1 ba1.1k sqft1171 Bunker Hill Ct APT D, Wheaton, IL 60189New
 MLS ID #12732561, Giancarlo Bargioni, ABR, Keller Williams ONEChicago. MRED as distributed by MLS GRID
 - $260,0002 bd2 ba1.2k sqft1010 Symphony Dr, Aurora, IL 60504New
 MLS ID #12733891, Annamarie Moise, ABR,CSC,PSA,SRS, Platinum Partners Realtors. MRED as distributed by MLS GRID
 - $219,6352 bd1 ba1.1k sqft720 Sundown Rd APT F, South Elgin, IL 60177New
 MLS ID #12739487, Joy Baez, GRI, Berkshire Hathaway HomeServices Starck Real Estate. MRED as distributed by MLS GRID
 - $249,9002 bd2 ba1k sqft5900 Oakwood Dr APT 2L, Lisle, IL 60532ActiveMLS ID #12735602, Kim Wirtz, ABR,CRS,e-PRO, Wirtz Real Estate Group Inc.. MRED as distributed by MLS GRID
- $244,9003 bd2 ba1.1k sqft752 Four Seasons Blvd #752, Aurora, IL 60504ActiveMLS ID #12727237, George Sierra, RE/MAX LOYALTY. MRED as distributed by MLS GRID
- $235,0002 bd3 ba1.1k sqft737 Serendipity Dr #737, Aurora, IL 60504ActiveMLS ID #12728470, Amanda Brooks, Keller Williams Inspire - Geneva. MRED as distributed by MLS GRID
- $249,9002 bd1 ba1k sqft2370 Abbeywood Dr APT B, Lisle, IL 60532ActiveMLS ID #12730051, John Wilt, CNC, Realstar Realty, Inc. MRED as distributed by MLS GRID
- $275,0002 bd2 ba1.1k sqft1499 Orchid St, Yorkville, IL 60560NewMLS ID #12713378, Julie Ferenzi, Coldwell Banker Real Estate Group. MRED as distributed by MLS GRID
- $210,0002 bd2 ba988 sqft161 N Waters Edge Dr APT 301, Glendale Heights, IL 60139NewMLS ID #12740063, Kip Thang, Real 1 Realty. MRED as distributed by MLS GRID
- $265,0002 bd2 ba1.2k sqft1103 N Mill St APT 104, Naperville, IL 60563ActiveMLS ID #12735482, Sarah Leonard, E-PRO, Legacy Properties, A Sarah Leonard Company, LLC. MRED as distributed by MLS GRID
- $190,0002 bd1 ba923 sqft1100 N Farnsworth Ave APT 2F, Aurora, IL 60505Re-activatedMLS ID #12724545, Martha Corral, Century 21 Circle - Aurora. MRED as distributed by MLS GRID
- $260,0002 bd2 ba816 sqft407 Ramblewood Dr APT D, Glen Ellyn, IL 60137ActiveMLS ID #12706698, Emily Kaczmarek, ABR,CSC,PSA,SRS, Keller Williams Premiere Properties. MRED as distributed by MLS GRID
- $225,0003 bd2 ba1.1k sqft1149 S Spencer St, Aurora, IL 60505ActiveMLS ID #12730641, Ricardo Miranda, Keller Williams Infinity. MRED as distributed by MLS GRID
- $275,0002 bd2 ba1.1k sqft3193 Ketch Ct, Aurora, IL 60503ActiveMLS ID #12716433, Kim Alden, Compass. MRED as distributed by MLS GRID
- $189,0002 bd2 ba927 sqft138 E Bailey Rd APT M, Naperville, IL 60565NewMLS ID #12739166, Mike Musa, Keller Williams Preferred Rlty. MRED as distributed by MLS GRID
- $360,0002 bd1 ba1.2k sqft34 N Adams St, Oswego, IL 60543NewMLS ID #12737349, Adam Chaudhry, Berkshire Hathaway HomeServices Chicago. MRED as distributed by MLS GRID
- $240,0003 bd2 ba1.2k sqft17 Fernwood Dr #E, Bolingbrook, IL 60440NewMLS ID #12734261, Tanya Orndorff, Equity Partners Real Estate, LLC. MRED as distributed by MLS GRID
- $244,0002 bd2 ba960 sqft473 Nicole Dr APT B, Bartlett, IL 60103ActiveMLS ID #12732398, Oscar Ramos, Dreams & Keys Real Estate Group. MRED as distributed by MLS GRID
- $179,9002 bd2 ba1k sqft1060 N Farnsworth Ave APT 1206, Aurora, IL 60505ActiveMLS ID #12727111, Terence Hoffman, Coldwell Banker Real Estate Group. MRED as distributed by MLS GRID
