Welcome to Hollybrook, one of Wheaton's highly desirable communities, where scenic water views and a residence with thoughtful updates create an exceptional place to call home. This beautifully residence features a stylish kitchen update (2023) with granite countertops, updated LVT flooring throughout the main level, and a spacious primary bedroom with a walk-in closet. A 1-car attached garage adds everyday convenience, while community amenities include a clubhouse, pool, and tennis courts. Ideally located just 1 mile from College of DuPage with easy access to major thoroughfares, expressways, and multiple Metra stations. All of this is served by award-winning Wheaton School District 200, offering the perfect blend of comfort, convenience, and lifestyle.
Active
$234,900
1171 Bunker Hill Ct APT D, Wheaton, IL 60189
2beds
968sqft
Condominium, Single Family Residence
Built in 1975
-- sqft lot
$-- Zestimate®
$243/sqft
$343/mo HOA
What's special
Scenic water views
- --
- on Zillow |
- 1,038
- views |
- 44
- saves |
Likely to sell faster than
Zillow last checked:
Listed by:
Neil Verhagen 630-668-8343,
Baird & Warner
Source: MRED as distributed by MLS GRID,MLS#: 12704076
Facts & features
Interior
Bedrooms & bathrooms
- Bedrooms: 2
- Bathrooms: 1
- Full bathrooms: 1
Rooms
- Room types: No additional rooms
Primary bedroom
- Features: Flooring (Carpet), Window Treatments (All, Double Pane Windows, ENERGY STAR Qualified Windows)
- Level: Second
- Area: 165 Square Feet
- Dimensions: 15X11
Bedroom 2
- Features: Flooring (Carpet), Window Treatments (All, Double Pane Windows, ENERGY STAR Qualified Windows)
- Level: Second
- Area: 121 Square Feet
- Dimensions: 11X11
Dining room
- Features: Flooring (Wood Laminate), Window Treatments (All, Double Pane Windows, ENERGY STAR Qualified Windows)
- Level: Main
- Area: 72 Square Feet
- Dimensions: 09X08
Kitchen
- Features: Kitchen (Galley, Breakfast Room), Flooring (Wood Laminate), Window Treatments (All, Double Pane Windows, ENERGY STAR Qualified Windows)
- Level: Main
- Area: 104 Square Feet
- Dimensions: 13X08
Living room
- Features: Flooring (Wood Laminate), Window Treatments (All, Double Pane Windows, ENERGY STAR Qualified Windows)
- Level: Main
- Area: 252 Square Feet
- Dimensions: 21X12
Heating
- Natural Gas
Cooling
- Central Air
Appliances
- Included: Range, Dishwasher, Refrigerator, Washer, Dryer
- Laundry: Main Level, In Unit, In Kitchen
Features
- Storage, Walk-In Closet(s), Separate Dining Room
- Flooring: Laminate
- Windows: Window Treatments, Drapes
- Basement: Crawl Space
- Common walls with other units/homes: End Unit
Interior area
- Total structure area: 968
- Total interior livable area: 968 sqft
Video & virtual tour
Property
Parking
- Total spaces: 1
- Parking features: Asphalt, Garage Door Opener, Yes, Garage Owned, Detached, Garage
- Garage spaces: 1
- Has uncovered spaces: Yes
Accessibility
- Accessibility features: No Disability Access
Features
- Patio & porch: Porch
Lot
- Features: Common Grounds
Details
- Parcel number: 0527106249
- Special conditions: None
Construction
Type & style
- Home type: Condo
- Property subtype: Condominium, Single Family Residence
Materials
- Aluminum Siding
- Foundation: Concrete Perimeter
- Roof: Asphalt
Condition
- New construction: No
- Year built: 1975
- Major remodel year: 2023
Details
- Builder model: 2 story condo
Utilities & green energy
- Electric: Circuit Breakers
- Sewer: Storm Sewer
- Water: Lake Michigan
Community & HOA
Community
- Subdivision: Hollybrook
HOA
- Has HOA: Yes
- Amenities included: Park, Pool, Tennis Court(s)
- Services included: Insurance, Clubhouse, Pool, Exterior Maintenance, Lawn Care, Scavenger, Snow Removal
- HOA fee: $343 monthly
Location
- Region: Wheaton
Financial & listing details
- Price per square foot: $243/sqft
- Tax assessed value: $61,370
- Annual tax amount: $3,439
- Ownership: Condo
Estimated market value
Not available
Estimated sales range
Not available
Not available
Price history
| Date | Event | Price |
|---|---|---|
| 7/14/2026 | Listing removed | $244,900$253/sqft |
Source: MRED as distributed by MLS GRID #12622285 Report a problem | ||
| 6/9/2026 | Price change | $244,900-2%$253/sqft |
Source:  MRED as distributed by MLS GRID #12622285 Report a problem MRED as distributed by MLS GRID #12622285 Report a problem | ||
| 5/7/2026 | Listed for sale | $250,000+22%$258/sqft |
Source: MRED as distributed by MLS GRID #12622285 Report a problem | ||
| 5/1/2023 | Sold | $205,000+2.6%$212/sqft |
Source: MRED as distributed by MLS GRID #11736563 Report a problem | ||
| 3/27/2023 | Contingent | $199,900$207/sqft |
Source: MRED as distributed by MLS GRID #11736563 Report a problem | ||
| 3/13/2023 | Listed for sale | $199,900+29%$207/sqft |
Source: MRED as distributed by MLS GRID #11736563 Report a problem | ||
| 9/29/2021 | Sold | $155,000$160/sqft |
Source: Public Record Report a problem | ||
| 6/25/2021 | Sold | $155,000+3.3%$160/sqft |
Source: MRED as distributed by MLS GRID #10981873 Report a problem | ||
| 3/4/2021 | Pending sale | $150,000$155/sqft |
Source: Berkshire Hathaway HomeServices Chicago #10981873 Report a problem | ||
| 3/4/2021 | Contingent | $150,000$155/sqft |
Source: MRED as distributed by MLS GRID #10981873 Report a problem | ||
| 2/26/2021 | Price change | $150,000-1.6%$155/sqft |
Source: MRED as distributed by MLS GRID #10981873 Report a problem | ||
| 2/15/2021 | Price change | $152,500-1%$158/sqft |
Source: MRED as distributed by MLS GRID #10981873 Report a problem | ||
| 2/5/2021 | Price change | $154,000-3.8%$159/sqft |
Source: MRED as distributed by MLS GRID #10981873 Report a problem | ||
| 1/28/2021 | Listed for sale | $160,000$165/sqft |
Source: MRED as distributed by MLS GRID #10981873 Report a problem | ||
| 4/27/2005 | Sold | $160,000+41%$165/sqft |
Source: Public Record Report a problem | ||
| 4/16/2002 | Sold | $113,500+24%$117/sqft |
Source: Public Record Report a problem | ||
| 2/10/1999 | Sold | $91,500$95/sqft |
Source: Public Record Report a problem | ||
Public tax history
| Year | Property taxes | Tax assessment |
|---|---|---|
| 2024 | $3,440 +5% | $61,370 +8.6% |
| 2023 | $3,277 +6.2% | $56,490 +11.8% |
| 2022 | $3,085 -5.1% | $50,550 +10% |
| 2021 | $3,251 +0.3% | $45,940 +0.9% |
| 2020 | $3,243 +2.2% | $45,510 +2.7% |
| 2019 | $3,172 +8.7% | $44,310 +9.9% |
| 2018 | $2,920 +5.9% | $40,310 +8.5% |
| 2017 | $2,757 +1.2% | $37,150 +4.2% |
| 2016 | $2,726 +0.5% | $35,660 +4.8% |
| 2015 | $2,711 -22.7% | $34,020 -21.4% |
| 2014 | $3,508 +19.1% | $43,270 -0.3% |
| 2013 | $2,945 +2% | $43,400 -4.1% |
| 2012 | $2,888 +2% | $45,250 -6.4% |
| 2011 | $2,831 -0.8% | $48,334 -7.3% |
| 2010 | $2,854 +2.5% | $52,120 -3.7% |
| 2009 | $2,784 +1.5% | $54,150 |
| 2008 | $2,743 +3.9% | $54,150 +4.8% |
| 2007 | $2,641 +15.2% | $51,670 +18% |
| 2006 | $2,292 +5.1% | $43,780 +7.1% |
| 2005 | $2,180 +6.5% | $40,880 +7.3% |
| 2004 | $2,047 +1.6% | $38,090 +8.4% |
| 2003 | $2,015 +0.2% | $35,140 +0.9% |
| 2002 | $2,011 +3.2% | $34,830 +7.5% |
| 2001 | $1,948 +3.4% | $32,400 +5.1% |
| 2000 | $1,884 | $30,830 |
Find assessor info on the county website
Monthly payment
Est. payment
Payment breakdown
Explore the cost of this home by adjusting the details. Changes won't be saved.Climate risks
Neighborhood: 60189
Nearby schools
GreatSchools rating
- 8/10Lincoln Elementary SchoolGrades: K-5Distance: 0.7 mi
- 8/10Edison Middle SchoolGrades: 6-8Distance: 1.2 mi
- 8/10Wheaton Warrenville South High SchoolGrades: 9-12Distance: 3.1 mi
Schools provided by the listing agent
- Elementary: Lincoln Elementary School
- Middle: Edison Middle School
- High: Wheaton Warrenville South H S
- District: 200
Source: MRED as distributed by MLS GRID. This data may not be complete. We recommend contacting the local school district to confirm school assignments for this home.
- $229,600-- bd1 ba968 sqft1682 Williamsburg Ct APT A, Wheaton, IL 60189Off Market
- $231,200-- bd1 ba968 sqft1682 Williamsburg Ct APT B, Wheaton, IL 60189Off Market
- $230,5002 bd1 ba900 sqft1682 Williamsburg Ct APT C, Wheaton, IL 60189Off Market
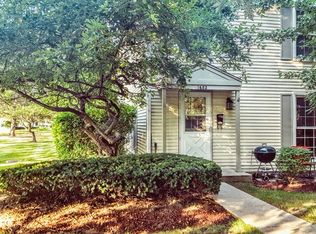
- $241,500-- bd1 ba968 sqft1682 Williamsburg Ct, Wheaton, IL 60189Off Market
- $229,8002 bd1 ba900 sqft1682 Williamsburg Ct APT E, Wheaton, IL 60189Off Market
- $243,5002 bd1 ba970 sqft1674 Williamsburg Ct APT A, Wheaton, IL 60189Off Market
- $241,800-- bd1 ba968 sqft1674 Williamsburg Ct APT B, Wheaton, IL 60189Off Market
- $231,8002 bd1 ba968 sqft1674 Williamsburg Ct APT C, Wheaton, IL 60189Off Market
- $201,2002 bd1 ba968 sqft1674 Williamsburg Ct APT D, Wheaton, IL 60189Sold
A local agent can set up tours, give advice and negotiate with sellers.
Similar homes
- $279,0002 bd1 ba1k sqft1623 Salisbury Ct APT C, Wheaton, IL 60189New
 MLS ID #12700289, Adam Stary, eXp Realty. MRED as distributed by MLS GRID
 - $218,5002 bd1 ba882 sqft419 Sidney Ave Unit C, Glendale Heights, IL 60139New
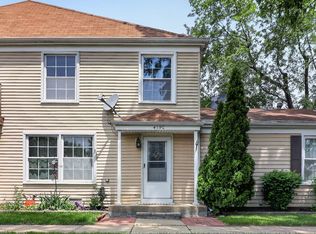 MLS ID #12709749, Sheila Zisk, HomeSmart Connect LLC. MRED as distributed by MLS GRID
 - $214,9932 bd1 ba862 sqft411 Sidney Ave Unit D, Glendale Heights, IL 60139New
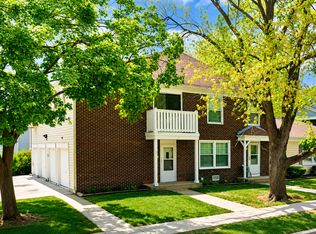 MLS ID #12709091, Mike McCurry, Compass. MRED as distributed by MLS GRID
 - $316,5003 bd2 ba1.3k sqft1753 Plymouth Ct APT B, Wheaton, IL 60189Active
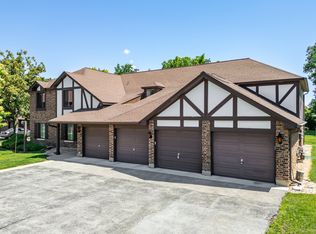 MLS ID #12680679, Joe Cirafici, PSA,RENE, Cirafici Real Estate. MRED as distributed by MLS GRID
 - $289,9002 bd2 ba985 sqft415 Sunnybrook Ln, Wheaton, IL 60187NewMLS ID #12703074, Christopher Prokopiak, Redfin Corporation. MRED as distributed by MLS GRID
- $235,0001 bd1 ba900 sqft1601 Maple Ter Unit 3B, Lisle, IL 60532ActiveMLS ID #12704064, Ream Masoud, Dream Realty Services. MRED as distributed by MLS GRID
- $215,0002 bd1 ba900 sqft18W133 Kirkland Ln, Villa Park, IL 60181ActiveMLS ID #12701907, Daphne Pinkney, Pinkney Realty Group. MRED as distributed by MLS GRID
- $219,9992 bd3 ba1.1k sqft613 E 3rd St APT 3, Lockport, IL 60441NewMLS ID #12711166, Jake Wirtz, Wirtz Real Estate Group Inc.. MRED as distributed by MLS GRID
- $240,0002 bd1 ba1k sqft1437 Sutter Dr #1437, Hanover Park, IL 60133ActiveMLS ID #12697816, Monica Morales, Extreme Realty LLC. MRED as distributed by MLS GRID
- $225,0002 bd2 ba1k sqft8025 Woodglen Ln APT 403, Downers Grove, IL 60516ActiveMLS ID #12707796, Kimberly Heller, ABR,CNC, Baird & Warner. MRED as distributed by MLS GRID
- $215,0002 bd1 ba1k sqft6811 N Olmsted Ave APT 205, Chicago, IL 60631NewMLS ID #12710980, Mayra Keating, Results Realty ERA Powered. MRED as distributed by MLS GRID
- $259,0002 bd2 ba1k sqft6015 Forest View Rd APT 2A, Lisle, IL 60532ActiveMLS ID #12645633, Joseph Siwinski, Lincoln-Way Realty, Inc. MRED as distributed by MLS GRID
- $200,0002 bd1 ba869 sqft650 Perrie Dr APT 303, Elk Grove Village, IL 60007NewMLS ID #12707520, Victor Senteno, Senteno Real Estate LLC. MRED as distributed by MLS GRID
- $314,9003 bd2 ba1.2k sqft1520 Stonebridge Trl APT 2-1, Wheaton, IL 60189ActiveMLS ID #12647816, Joseph Kaforski, @properties Christie's International Real Estate. MRED as distributed by MLS GRID
- $250,0004 bd2 ba896 sqft1922 S 18th Ave, Maywood, IL 60153NewMLS ID #12705681, Javier Alday, Realty of America, LLC. MRED as distributed by MLS GRID
- $274,9002 bd2 ba1.3k sqft1747 W Crystal Ln Unit 207, Mount Prospect, IL 60056NewMLS ID #12712775, Emma Alhalel, Cross Street Real Estate. MRED as distributed by MLS GRID
- $295,0002 bd2 ba1.3k sqft1695 Mansfield Ct APT 6, Roselle, IL 60172NewMLS ID #12711709, Vitalina Bench, Bench Realty Group. MRED as distributed by MLS GRID
- $295,0003 bd1 ba960 sqft2S677 Wembly Dr, Warrenville, IL 60555NewMLS ID #12711737, vanessa elliott, LPT Realty. MRED as distributed by MLS GRID
- $329,9003 bd3 ba1.1k sqft1114 Andover Ct, Glendale Heights, IL 60139ActiveMLS ID #12704239, Alison Song, Concentric Realty, Inc. MRED as distributed by MLS GRID
- $280,0002 bd2 ba1k sqft2880 Torrey Pine Ln APT 1H, Lisle, IL 60532ActiveMLS ID #12669524, Mike Loewer, ABR,E-PRO,SRES, Century 21 Circle. MRED as distributed by MLS GRID
