Beautifully updated and move-in ready, this spacious 3-bedroom, 2-bath condo in sought-after Briarcliffe Lakes offers stylish living in an unbeatable Wheaton location. Step inside to find a bright, open floor plan filled with natural light, new flooring, fresh paint, updated lighting, and modern finishes throughout. The completely refreshed kitchen showcases stainless steel appliances, updated countertops, painted cabinetry, and a clean, contemporary look. The fully remodeled bathrooms showcase modern finishes and thoughtful design, complementing the extensive updates found throughout the home. Generous room sizes, walk-in closets, in-unit laundry, private balcony, and additional storage in the garage provide comfort and convenience at every turn. Located within walking distance to Briar Glen Elementary and just minutes from College of DuPage, Rice Pool & Water Park, parks, shopping, dining, the library, and major commuter routes.
Active
Price cut: $2.5K (7/17)
$316,500
1753 Plymouth Ct APT B, Wheaton, IL 60189
3beds
1,311sqft
Condominium, Single Family Residence
Built in 1978
-- sqft lot
$312,000 Zestimate®
$241/sqft
$439/mo HOA
What's special
Modern finishesModern finishes throughoutPrivate balconyClean contemporary lookFresh paintIn-unit laundryCompletely refreshed kitchen
- 35 days |
- 871 |
- 45 |
Likely to sell faster than
Zillow last checked:
Listing updated:
Listed by:
Joe Cirafici, PSA,RENE 708-308-8677,
Cirafici Real Estate
Source: MRED as distributed by MLS GRID,MLS#: 12680679
Facts & features
Interior
Bedrooms & bathrooms
- Bedrooms: 3
- Bathrooms: 2
- Full bathrooms: 2
Rooms
- Room types: No additional rooms
Primary bedroom
- Features: Bathroom (Full)
- Level: Main
- Area: 168 Square Feet
- Dimensions: 12X14
Bedroom 2
- Level: Main
- Area: 180 Square Feet
- Dimensions: 12X15
Bedroom 3
- Level: Main
- Area: 132 Square Feet
- Dimensions: 11X12
Dining room
- Level: Main
- Area: 130 Square Feet
- Dimensions: 10X13
Kitchen
- Level: Main
- Area: 81 Square Feet
- Dimensions: 9X9
Laundry
- Level: Main
- Area: 42 Square Feet
- Dimensions: 6X7
Living room
- Level: Main
- Area: 252 Square Feet
- Dimensions: 21X12
Heating
- Natural Gas
Cooling
- Central Air
Features
- Basement: None
Interior area
- Total structure area: 0
- Total interior livable area: 1,311 sqft
Video & virtual tour
Property
Parking
- Total spaces: 1
- Parking features: Yes, Attached, Garage
- Attached garage spaces: 1
Accessibility
- Accessibility features: No Disability Access
Details
- Parcel number: 0527107167
- Special conditions: None
Construction
Type & style
- Home type: Condo
- Property subtype: Condominium, Single Family Residence
Materials
- Brick, Cedar
Condition
- New construction: No
- Year built: 1978
Utilities & green energy
- Sewer: Public Sewer
- Water: Lake Michigan, Public
Community & HOA
HOA
- Has HOA: Yes
- Services included: Parking, Exterior Maintenance, Lawn Care, Snow Removal, Lake Rights
- HOA fee: $439 monthly
Location
- Region: Wheaton
Financial & listing details
- Price per square foot: $241/sqft
- Tax assessed value: $68,226
- Annual tax amount: $5,153
- Date on market: 6/18/2026
- Ownership: Condo
Estimated market value
$312,000
$296,000 - $328,000
$2,522/mo
Price history
| Date | Event | Price |
|---|---|---|
| 7/17/2026 | Price change | $316,500-0.8%$241/sqft |
Source:  MRED as distributed by MLS GRID #12680679 Report a problem MRED as distributed by MLS GRID #12680679 Report a problem | ||
| 6/18/2026 | Listed for sale | $319,000+48.4%$243/sqft |
Source: MRED as distributed by MLS GRID #12680679 Report a problem | ||
| 7/21/2023 | Sold | $215,000-4.4%$164/sqft |
Source: MRED as distributed by MLS GRID #11816849 Report a problem | ||
| 7/4/2023 | Contingent | $225,000$172/sqft |
Source: MRED as distributed by MLS GRID #11816849 Report a problem | ||
| 6/26/2023 | Listed for sale | $225,000+227.2%$172/sqft |
Source: MRED as distributed by MLS GRID #11816849 Report a problem | ||
| 5/9/2019 | Listing removed | $1,500$1/sqft |
Source: Baird & Warner #10358748 Report a problem | ||
| 4/27/2019 | Listed for rent | $1,500$1/sqft |
Source: Baird & Warner #10358748 Report a problem | ||
| 4/25/2012 | Sold | $68,775+262%$52/sqft |
Source: MRED as distributed by MLS GRID #07856257 Report a problem | ||
| 2/28/2012 | Price change | $19,000-81%$14/sqft |
Source: Auction.com Report a problem | ||
| 1/25/2012 | Price change | $99,900-9.1%$76/sqft |
Source: Homepath #07856257 Report a problem | ||
| 12/22/2011 | Price change | $109,900$84/sqft |
Source: Homepath #07856257 Report a problem | ||
| 12/21/2011 | Price change | -- |
Source: Homepath #07856257 Report a problem | ||
| 9/13/2011 | Price change | $109,900-4.4%$84/sqft |
Source: Krain #07856257 Report a problem | ||
| 8/13/2011 | Price change | $114,900-4.2%$88/sqft |
Source: Krain #07856257 Report a problem | ||
| 7/13/2011 | Price change | $119,900-6.9%$91/sqft |
Source: Fannie Mae #07856257 Report a problem | ||
| 6/10/2011 | Listed for sale | $128,750-11.1%$98/sqft |
Source: foreclosure.com Report a problem | ||
| 4/28/2011 | Listing removed | $144,900$111/sqft |
Source: Coldwell Banker Residential Brokerage - Glen Ellyn #07439108 Report a problem | ||
| 1/9/2011 | Price change | $144,900-15.8%$111/sqft |
Source: NRT Chicago #07439108 Report a problem | ||
| 2/13/2010 | Listed for sale | $172,000+47.6%$131/sqft |
Source: NRT Chicago #07439108 Report a problem | ||
| 6/6/1996 | Sold | $116,500+6.9%$89/sqft |
Source: Public Record Report a problem | ||
| 1/9/1995 | Sold | $109,000$83/sqft |
Source: Public Record Report a problem | ||
Public tax history
| Year | Property taxes | Tax assessment |
|---|---|---|
| 2024 | $5,154 +4.2% | $68,226 +8.6% |
| 2023 | $4,946 +14.6% | $62,800 +14.5% |
| 2022 | $4,318 -0.1% | $54,830 +2.4% |
| 2021 | $4,324 -1% | $53,530 +0.9% |
| 2020 | $4,368 +2.5% | $53,030 +2.7% |
| 2019 | $4,261 +10.9% | $51,630 +12.2% |
| 2018 | $3,842 +14% | $46,000 +10.4% |
| 2017 | $3,371 +1.3% | $41,680 +4.1% |
| 2016 | $3,329 +0.5% | $40,020 +4.8% |
| 2015 | $3,313 -14% | $38,180 -12.7% |
| 2014 | $3,853 +3.1% | $43,720 -0.3% |
| 2013 | $3,736 +15.6% | $43,850 -22.3% |
| 2006 | $3,233 +5.9% | $56,400 +7.1% |
| 2005 | $3,052 +6.1% | $52,660 +7.3% |
| 2004 | $2,877 +2.2% | $49,070 +8.4% |
| 2003 | $2,816 -1.6% | $45,270 +0.9% |
| 2002 | $2,863 +3.1% | $44,870 +7.5% |
| 2001 | $2,776 +3.2% | $41,740 +5.1% |
| 2000 | $2,691 | $39,710 |
Find assessor info on the county website
Monthly payment
Est. payment
Payment breakdown
Explore the cost of this home by adjusting the details. Changes won't be saved.Climate risks
Neighborhood: 60189
Nearby schools
GreatSchools rating
- 7/10Briar Glen Elementary SchoolGrades: PK-5Distance: 0.2 mi
- 6/10Glen Crest Middle SchoolGrades: 6-8Distance: 1.6 mi
- 7/10Glenbard South High SchoolGrades: 9-12Distance: 0.9 mi
Schools provided by the listing agent
- Elementary: Briar Glen Elementary School
- Middle: Glen Crest Middle School
- High: Glenbard South High School
- District: 89
Source: MRED as distributed by MLS GRID. This data may not be complete. We recommend contacting the local school district to confirm school assignments for this home.
- $240,900-- bd1 ba1k sqft1703 Lakecliffe Dr APT C, Wheaton, IL 60189Off Market
- $262,0002 bd1 ba1k sqft1703 Lakecliffe Dr APT D, Wheaton, IL 60189Sold
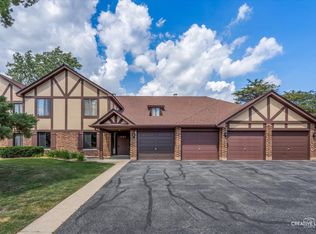
- $273,300-- bd2 ba1.3k sqft1703B Lakecliffe Dr #107, Wheaton, IL 60189Off Market
- $272,5002 bd2 ba1.3k sqft1703 Lakecliffe Dr APT A, Wheaton, IL 60189Sold
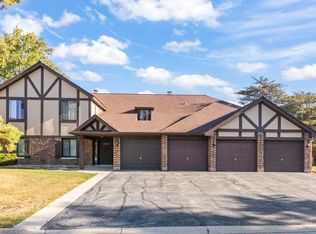
- $289,1003 bd2 ba1.3k sqft1705 Lakecliffe Dr APT B, Wheaton, IL 60189Off Market
- $282,200-- bd2 ba1.3k sqft1705 Lakecliffe Dr APT A, Wheaton, IL 60189Off Market
- $244,1002 bd1 ba1k sqft1705 Lakecliffe Dr APT C, Wheaton, IL 60189Off Market
- $215,0002 bd1 ba1k sqft1705 Lakecliffe Dr APT D, Wheaton, IL 60189Sold
- $217,0002 bd1 ba1k sqft1707 Lakecliffe Dr APT C, Wheaton, IL 60189Sold
A local agent can set up tours, give advice and negotiate with sellers.
Similar homes
- $279,0002 bd1 ba1k sqft1623 Salisbury Ct APT C, Wheaton, IL 60189New
 MLS ID #12700289, Adam Stary, eXp Realty. MRED as distributed by MLS GRID
 - $234,9002 bd1 ba968 sqft1171 Bunker Hill Ct APT D, Wheaton, IL 60189Active
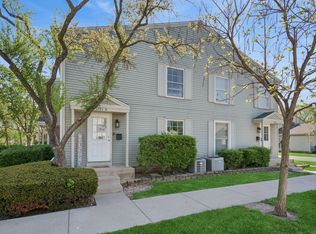 MLS ID #12704076, Neil Verhagen, Baird & Warner. MRED as distributed by MLS GRID
 - $365,0003 bd3 ba1.5k sqft1010 Heathrow Ct, Wheaton, IL 60189Active
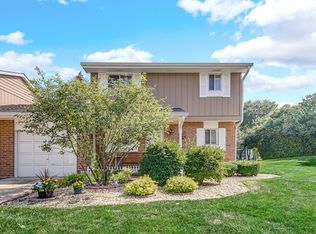 MLS ID #12661624, Ryan Luu, Real People Realty. MRED as distributed by MLS GRID
 - $289,9002 bd2 ba985 sqft415 Sunnybrook Ln, Wheaton, IL 60187New
 MLS ID #12703074, Christopher Prokopiak, Redfin Corporation. MRED as distributed by MLS GRID
 - $249,9002 bd1 ba968 sqft1694 Valley Forge Ct APT D, Wheaton, IL 60189ActiveMLS ID #12596751, Elizabeth Gretz, Coldwell Banker Realty. MRED as distributed by MLS GRID
- $295,0002 bd2 ba1.3k sqft1695 Mansfield Ct APT 6, Roselle, IL 60172NewMLS ID #12711709, Vitalina Bench, Bench Realty Group. MRED as distributed by MLS GRID
- $339,9994 bd2 ba1.3k sqft148 Bedford Rd, Bolingbrook, IL 60440NewMLS ID #12702661, Edward Lukasik Jr, RE/MAX Professionals. MRED as distributed by MLS GRID
- $309,5003 bd4 ba1.4k sqft818 Lexington Cir, Hanover Park, IL 60133NewMLS ID #12710813, Crystal L Banks, Landstar Realty Group, Inc.. MRED as distributed by MLS GRID
- $319,9003 bd2 ba1.2k sqft10818 S Plahm Ct, Worth, IL 60482NewMLS ID #12712523, Kelsey Domina, Crosstown Realtors, Inc.. MRED as distributed by MLS GRID
- $338,0003 bd2 ba1.5k sqft7235 Willow Way Ln Unit B, Willowbrook, IL 60527ActiveMLS ID #12664684, Indu Sethi, Baird & Warner. MRED as distributed by MLS GRID
- $285,0002 bd3 ba1.3k sqft1375 Ridgefield Cir #1375, Carol Stream, IL 60188ActiveMLS ID #12678127, J.P. Anderson, Berkshire Hathaway HomeServices Chicago. MRED as distributed by MLS GRID
- $303,0002 bd3 ba1.2k sqft121 Golfview Dr, Glendale Heights, IL 60139Re-activatedMLS ID #12695518, Paul Sanchez, Prenton Realty. MRED as distributed by MLS GRID
- $280,0002 bd2 ba1k sqft2880 Torrey Pine Ln APT 1H, Lisle, IL 60532ActiveMLS ID #12669524, Mike Loewer, ABR,E-PRO,SRES, Century 21 Circle. MRED as distributed by MLS GRID
- $309,9003 bd2 ba1.2k sqft737 Blaine St, Batavia, IL 60510ActiveMLS ID #12677885, Mark Sannita, PSA,SFR, Keller Williams Inspire - Geneva. MRED as distributed by MLS GRID
- $314,9003 bd2 ba1.4k sqft66 Wingate Dr, Oswego, IL 60543ActiveMLS ID #12707683, Chris Grano, Keller Williams Infinity. MRED as distributed by MLS GRID
- $349,7003 bd2 ba1.7k sqft5445 S 73rd Ave, Summit, IL 60501NewMLS ID #12709514, Neil Gates, Chase Real Estate LLC. MRED as distributed by MLS GRID
- $359,9003 bd3 ba1.5k sqft30W033 Princeton Ct, Warrenville, IL 60555ActiveMLS ID #12700258, Cristina Panagopoulos, Compass. MRED as distributed by MLS GRID
- $214,9932 bd1 ba862 sqft411 Sidney Ave Unit D, Glendale Heights, IL 60139NewMLS ID #12709091, Mike McCurry, Compass. MRED as distributed by MLS GRID
- $350,0002 bd3 ba1.8k sqft2316 Foxmoor Ln, Aurora, IL 60502NewMLS ID #12713018, Traci Kearns, CSC, eXp Realty. MRED as distributed by MLS GRID
- $299,9003 bd2 ba1.1k sqft1001 McCameron Ave, Lockport, IL 60441NewMLS ID #12709387, Renee Bills, Transcend Real Estate LLC. MRED as distributed by MLS GRID
