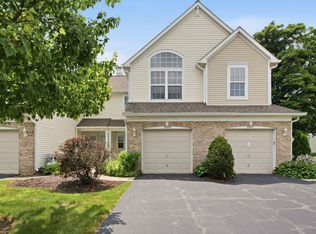
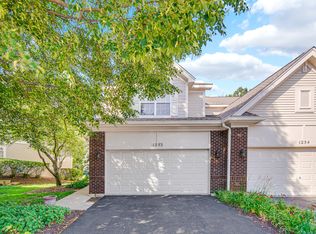
Enjoy pond views from this updated 2-bedroom, 2.5-bath townhome with a versatile loft. The open-concept main level features a spacious kitchen with granite countertops, stainless steel appliances, and plenty of room for entertaining. Crown molding adds a polished touch throughout the home, while the impressive two-story entry creates a welcoming first impression. Upstairs, you'll find two private bedroom suites, including a primary suite with a sitting area, custom walk-in closet, double vanity, soaking tub, and oversized walk in shower. Convenient second-floor laundry is located just steps from both bedrooms. The loft provides flexible space for a home office, reading nook, workout area, or guest accommodations. Relax on the front porch overlooking the water or take advantage of the oversized garage featuring epoxy flooring and additional overhead storage and EV charger friendly. Located in the sought-after Cambridge community and served by highly rated Indian Prairie 204 schools, this home offers low-maintenance living with easy access to parks, bike trails, the Prairie Path, I-88, the Route 59 Metra station, and the nearby Chicago Premium Outlets. Roof and new windows/sliding door in 2025
New
$350,000
2316 Foxmoor Ln, Aurora, IL 60502
2beds
1,892sqft
:
Get pre-qualified$2,700/mo
Townhouse, Single Family Residence
Built in 2001
2,625 Square Feet Lot
$340,600 Zestimate®
$185/sqft
$281/mo HOA
What's special
Versatile loftTwo private bedroom suitesPond viewsCrown moldingOpen-concept main levelAdditional overhead storageImpressive two-story entry
- 1 day |
- 210 |
- 18 |
Zillow last checked:
Listing updated:
Listed by:
Traci Kearns, CSC (630)669-6318,
eXp Realty,
Kris Kearns,
eXp Realty
Source: MRED as distributed by MLS GRID,MLS#: 12713018
Facts & features
Interior
Bedrooms & bathrooms
- Bedrooms: 2
- Bathrooms: 3
- Full bathrooms: 2
- 1/2 bathrooms: 1
Rooms
- Room types: Loft, Foyer, Walk In Closet
Primary bedroom
- Features: Flooring (Carpet), Bathroom (Full)
- Level: Second
- Area: 252 Square Feet
- Dimensions: 14X18
Bedroom 2
- Features: Flooring (Carpet)
- Level: Second
- Area: 234 Square Feet
- Dimensions: 18X13
Dining room
- Features: Flooring (Wood Laminate)
- Level: Main
- Area: 120 Square Feet
- Dimensions: 12X10
Foyer
- Features: Flooring (Ceramic Tile)
- Level: Main
- Area: 80 Square Feet
- Dimensions: 16X5
Kitchen
- Features: Kitchen (Granite Counters), Flooring (Ceramic Tile)
- Level: Main
- Area: 120 Square Feet
- Dimensions: 12X10
Laundry
- Level: Second
- Area: 48 Square Feet
- Dimensions: 8X6
Living room
- Features: Flooring (Wood Laminate)
- Level: Main
- Area: 204 Square Feet
- Dimensions: 17X12
Loft
- Features: Flooring (Carpet)
- Level: Second
- Area: 165 Square Feet
- Dimensions: 15X11
Walk in closet
- Level: Second
- Area: 56 Square Feet
- Dimensions: 8X7
Heating
- Natural Gas, Forced Air
Cooling
- Central Air
Appliances
- Included: Range, Microwave, Dishwasher, Refrigerator, Washer, Dryer, Disposal
- Laundry: Upper Level, Gas Dryer Hookup, In Garage
Features
- Cathedral Ceiling(s), Walk-In Closet(s), Open Floorplan
- Flooring: Laminate
- Windows: Screens, Drapes
- Basement: None
Interior area
- Total structure area: 0
- Total interior livable area: 1,892 sqft
Property
Parking
- Total spaces: 2
- Parking features: Asphalt, Garage Door Opener, Yes, Garage Owned, Attached, Garage
- Attached garage spaces: 2
- Has uncovered spaces: Yes
Accessibility
- Accessibility features: No Disability Access
Features
- Patio & porch: Patio
- Has view: Yes
- View description: Water, Front of Property
- Has water view: Yes
- Water view: Water,Front of Property
Lot
- Size: 2,625 Square Feet
- Dimensions: 35 X 75
Details
- Parcel number: 0706116030
- Special conditions: None
- Other equipment: Ceiling Fan(s)
Construction
Type & style
- Home type: Townhouse
- Property subtype: Townhouse, Single Family Residence
Materials
- Vinyl Siding, Brick
Condition
- New construction: No
- Year built: 2001
Utilities & green energy
- Sewer: Public Sewer
- Water: Public
Community & HOA
HOA
- Has HOA: Yes
- Amenities included: Park
- Services included: Insurance, Exterior Maintenance, Lawn Care, Snow Removal
- HOA fee: $281 monthly
Location
- Region: Aurora
Financial & listing details
- Price per square foot: $185/sqft
- Tax assessed value: $91,013
- Date on market: 7/22/2026
- Ownership: Fee Simple w/ HO Assn.
Estimated market value
$340,600
$324,000 - $358,000
$2,642/mo
Price history
| Date | Event | Price |
|---|---|---|
| 7/22/2026 | Listed for sale | $350,000$185/sqft |
Source:  MRED as distributed by MLS GRID #12713018 Report a problem MRED as distributed by MLS GRID #12713018 Report a problem | ||
| 7/17/2026 | Listing removed | $350,000$185/sqft |
Source: eXp Realty #12690539 Report a problem | ||
| 7/8/2026 | Contingent | $350,000$185/sqft |
Source: MRED as distributed by MLS GRID #12690539 Report a problem | ||
| 7/1/2026 | Listed for sale | $350,000+48.9%$185/sqft |
Source: MRED as distributed by MLS GRID #12690539 Report a problem | ||
| 11/19/2020 | Sold | $235,000-0.4%$124/sqft |
Source: MRED as distributed by MLS GRID #10877451 Report a problem | ||
| 10/6/2020 | Pending sale | $236,000$125/sqft |
Source: @properties #10877451 Report a problem | ||
| 9/28/2020 | Price change | $236,000-5.2%$125/sqft |
Source: @properties #10877451 Report a problem | ||
| 9/21/2020 | Listed for sale | $249,000+47.8%$132/sqft |
Source: @properties #10877451 Report a problem | ||
| 1/4/2002 | Sold | $168,500$89/sqft |
Source: Public Record Report a problem | ||
Public tax history
| Year | Property taxes | Tax assessment |
|---|---|---|
| 2024 | -- | $91,013 +11.3% |
| 2023 | $5,793 -1.4% | $81,780 +4.1% |
| 2022 | $5,874 +3% | $78,540 +3.7% |
| 2021 | $5,704 -4.7% | $75,740 |
| 2020 | $5,989 +3.8% | $75,740 +5.1% |
| 2019 | $5,769 +11.8% | $72,040 +11.8% |
| 2018 | $5,162 +1.8% | $64,440 +3.5% |
| 2017 | $5,068 +2% | $62,250 +4.2% |
| 2016 | $4,969 +1.3% | $59,740 +5.3% |
| 2015 | $4,906 -4.9% | $56,720 -1.9% |
| 2014 | $5,161 +1% | $57,800 -0.7% |
| 2013 | $5,109 -1.6% | $58,200 -6% |
| 2012 | $5,191 +2.2% | $61,890 -6.4% |
| 2011 | $5,078 -6.5% | $66,140 -10.9% |
| 2010 | $5,432 +3% | $74,200 -4% |
| 2009 | $5,276 +2.8% | $77,290 +1.8% |
| 2008 | $5,131 +4.3% | $75,930 +5.8% |
| 2007 | $4,918 +4.7% | $71,760 +6.8% |
| 2006 | $4,696 -0.3% | $67,200 +2.6% |
| 2005 | $4,708 +4.2% | $65,490 +3.8% |
| 2004 | $4,519 +2.7% | $63,090 +6.8% |
| 2003 | $4,402 +1.6% | $59,070 +1.2% |
| 2002 | $4,331 | $58,380 |
Find assessor info on the county website
Monthly payment
Est. payment
Payment breakdown
Explore the cost of this home by adjusting the details. Changes won't be saved.Climate risks
Neighborhood: Big Woods
Nearby schools
GreatSchools rating
- 9/10Gwendolyn Brooks Elementary SchoolGrades: K-5Distance: 2.2 mi
- 9/10Francis Granger Middle SchoolGrades: 6-8Distance: 2.4 mi
- 9/10Metea Valley High SchoolGrades: 9-12Distance: 1.7 mi
Schools provided by the listing agent
- Elementary: Brooks Elementary School
- Middle: Granger Middle School
- High: Metea Valley High School
- District: 204
Source: MRED as distributed by MLS GRID. This data may not be complete. We recommend contacting the local school district to confirm school assignments for this home.
- $2,8003 bd3 ba1.7k sqft2300 Foxmoor Ln, Aurora, IL 60502For Rent
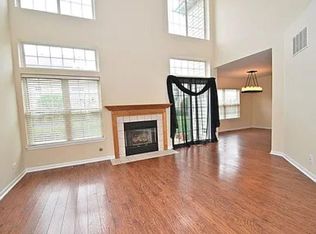
- $338,7003 bd2 ba1.5k sqft2326 Foxmoor Ln, Aurora, IL 60502Off Market
- $339,7003 bd2 ba1.5k sqft2338 Foxmoor Ln, Aurora, IL 60502Off Market
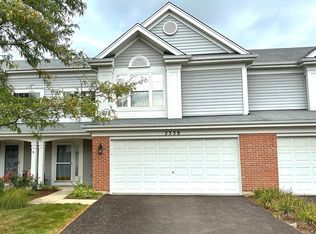
- $334,2002 bd2 ba1.6k sqft2333 Foxmoor Ln, Aurora, IL 60502Off Market
- $368,0003 bd3 ba1.8k sqft2351 Foxmoor Ln, Aurora, IL 60502Sold
- $377,3003 bd2 ba1.7k sqft2361 Foxmoor Ln, Aurora, IL 60502Off Market
- $343,6002 bd3 ba1.7k sqft2304 Foxmoor Ln, Aurora, IL 60502Off Market
- $335,1002 bd2 ba1.5k sqft2337 Foxmoor Ln, Aurora, IL 60502Off Market
- $320,3002 bd2 ba1.4k sqft2246 Foxmoor Ln, Aurora, IL 60502Off Market
A local agent can set up tours, give advice and negotiate with sellers.
Similar homes
- $364,9003 bd2 ba1.6k sqft2770 Stoneybrook Ln, Aurora, IL 60502Active
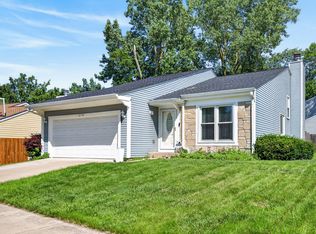 MLS ID #12691951, Michael Odeh, M K LAne Realty, LLC. MRED as distributed by MLS GRID
 - $350,0003 bd3 ba1.5k sqft30W375 Pinehurst Dr, Naperville, IL 60563New
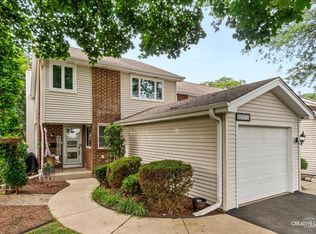 MLS ID #12703558, Ruth Sheahan, SRS, eXp Realty. MRED as distributed by MLS GRID
 - $299,9002 bd3 ba1.3k sqft3069 Autumn Lake Dr, Aurora, IL 60504New
 MLS ID #12694064, Kim Moustis, CNC,GRI, Keller Williams Experience. MRED as distributed by MLS GRID
 - $439,0002 bd3 ba2k sqft1252 Townes Cir, Aurora, IL 60502Active
 MLS ID #12629462, Abhijit Leekha, Property Economics Inc.. MRED as distributed by MLS GRID
 - $319,9994 bd4 ba1.6k sqft2430 Courtyard Cir Unit 5, Aurora, IL 60506ActiveMLS ID #12709311, Stephen Zidek, Grandview Realty LLC. MRED as distributed by MLS GRID
- $335,0002 bd4 ba1.7k sqft1221 Oakleaf Ct, Aurora, IL 60506ActiveMLS ID #12655827, Linda Pilmer, ABR,ABRM,CRB,CRS,GRI,SFR, Pilmer Real Estate, Inc. MRED as distributed by MLS GRID
- $319,9002 bd4 ba1.5k sqft111 Neutrenton Ave, Elgin, IL 60120NewMLS ID #12703856, Elizabeth Czech, CSC,SFR, RE/MAX Suburban. MRED as distributed by MLS GRID
- $280,0003 bd3 ba1.7k sqft909 Four Seasons Blvd, Aurora, IL 60504NewMLS ID #12706896, Adam Stary, eXp Realty. MRED as distributed by MLS GRID
- $349,9002 bd2 ba1.7k sqft23840 W Dayfield Dr, Plainfield, IL 60586NewMLS ID #12712181, Barbara Nelson, Coldwell Banker Realty. MRED as distributed by MLS GRID
- $359,9003 bd3 ba1.5k sqft30W033 Princeton Ct, Warrenville, IL 60555ActiveMLS ID #12700258, Cristina Panagopoulos, Compass. MRED as distributed by MLS GRID
- $358,5003 bd3 ba1.4k sqft271 Ridge Rd #271, North Aurora, IL 60542ActiveMLS ID #12692287, Jay Rodgers, eXp Realty - St. Charles. MRED as distributed by MLS GRID
- $420,0003 bd3 ba1.9k sqft3250 Cool Springs Ct, Naperville, IL 60564NewMLS ID #12713062, Puneet Kapoor, Keller Williams Infinity. MRED as distributed by MLS GRID
- $437,0003 bd3 ba1.9k sqft2951 Henley Ln, Naperville, IL 60540NewMLS ID #12713923, Naveena Ganesan, john greene, Realtor. MRED as distributed by MLS GRID
- $429,0003 bd3 ba1.8k sqft337 N Commerce St, Aurora, IL 60504Price ChangeMLS ID #12679084, Piyusha Samani, Real People Realty. MRED as distributed by MLS GRID
- $360,0003 bd2 ba1.6k sqft1108 Edwards Ave, St Charles, IL 60174ActiveMLS ID #12687144, Lynn Martner-Hollingsworth, ABR,CSC, Keller Williams Innovate - Aurora. MRED as distributed by MLS GRID
- $335,0002 bd3 ba1.5k sqft(Undisclosed Address), Winfield, IL 60190ActiveMLS ID #12552384, Kirk Fausett, Real Broker, LLC. MRED as distributed by MLS GRID
- $355,0002 bd2 ba1.6k sqft6N285 Whitmore Cir Unit D, St Charles, IL 60174Price ChangeMLS ID #12700421, Monica Vaccarello, Executive Realty Group LLC. MRED as distributed by MLS GRID
- $334,9003 bd3 ba2k sqft464 Gloria Ln, Oswego, IL 60543Price ChangeMLS ID #12697052, Vitali Kniazkov, Coldwell Banker Realty. MRED as distributed by MLS GRID
- $389,9002 bd4 ba1.8k sqft12721 Wild Rye Ct #C, Plainfield, IL 60585ActiveMLS ID #12677619, Roxanne Lang, john greene, Realtor. MRED as distributed by MLS GRID
- $429,0002 bd3 ba1.6k sqft624 Daisy Ln, Roselle, IL 60172NewMLS ID #12713358, Todd Gagliano, SFR, RE/MAX Properties Northwest. MRED as distributed by MLS GRID
