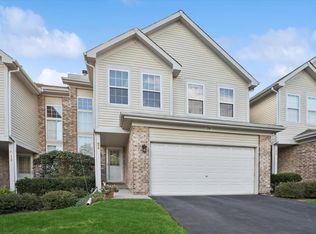
ABSOLUTELY METICULOUS! NOTHING TO DO BUT MOVE INTO THIS COMPLETELY UPDATED TOWNHOME with a FULL BASEMENT, and 2 CAR GARAGE. This open flowing floor plan offers a 2 Story Living Room open to a SPACIOUS DINING ROOM that flows into the Gorgeous UPDATED KITCHEN with PENNINSULA SEATING, 42" White Shaker cabinetry, Quartz tops, tile backsplash, and stainless steel appliances. CONVENIENT LAUNDRY ROOM/MUD ROOM on your way in from the 2 car garage and a COMPLETELY UPDATED POWDER ROOM with CARRERA MARBLE and FURNITURE VANITY. Upstairs offers 2 Bedrooms and a LARGE LOFT perfect for a home office or could easily convert into a 3rd bedroom. The SPACIOUS MASTER SUITE features a HUGE WALK IN CLOSETS and a COMPLETELY UPDATED PRIVATE BATH with EXPANSIVE DOUBLE VANITY, QUARTZ TOPS, CUSTOM SHOWER WITH BUILT-IN SOAP NICHE. Bloomingdale Schools and easy access to commute and shop while still being tucked away on a quiet cul-de-sac.
New
$399,900
624 Daisy Ln, Roselle, IL 60172
2beds
1,612sqft
Townhouse, Single Family Residence
Built in 2001
-- sqft lot
$404,000 Zestimate®
$248/sqft
$325/mo HOA
What's special
Completely updated townhomeQuiet cul-de-sacOpen flowing floor planCarrera marbleGorgeous updated kitchenCompletely updated private bathCompletely updated powder room
- 3 hours
- 36
- 1
Zillow last checked:
Listing updated:
Listed by:
Todd Gagliano, SFR (847)815-9902,
RE/MAX Properties Northwest
Source: MRED as distributed by MLS GRID,MLS#: 12786962
Facts & features
Interior
Bedrooms & bathrooms
- Bedrooms: 2
- Bathrooms: 3
- Full bathrooms: 2
- 1/2 bathrooms: 1
Rooms
- Room types: Den
Primary bedroom
- Features: Flooring (Carpet), Bathroom (Full)
- Level: Second
- Area: 210 Square Feet
- Dimensions: 15X14
Bedroom 2
- Features: Flooring (Carpet)
- Level: Second
- Area: 132 Square Feet
- Dimensions: 12X11
Den
- Features: Flooring (Carpet)
- Level: Second
- Area: 192 Square Feet
- Dimensions: 16X12
Dining room
- Features: Flooring (Laminate)
- Level: Main
- Area: 204 Square Feet
- Dimensions: 17X12
Kitchen
- Features: Flooring (Laminate)
- Level: Main
- Area: 144 Square Feet
- Dimensions: 12X12
Laundry
- Features: Flooring (Vinyl)
- Level: Main
- Area: 42 Square Feet
- Dimensions: 7X6
Living room
- Features: Flooring (Laminate)
- Level: Main
- Area: 182 Square Feet
- Dimensions: 14X13
Heating
- Natural Gas, Forced Air
Cooling
- Central Air
Appliances
- Included: Humidifier, Gas Water Heater
- Laundry: Main Level, Washer Hookup, In Unit
Features
- Vaulted Ceiling(s)
- Flooring: Laminate
- Basement: Unfinished,Partial Exposure,9 ft + pour,Full
Interior area
- Total structure area: 0
- Total interior livable area: 1,612 sqft
Property
Parking
- Total spaces: 2
- Parking features: Asphalt, Garage Door Opener, Garage, Yes, Garage Owned, Attached
- Attached garage spaces: 2
- Has uncovered spaces: Yes
Accessibility
- Accessibility features: No Disability Access
Lot
- Dimensions: 20x49x27x56
Details
- Parcel number: 0209101059
- Special conditions: None
- Other equipment: Sump Pump, Backup Sump Pump;
Construction
Type & style
- Home type: Townhouse
- Property subtype: Townhouse, Single Family Residence
Materials
- Brick
- Foundation: Concrete Perimeter
- Roof: Asphalt
Condition
- New construction: No
- Year built: 2001
Utilities & green energy
- Sewer: Public Sewer
- Water: Lake Michigan
Community & HOA
Community
- Security: Carbon Monoxide Detector(s)
HOA
- Has HOA: Yes
- Services included: Insurance, Exterior Maintenance, Lawn Care
- HOA fee: $325 monthly
Location
- Region: Roselle
Financial & listing details
- Price per square foot: $248/sqft
- Tax assessed value: $113,781
- Annual tax amount: $6,408
- Date on market: 10/16/2026
- Ownership: Fee Simple w/ HO Assn.
Estimated market value
$404,000
$384,000 - $424,000
$2,518/mo
Price history
| Date | Event | Price |
|---|---|---|
| 10/16/2026 | Listed for sale | $399,900-2.5%$248/sqft |
Source:  MRED as distributed by MLS GRID #12786962 Report a problem MRED as distributed by MLS GRID #12786962 Report a problem | ||
| 10/16/2026 | Listing removed | $410,000$254/sqft |
Source: MRED as distributed by MLS GRID #12780006 Report a problem | ||
| 10/8/2026 | Price change | $410,000-1.2%$254/sqft |
Source: MRED as distributed by MLS GRID #12780006 Report a problem | ||
| 9/10/2026 | Price change | $415,000-1.2%$257/sqft |
Source: MRED as distributed by MLS GRID #12743303 Report a problem | ||
| 8/26/2026 | Price change | $419,900-1.2%$260/sqft |
Source: MRED as distributed by MLS GRID #12743303 Report a problem | ||
| 8/5/2026 | Price change | $425,000-0.9%$264/sqft |
Source: MRED as distributed by MLS GRID #12713358 Report a problem | ||
| 7/23/2026 | Listed for sale | $429,000-4.5%$266/sqft |
Source: MRED as distributed by MLS GRID #12713358 Report a problem | ||
| 7/23/2026 | Listing removed | $449,000$279/sqft |
Source: MRED as distributed by MLS GRID #12708169 Report a problem | ||
| 7/17/2026 | Price change | $449,000-2.2%$279/sqft |
Source: MRED as distributed by MLS GRID #12708169 Report a problem | ||
| 7/8/2026 | Listed for sale | $459,000+136.6%$285/sqft |
Source: MRED as distributed by MLS GRID #12693637 Report a problem | ||
| 5/9/2013 | Price change | $1,750-2.8%$1/sqft |
Source: RE/MAX Central Report a problem | ||
| 4/19/2013 | Listed for rent | $1,800$1/sqft |
Source: RE/MAX Central Report a problem | ||
| 8/6/2001 | Sold | $194,000$120/sqft |
Source: Public Record Report a problem | ||
Public tax history
| Year | Property taxes | Tax assessment |
|---|---|---|
| 2025 | $6,899 +7.7% | $113,781 +9.3% |
| 2024 | $6,408 +12.1% | $104,090 +9.3% |
| 2023 | $5,717 -2.5% | $95,190 +0.6% |
| 2022 | $5,862 +4.8% | $94,580 +5.3% |
| 2021 | $5,591 -6.8% | $89,860 +2.5% |
| 2020 | $5,997 +3.3% | $87,670 +4.1% |
| 2019 | $5,806 -4.6% | $84,250 -5% |
| 2018 | $6,088 +2.6% | $88,670 +5.7% |
| 2017 | $5,933 +4.6% | $83,920 +8.1% |
| 2016 | $5,672 +1.5% | $77,660 +7.2% |
| 2015 | $5,589 -10% | $72,470 -7% |
| 2014 | $6,208 +0.9% | $77,930 -3.3% |
| 2013 | $6,155 +3.5% | $80,600 -6.3% |
| 2012 | $5,949 +2.8% | $86,060 -9.4% |
| 2011 | $5,785 +3.1% | $95,010 -5% |
| 2010 | $5,614 +2.6% | $100,030 -6.9% |
| 2009 | $5,471 +0.1% | $107,410 |
| 2008 | $5,465 +4.3% | $107,410 +5.3% |
| 2007 | $5,241 +14.1% | $102,000 +15.9% |
| 2006 | $4,594 +4.2% | $87,970 +6.6% |
| 2005 | $4,410 +3.7% | $82,530 +6.8% |
| 2004 | $4,253 +2% | $77,280 +10% |
| 2003 | $4,170 +0% | $70,250 +3.1% |
| 2002 | $4,168 | $68,160 |
Find assessor info on the county website
Monthly payment
Est. payment
Payment breakdown
Explore the cost of this home by adjusting the details. Changes won't be saved.Climate risks
Neighborhood: 60172
Nearby schools
Schools provided by the listing agent
- Elementary: Erickson Elementary School
- Middle: Westfield Middle School
- High: Lake Park High School
- District: 13
Source: MRED as distributed by MLS GRID. This data may not be complete. We recommend contacting the local school district to confirm school assignments for this home.
Similar homes
- $370,0002 bd3 ba1.5k sqft1521 Brittania Way, Roselle, IL 60172Active
 MLS ID #12769858, Sharon Falco, CSC, REMAX Legends. MRED as distributed by MLS GRID
 - $429,9003 bd2 ba1.5k sqft615 Middleton Dr, Roselle, IL 60172Active
 MLS ID #12774957, Stephen Zidek, Grandview Realty LLC. MRED as distributed by MLS GRID
 - $380,0003 bd3 ba1.7k sqft174 Merriford Ln #174, Roselle, IL 60172Active
 MLS ID #12735614, Vincent Dante, Baird & Warner. MRED as distributed by MLS GRID
 - $350,0002 bd2 ba1.3k sqft30W101 Fairfax Ct Unit 101, Warrenville, IL 60555New
 MLS ID #12754988, Jackie Angiello, CSC,RENE,SRS, Keller Williams Premiere Properties. MRED as distributed by MLS GRID
