Enjoy sun-filled living and peaceful surroundings in this inviting end-unit townhome in Medinah Lakes! Featuring 2 bedrooms, plus a versatile loft area, eat-in kitchen (breakfast nook), walk-in pantry, open floor plan for living and dining room, fireplace, 2nd floor laundry, spacious primary bedroom with adjacent bathroom featuring separate bath and shower; two sliding glass doors lead to patio overlooking expansive green space and wooded surroundings. Additional parking is conveniently located next to unit. A wonderful blend of space, comfort and convenience.
Active
$335,000
357 Arquilla Ct, Bloomingdale, IL 60108
2beds
1,422sqft
Townhouse, Single Family Residence
Built in 1990
-- sqft lot
$-- Zestimate®
$236/sqft
$305/mo HOA
What's special
Versatile loft areaSpacious primary bedroomWalk-in pantryInviting end-unit townhomeSun-filled living
- 17 days
- 463
- 25
Likely to sell faster than
Zillow last checked:
Listing updated:
Listed by:
Karen Alexa-Gillespie 630-514-7154,
RE/MAX Action,
John Gillespie,
RE/MAX Action
Source: MRED as distributed by MLS GRID,MLS#: 12776786
Facts & features
Interior
Bedrooms & bathrooms
- Bedrooms: 2
- Bathrooms: 2
- Full bathrooms: 1
- 1/2 bathrooms: 1
Rooms
- Room types: No additional rooms
Primary bedroom
- Features: Flooring (Carpet), Window Treatments (All)
- Level: Second
- Area: 210 Square Feet
- Dimensions: 15X14
Bedroom 2
- Features: Flooring (Carpet), Window Treatments (All)
- Level: Second
- Area: 120 Square Feet
- Dimensions: 12X10
Dining room
- Features: Flooring (Engineered Hardwood), Window Treatments (Blinds)
- Level: Main
- Area: 144 Square Feet
- Dimensions: 16X9
Kitchen
- Features: Kitchen (Eating Area-Table Space), Flooring (Ceramic Tile), Window Treatments (All)
- Level: Main
- Area: 117 Square Feet
- Dimensions: 13X9
Laundry
- Level: Second
- Area: 54 Square Feet
- Dimensions: 9X6
Living room
- Features: Flooring (Engineered Hardwood), Window Treatments (Blinds)
- Level: Main
- Area: 224 Square Feet
- Dimensions: 16X14
Heating
- Natural Gas
Cooling
- Central Air
Appliances
- Included: Microwave, Range, Dishwasher, Refrigerator
- Laundry: In Unit
Features
- Basement: None
- Number of fireplaces: 1
- Fireplace features: Gas Starter, Living Room
Interior area
- Total structure area: 0
- Total interior livable area: 1,422 sqft
Property
Parking
- Total spaces: 1
- Parking features: Garage Door Opener, Yes, Attached, Garage
- Attached garage spaces: 1
- Has uncovered spaces: Yes
Accessibility
- Accessibility features: No Disability Access
Details
- Parcel number: 0223213012
- Special conditions: None
- Other equipment: Ceiling Fan(s)
Construction
Type & style
- Home type: Townhouse
- Property subtype: Townhouse, Single Family Residence
Materials
- Brick, Cedar, Stucco
Condition
- New construction: No
- Year built: 1990
Utilities & green energy
- Sewer: Public Sewer
- Water: Lake Michigan
Community & HOA
HOA
- Has HOA: Yes
- Services included: Insurance, Exterior Maintenance, Lawn Care, Scavenger, Snow Removal
- HOA fee: $305 monthly
Location
- Region: Bloomingdale
Financial & listing details
- Price per square foot: $236/sqft
- Tax assessed value: $90,568
- Annual tax amount: $3,627
- Date on market: 10/5/2026
- Ownership: Condo
Estimated market value
Not available
Estimated sales range
Not available
Not available
Price history
| Date | Event | Price |
|---|---|---|
| 10/5/2026 | Listed for sale | $335,000+31.4%$236/sqft |
Source:  MRED as distributed by MLS GRID #12776786 Report a problem | ||
| 9/2/2005 | Sold | $255,000+90.3%$179/sqft |
Source: Public Record Report a problem | ||
| 6/13/1995 | Sold | $134,000$94/sqft |
Source: Public Record Report a problem | ||
Public tax history
| Year | Property taxes | Tax assessment |
|---|---|---|
| 2025 | $3,507 -3.3% | $90,568 +9.3% |
| 2024 | $3,627 -3% | $82,854 +9.3% |
| 2023 | $3,738 -15.1% | $75,770 +8.5% |
| 2022 | $4,404 -3.3% | $69,860 +5.2% |
| 2021 | $4,556 +3.1% | $66,380 +2.5% |
| 2020 | $4,420 -0.1% | $64,760 +3.6% |
| 2019 | $4,423 -6.9% | $62,490 +2.7% |
| 2018 | $4,753 -2.9% | $60,860 +7.9% |
| 2017 | $4,894 +6.8% | $56,410 +8% |
| 2016 | $4,583 +3.5% | $52,210 +7.2% |
| 2015 | $4,430 +2.8% | $48,720 +2.9% |
| 2014 | $4,311 -1.8% | $47,360 -3.3% |
| 2013 | $4,388 +3.2% | $48,980 -6.3% |
| 2012 | $4,254 -10.7% | $52,300 -18.5% |
| 2011 | $4,764 +4.3% | $64,170 -4% |
| 2010 | $4,566 +7.9% | $66,860 -6.9% |
| 2009 | $4,231 +2.3% | $71,790 |
| 2008 | $4,137 -7.7% | $71,790 +5.3% |
| 2007 | $4,483 -2.9% | $68,180 |
| 2006 | $4,619 +6% | $68,180 +6.6% |
| 2005 | $4,360 +7.3% | $63,960 +6.8% |
| 2004 | $4,064 +6.5% | $59,880 +10% |
| 2003 | $3,816 +10% | $54,430 +7.7% |
| 2002 | $3,470 +12.7% | $50,530 +9.1% |
| 2001 | $3,079 +3.6% | $46,330 +4.9% |
| 2000 | $2,971 | $44,160 |
Find assessor info on the county website
Monthly payment
Est. payment
Payment breakdown
Explore the cost of this home by adjusting the details. Changes won't be saved.Climate risks
Neighborhood: 60108
Nearby schools
Schools provided by the listing agent
- Elementary: Winnebago Elementary School
- Middle: Marquardt Middle School
- High: Glenbard East High School
- District: 15
Source: MRED as distributed by MLS GRID. This data may not be complete. We recommend contacting the local school district to confirm school assignments for this home.

Similar homes
- $325,0003 bd3 ba1.8k sqft228 Willow Ln, Bloomingdale, IL 60108New
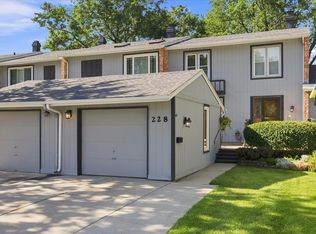 MLS ID #12748626, Danielle Klausing, Real Broker LLC. MRED as distributed by MLS GRID
- $344,9993 bd3 ba1.6k sqft1743 Avalon Ct, Glendale Heights, IL 60139New
 MLS ID #12786739, Shelly Khokhari, eXp Realty. MRED as distributed by MLS GRID
- $294,9002 bd1 ba1k sqft306 Milton Ct Unit B, Bloomingdale, IL 60108Active
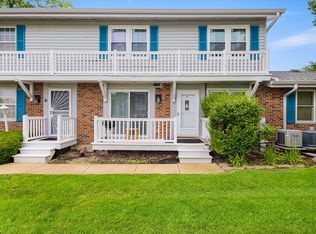 MLS ID #12693260, Linda Portillo, Coldwell Banker Realty. MRED as distributed by MLS GRID
- $499,9003 bd2 ba1.5k sqft4N751 Medinah Rd, Addison, IL 60101Active
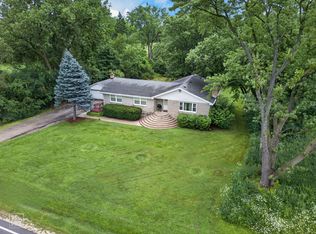 MLS ID #12717819, Jeavon Shegal, REMAX Legends. MRED as distributed by MLS GRID
