Easy living meets a convenient Batavia location in this brick and vinyl Fairfax model townhome in the Georgetown neighborhood, offering two bedrooms and two and a half baths. A front porch and landscaped lot make a great first impression, and the two-story living room sets an open, airy tone the moment the door swings open. The formal dining room adds some architectural flair with its octagonal tray ceiling, while the eat-in kitchen keeps things practical with quartz countertops, a breakfast bar, under-cabinet lighting, and a newer microwave and refrigerator. On chilly evenings, the family room's gas log fireplace becomes the natural gathering spot, and a first-floor powder room and laundry room keep everyday routines simple. Upstairs, a loft offers flexible space for a home office or reading corner, and the vaulted primary suite includes a private bath with a double bowl vanity. Both bedrooms feature lighted ceiling fans. Out back, the patio is ready for morning coffee or summer grilling, and the 2-car attached garage is a welcome perk come January. With HVAC new in 2025 and an HOA that covers exterior maintenance, lawn care, and snow removal, weekends are for relaxing, not shoveling. Steps to the park, within walking distance of the high school, and close to the shopping and dining along the Randall Road corridor, this one checks a lot of boxes.
New
$354,900
1457 Clybourne St, Batavia, IL 60510
2beds
1,702sqft
Townhouse, Single Family Residence
Built in 1990
-- sqft lot
$-- Zestimate®
$209/sqft
$339/mo HOA
What's special
Landscaped lotVaulted primary suiteLaundry roomEat-in kitchenFront porchQuartz countertopsBreakfast bar
- --
- 57
- views
- 0
- saves
Zillow last checked:
Listing updated:
Listed by:
Matthew Kombrink, GRI,SFR 630-803-8444,
One Source Realty
Source: MRED as distributed by MLS GRID,MLS#: 12787365
Facts & features
Interior
Bedrooms & bathrooms
- Bedrooms: 2
- Bathrooms: 3
- Full bathrooms: 2
- 1/2 bathrooms: 1
Rooms
- Room types: Loft
Primary bedroom
- Features: Flooring (Carpet), Window Treatments (All), Bathroom (Full)
- Level: Second
- Area: 182 Square Feet
- Dimensions: 14X13
Bedroom 2
- Features: Flooring (Carpet), Window Treatments (All)
- Level: Second
- Area: 165 Square Feet
- Dimensions: 15X11
Dining room
- Features: Flooring (Carpet), Window Treatments (All)
- Level: Main
- Area: 144 Square Feet
- Dimensions: 12X12
Family room
- Features: Flooring (Carpet), Window Treatments (All)
- Level: Main
- Area: 192 Square Feet
- Dimensions: 16X12
Kitchen
- Features: Kitchen (Eating Area-Breakfast Bar), Flooring (Vinyl), Window Treatments (All)
- Level: Main
- Area: 208 Square Feet
- Dimensions: 16X13
Laundry
- Features: Window Treatments (All)
- Level: Main
- Area: 66 Square Feet
- Dimensions: 11X6
Living room
- Features: Flooring (Carpet), Window Treatments (All)
- Level: Main
- Area: 195 Square Feet
- Dimensions: 15X13
Loft
- Features: Flooring (Carpet), Window Treatments (All)
- Level: Second
- Area: 117 Square Feet
- Dimensions: 13X9
Heating
- Natural Gas, Forced Air
Cooling
- Central Air
Appliances
- Included: Range, Microwave, Dishwasher, Refrigerator, Washer, Dryer, Disposal
- Laundry: Main Level
Features
- Vaulted Ceiling(s)
- Windows: Screens
- Basement: None
- Number of fireplaces: 1
- Fireplace features: Gas Log, Gas Starter, Family Room
Interior area
- Total structure area: 0
- Total interior livable area: 1,702 sqft
Property
Parking
- Total spaces: 2
- Parking features: Asphalt, Garage Door Opener, Yes, Garage Owned, Attached, Garage
- Attached garage spaces: 2
- Has uncovered spaces: Yes
Accessibility
- Accessibility features: No Disability Access
Features
- Patio & porch: Patio
Lot
- Features: Common Grounds, Landscaped
Details
- Parcel number: 1221101058
- Special conditions: None
- Other equipment: Water-Softener Owned, Ceiling Fan(s)
Construction
Type & style
- Home type: Townhouse
- Property subtype: Townhouse, Single Family Residence
Materials
- Vinyl Siding, Brick
- Roof: Asphalt
Condition
- New construction: No
- Year built: 1990
Details
- Builder model: Fairfax
Utilities & green energy
- Sewer: Public Sewer
- Water: Public
Community & HOA
Community
- Security: Carbon Monoxide Detector(s)
- Subdivision: Georgetown
HOA
- Has HOA: Yes
- Amenities included: Park
- Services included: Insurance, Exterior Maintenance, Lawn Care, Snow Removal
- HOA fee: $339 monthly
Location
- Region: Batavia
Financial & listing details
- Price per square foot: $209/sqft
- Tax assessed value: $286,281
- Annual tax amount: $6,494
- Date on market: 10/17/2026
- Ownership: Fee Simple w/ HO Assn.
Estimated market value
Not available
Estimated sales range
Not available
Not available
Price history
| Date | Event | Price |
|---|---|---|
| 12/1/2014 | Sold | $170,500+6.2%$100/sqft |
Source: Public Record Report a problem | ||
| 11/22/2013 | Sold | $160,500-27%$94/sqft |
Source: Public Record Report a problem | ||
| 12/9/2005 | Sold | $220,000$129/sqft |
Source: Public Record Report a problem | ||
Public tax history
| Year | Property taxes | Tax assessment |
|---|---|---|
| 2025 | $6,494 +3% | $95,427 +8.8% |
| 2024 | $6,303 +2.6% | $87,725 +10.2% |
| 2023 | $6,146 +2.2% | $79,620 +6.4% |
| 2022 | $6,011 +10.7% | $74,844 +11.3% |
| 2021 | $5,429 +2.6% | $67,244 +2% |
| 2020 | $5,291 +1.8% | $65,951 +3.7% |
| 2019 | $5,196 +4.3% | $63,616 +4% |
| 2018 | $4,980 +2.6% | $61,192 +3.4% |
| 2017 | $4,851 -10.1% | $59,174 +1.1% |
| 2016 | $5,394 | $58,537 +2.3% |
| 2015 | -- | $57,204 -6.4% |
| 2014 | -- | $61,116 +2% |
| 2013 | -- | $59,923 -6.6% |
| 2012 | -- | $64,139 -5.2% |
| 2011 | -- | $67,659 -3.9% |
| 2010 | -- | $70,424 -2.1% |
| 2009 | -- | $71,926 -1.3% |
| 2008 | -- | $72,869 +6.5% |
| 2007 | -- | $68,428 +5.5% |
| 2006 | -- | $64,836 +3.3% |
| 2005 | -- | $62,752 +6.9% |
| 2004 | -- | $58,723 +6.9% |
| 2003 | -- | $54,953 +5.5% |
| 2002 | -- | $52,103 +5.2% |
| 2001 | -- | $49,508 +2.4% |
| 2000 | -- | $48,348 |
Find assessor info on the county website
Monthly payment
Est. payment
Payment breakdown
Explore the cost of this home by adjusting the details. Changes won't be saved.Climate risks
Neighborhood: 60510
Nearby schools
Schools provided by the listing agent
- Elementary: H C Storm Elementary School
- Middle: Sam Rotolo Middle School Of Bat
- High: Batavia Sr High School
- District: 101
Source: MRED as distributed by MLS GRID. This data may not be complete. We recommend contacting the local school district to confirm school assignments for this home.

Similar homes
- $418,5003 bd3 ba1.9k sqft375 Wolcott Ln Unit 375, Batavia, IL 60510Active
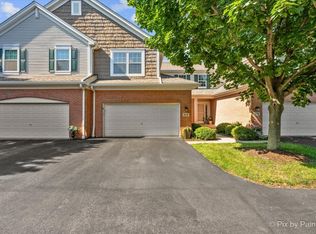 MLS ID #12775843, Jennifer Bennett, RE/MAX SUBURBAN. MRED as distributed by MLS GRID
 - $425,0002 bd3 ba1.9k sqft524 Waubonsee Trl, Batavia, IL 60510Active
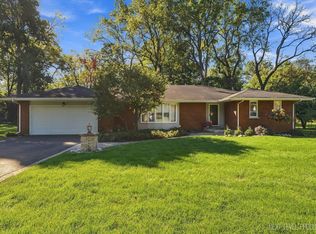 MLS ID #12768783, Marsha Wallace, Fox Valley Real Estate. MRED as distributed by MLS GRID
 - $315,0003 bd3 ba1.3k sqft1342 Arlington Ct, Geneva, IL 60134New
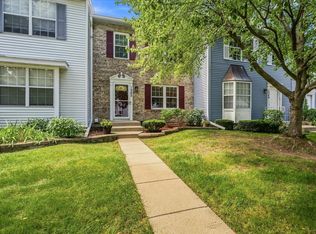 MLS ID #12787918, Stephanie Gosselin, RE/MAX SUBURBAN. MRED as distributed by MLS GRID
 - $359,9003 bd3 ba1.5k sqft1251 Croydon Ct, Wheaton, IL 60189New
 MLS ID #12781853, Michael Tanzillo, Keller Williams Success Realty. MRED as distributed by MLS GRID
