Welcome to 401 Longford! This spacious 3-bedroom, 2.5-bath home offers a versatile layout with plenty of room to enjoy and entertain. Step inside to a bright living room featuring beautiful hardwood floors and a large picture window that fills the space with natural light. The kitchen offers ample cabinetry and opens to the adjoining dining area. A spacious renovated family/entertainment room provides even more living space and features laminate flooring, recessed lighting, and a built-in bar with seating-perfect for hosting family and friends. The home offers three bedrooms, 2.5 baths, and an attached 2-car garage. Outside, enjoy the deck and an extra-large yard with plenty of green space for outdoor entertaining, gardening, or recreation. Solar panels provide an additional energy-efficient feature. Conveniently located near shopping, dining, parks, schools, and major roadways. Plenty of space inside and out! Many updates done recently! Come see everything this home has to offer!
Active
$359,900
401 Longford Dr, Elgin, IL 60120
3beds
1,630sqft
Single Family Residence
Built in 1979
9,361 Square Feet Lot
$-- Zestimate®
$221/sqft
$-- HOA
What's special
- --
- 371
- views
- 33
- saves
Likely to sell faster than
Zillow last checked:
Listing updated:
Listed by:
Monica Vargas 847-877-5988,
GREAT HOMES REAL ESTATE, INC.,
Boonyod Xayasarn 224-489-7764,
GREAT HOMES REAL ESTATE, INC.
Source: MRED as distributed by MLS GRID,MLS#: 12783715
Facts & features
Interior
Bedrooms & bathrooms
- Bedrooms: 3
- Bathrooms: 3
- Full bathrooms: 2
- 1/2 bathrooms: 1
Rooms
- Room types: No additional rooms
Primary bedroom
- Features: Flooring (Laminate), Bathroom (Half)
- Level: Main
- Area: 143 Square Feet
- Dimensions: 13X11
Bedroom 2
- Features: Flooring (Laminate)
- Level: Main
- Area: 130 Square Feet
- Dimensions: 13X10
Bedroom 3
- Level: Main
- Area: 90 Square Feet
- Dimensions: 10X9
Dining room
- Features: Flooring (Hardwood)
- Level: Main
- Area: 110 Square Feet
- Dimensions: 11X10
Family room
- Features: Flooring (Laminate)
- Level: Lower
- Area: 374 Square Feet
- Dimensions: 22X17
Kitchen
- Features: Kitchen (Eating Area-Table Space), Flooring (Vinyl)
- Level: Main
- Area: 110 Square Feet
- Dimensions: 11X10
Laundry
- Level: Lower
- Area: 25 Square Feet
- Dimensions: 5X5
Living room
- Features: Flooring (Hardwood)
- Level: Main
- Area: 273 Square Feet
- Dimensions: 21X13
Heating
- Natural Gas
Cooling
- Central Air
Appliances
- Included: Range, Refrigerator, Washer, Dryer
Features
- Flooring: Hardwood, Laminate
- Basement: None
Interior area
- Total structure area: 0
- Total interior livable area: 1,630 sqft
Property
Parking
- Total spaces: 2
- Parking features: Concrete, Garage Door Opener, Yes, Attached, Garage
- Attached garage spaces: 2
- Has uncovered spaces: Yes
Accessibility
- Accessibility features: No Disability Access
Features
- Patio & porch: Deck, Patio
Lot
- Size: 9,361 Square Feet
- Dimensions: 133X73
- Features: Corner Lot
Details
- Additional structures: Shed(s)
- Parcel number: 06171080010000
- Special conditions: None
Construction
Type & style
- Home type: SingleFamily
- Architectural style: Raised Ranch
- Property subtype: Single Family Residence
Materials
- Vinyl Siding, Stone
- Foundation: Concrete Perimeter
- Roof: Asphalt
Condition
- New construction: No
- Year built: 1979
Utilities & green energy
- Electric: Circuit Breakers
- Sewer: Public Sewer
- Water: Public
Community & HOA
Community
- Features: Sidewalks, Street Paved
- Security: Carbon Monoxide Detector(s)
- Subdivision: Parkwood
HOA
- Services included: None
Location
- Region: Elgin
Financial & listing details
- Price per square foot: $221/sqft
- Tax assessed value: $270,000
- Annual tax amount: $5,816
- Date on market: 10/13/2026
- Ownership: Fee Simple
Estimated market value
Not available
Estimated sales range
Not available
Not available
Price history
| Date | Event | Price |
|---|---|---|
| 10/12/2026 | Listing removed | $369,900$227/sqft |
Source: MRED as distributed by MLS GRID #12756708 Report a problem | ||
| 10/10/2026 | Price change | $369,900-1.3%$227/sqft |
Source: MRED as distributed by MLS GRID #12756708 Report a problem | ||
| 9/11/2026 | Listed for sale | $374,900-2.6%$230/sqft |
Source:  MRED as distributed by MLS GRID #12756708 Report a problem MRED as distributed by MLS GRID #12756708 Report a problem | ||
| 9/10/2026 | Listing removed | $384,900$236/sqft |
Source: MRED as distributed by MLS GRID #12749777 Report a problem | ||
| 9/2/2026 | Listed for sale | $384,900+193.8%$236/sqft |
Source: MRED as distributed by MLS GRID #12749777 Report a problem | ||
| 12/3/1997 | Sold | $131,000$80/sqft |
Source: Public Record Report a problem | ||
Public tax history
| Year | Property taxes | Tax assessment |
|---|---|---|
| 2024 | $6,305 +8.4% | $27,000 |
| 2023 | $5,816 -0.3% | $27,000 |
| 2022 | $5,831 +4.4% | $27,000 +38.2% |
| 2021 | $5,584 -0.8% | $19,536 |
| 2020 | $5,627 -0.9% | $19,536 -11% |
| 2019 | $5,677 +7.4% | $21,951 +15.6% |
| 2018 | $5,286 -0.1% | $18,993 |
| 2017 | $5,290 +0.6% | $18,993 |
| 2016 | $5,257 +3.8% | $18,993 +11.5% |
| 2015 | $5,063 +2.9% | $17,035 |
| 2014 | $4,923 +3.8% | $17,035 |
| 2013 | $4,741 -3.8% | $17,035 -10% |
| 2012 | $4,927 +4.2% | $18,936 |
| 2011 | $4,726 +0.2% | $18,936 |
| 2010 | $4,718 +10.7% | $18,936 -16.2% |
| 2009 | $4,264 +13.8% | $22,588 -7% |
| 2008 | $3,747 +3.2% | $24,289 |
| 2007 | $3,631 +1.8% | $24,289 +21.8% |
| 2006 | $3,569 +9.5% | $19,949 |
| 2005 | $3,258 +2.8% | $19,949 |
| 2004 | $3,169 -4.6% | $19,949 +26.4% |
| 2003 | $3,323 +9.7% | $15,785 |
| 2002 | $3,028 +7.9% | $15,785 |
| 2001 | $2,806 +2.2% | $15,785 +12.8% |
| 2000 | $2,746 +0.2% | $14,000 |
| 1999 | $2,740 | $14,000 |
Find assessor info on the county website
Monthly payment
Est. payment
Payment breakdown
Explore the cost of this home by adjusting the details. Changes won't be saved.Climate risks
Neighborhood: 60120
Nearby schools
Schools provided by the listing agent
- District: U46
Source: MRED as distributed by MLS GRID. This data may not be complete. We recommend contacting the local school district to confirm school assignments for this home.
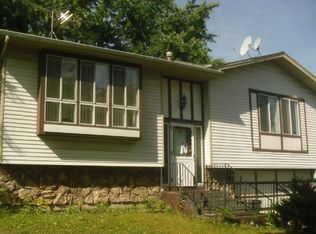
Similar homes
- $379,9003 bd3 ba1.5k sqft231 Briarwood Dr, Elgin, IL 60120Active
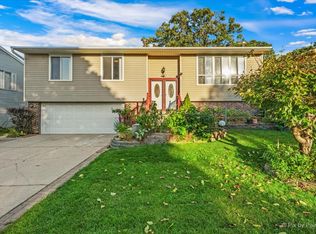 MLS ID #12779402, Esther Zamudio, GRI,SRES, Zamudio Realty Group. MRED as distributed by MLS GRID
 - $374,9005 bd3 ba2.2k sqft904 Chippewa Dr, Elgin, IL 60120Active
 MLS ID #12763987, Monica Morales, GREAT HOMES REAL ESTATE, INC.. MRED as distributed by MLS GRID
 - $349,9002 bd2 ba1k sqft746 Parkway Ave, Elgin, IL 60120Active
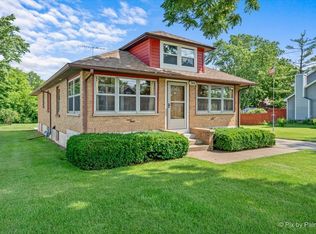 MLS ID #12738031, Raymond Watson, RE/MAX Suburban. MRED as distributed by MLS GRID
 - $428,0003 bd2 ba1.6k sqft1600 Cambourne Ln, Schaumburg, IL 60194New
 MLS ID #12788705, Greg Cirone, xr realty. MRED as distributed by MLS GRID
