Rare find in unincorporated Glen Ellyn with city water and access to highly sought after Glenbard West High School! Move in ready 3 bedroom, 2 bathroom split level home featuring numerous updates throughout. The main level offers an updated kitchen with white shaker cabinets, newer countertops, updated appliances, vinyl flooring, and recessed lighting throughout the first floor. Both bathrooms have also been updated, while the walk out lower level provides additional living space perfect for a family room, home office, or recreation area. Recent improvements include: kitchen appliances (2020), refrigerator (2021), oven (2024), and newer roof and windows (2021). Outside, enjoy a nice sized backyard and a detached 2 car garage. Conveniently located just a few miles from downtown Glen Ellyn with quick access to North Ave, I-355, shopping, dining, the Glen Ellyn Metra station, and everyday conveniences. Great move in ready home in an outstanding location!
Active
Price cut: $10K (9/3)
$429,900
1N542 Goodrich Ave, Glen Ellyn, IL 60137
3beds
1,500sqft
Single Family Residence
Built in 1977
10,454 Square Feet Lot
$-- Zestimate®
$287/sqft
$-- HOA
What's special
Nice sized backyardNewer countertopsVinyl flooringUpdated appliances
- 33 days
- 944
- 49
Zillow last checked:
Listing updated:
Listed by:
Jessica Garry, ABR,E-PRO (630)893-2600,
Garry Real Estate
Source: MRED as distributed by MLS GRID,MLS#: 12725940
Facts & features
Interior
Bedrooms & bathrooms
- Bedrooms: 3
- Bathrooms: 2
- Full bathrooms: 2
Rooms
- Room types: No additional rooms
Primary bedroom
- Features: Flooring (Vinyl)
- Level: Second
- Area: 154 Square Feet
- Dimensions: 14X11
Bedroom 2
- Features: Flooring (Vinyl)
- Level: Second
- Area: 130 Square Feet
- Dimensions: 13X10
Bedroom 3
- Features: Flooring (Vinyl)
- Level: Second
- Area: 100 Square Feet
- Dimensions: 10X10
Dining room
- Features: Flooring (Vinyl)
- Level: Main
- Area: 96 Square Feet
- Dimensions: 12X8
Family room
- Features: Flooring (Ceramic Tile)
- Level: Lower
- Area: 252 Square Feet
- Dimensions: 21X12
Kitchen
- Features: Kitchen (Eating Area-Breakfast Bar, Island, Updated Kitchen), Flooring (Vinyl)
- Level: Main
- Area: 121 Square Feet
- Dimensions: 11X11
Laundry
- Features: Flooring (Painted/Stained)
- Level: Lower
- Area: 165 Square Feet
- Dimensions: 15X11
Living room
- Features: Flooring (Vinyl)
- Level: Main
- Area: 168 Square Feet
- Dimensions: 14X12
Heating
- Natural Gas, Forced Air
Cooling
- Central Air
Appliances
- Included: Range, Microwave, Dishwasher, Refrigerator, Washer, Dryer, Stainless Steel Appliance(s)
- Laundry: Sink
Features
- Open Floorplan, Granite Counters
- Basement: Finished,Full,Daylight
Interior area
- Total structure area: 0
- Total interior livable area: 1,500 sqft
Property
Parking
- Total spaces: 2
- Parking features: Concrete, Garage Door Opener, Yes, Garage Owned, Detached, Garage
- Garage spaces: 2
- Has uncovered spaces: Yes
Accessibility
- Accessibility features: No Disability Access
Features
- Levels: Bi-Level
- Stories: 1.5
- Patio & porch: Patio
Lot
- Size: 10,454 Square Feet
- Dimensions: 40X260
- Features: Mature Trees
Details
- Parcel number: 0502209027
- Special conditions: None
Construction
Type & style
- Home type: SingleFamily
- Architectural style: Bi-Level
- Property subtype: Single Family Residence
Materials
- Brick
- Foundation: Concrete Perimeter
- Roof: Asphalt
Condition
- New construction: No
- Year built: 1977
- Major remodel year: 2019
Details
- Builder model: SPLIT LEVEL
Utilities & green energy
- Sewer: Public Sewer
- Water: Public
Community & HOA
Community
- Features: Street Paved
HOA
- Services included: None
Location
- Region: Glen Ellyn
Financial & listing details
- Price per square foot: $287/sqft
- Tax assessed value: $86,021
- Annual tax amount: $5,327
- Date on market: 8/7/2026
- Ownership: Fee Simple
Estimated market value
Not available
Estimated sales range
Not available
Not available
Price history
| Date | Event | Price |
|---|---|---|
| 9/3/2026 | Price change | $429,900-2.3%$287/sqft |
Source:  MRED as distributed by MLS GRID #12725940 Report a problem MRED as distributed by MLS GRID #12725940 Report a problem | ||
| 8/25/2026 | Listed for sale | $439,900$293/sqft |
Source: MRED as distributed by MLS GRID #12725940 Report a problem | ||
| 8/13/2026 | Contingent | $439,900$293/sqft |
Source: MRED as distributed by MLS GRID #12725940 Report a problem | ||
| 8/7/2026 | Listed for sale | $439,900+66%$293/sqft |
Source: MRED as distributed by MLS GRID #12725940 Report a problem | ||
| 1/12/2021 | Sold | $265,000$177/sqft |
Source: Public Record Report a problem | ||
| 9/10/2020 | Sold | $265,000-1.5%$177/sqft |
Source: MRED as distributed by MLS GRID #10617282 Report a problem | ||
| 8/11/2020 | Pending sale | $269,000$179/sqft |
Source: Homesmart Connect LLC #10617282 Report a problem | ||
| 8/8/2020 | Listed for sale | $269,000$179/sqft |
Source: Homesmart Connect LLC #10617282 Report a problem | ||
| 7/20/2020 | Pending sale | $269,000$179/sqft |
Source: Homesmart Connect LLC #10617282 Report a problem | ||
| 7/1/2020 | Price change | $269,000-3.6%$179/sqft |
Source: Homesmart Connect LLC #10617282 Report a problem | ||
| 5/11/2020 | Price change | $279,000-3.5%$186/sqft |
Source: Homesmart Connect LLC #10617282 Report a problem | ||
| 1/23/2020 | Price change | $289,000-3.6%$193/sqft |
Source: HomeSmart Connect #10617282 Report a problem | ||
| 8/22/2019 | Price change | $299,900+0.3%$200/sqft |
Source: HomeSmart Connect #10493244 Report a problem | ||
| 7/31/2019 | Price change | $299,000-2%$199/sqft |
Source: Pinnacle Power Brokers #10452876 Report a problem | ||
| 7/16/2019 | Listed for sale | $305,000+80.5%$203/sqft |
Source: Pinnacle Power Brokers #10452876 Report a problem | ||
| 2/28/2019 | Sold | $169,000$113/sqft |
Source: MRED as distributed by MLS GRID #10130000 Report a problem | ||
| 2/18/2019 | Pending sale | $169,000$113/sqft |
Source: Homesmart Connect LLC #10130000 Report a problem | ||
| 2/18/2019 | Listed for sale | $169,000$113/sqft |
Source: Homesmart Connect LLC #10130000 Report a problem | ||
| 12/15/2018 | Listing removed | $169,000$113/sqft |
Source: Homesmart Connect LLC #10130000 Report a problem | ||
| 11/5/2018 | Listed for sale | $169,000+16.6%$113/sqft |
Source: Homesmart Connect LLC #10130000 Report a problem | ||
| 5/1/1997 | Sold | $145,000$97/sqft |
Source: Public Record Report a problem | ||
Public tax history
| Year | Property taxes | Tax assessment |
|---|---|---|
| 2024 | $5,134 +5.2% | $86,021 +8.6% |
| 2023 | $4,881 +4% | $79,180 +5.8% |
| 2022 | $4,695 +4% | $74,820 +2.4% |
| 2021 | $4,514 -6.6% | $73,050 +0.9% |
| 2020 | $4,832 +12.4% | $72,370 +2.7% |
| 2019 | $4,298 +10.1% | $70,460 +11.5% |
| 2018 | $3,903 +2.6% | $63,220 +3.8% |
| 2017 | $3,804 -1.2% | $60,890 +4.2% |
| 2016 | $3,851 +1.3% | $58,460 +4.8% |
| 2015 | $3,801 -8.3% | $55,770 -4.2% |
| 2014 | $4,147 +3% | $58,240 -0.3% |
| 2013 | $4,025 +2.3% | $58,420 -4.1% |
| 2012 | $3,933 +7.2% | $60,920 -6.4% |
| 2011 | $3,669 -5.5% | $65,070 -10% |
| 2010 | $3,884 +3.6% | $72,300 -3.7% |
| 2009 | $3,750 +2.3% | $75,110 |
| 2008 | $3,664 +4.1% | $75,110 +4.8% |
| 2007 | $3,518 +10.9% | $71,670 +15% |
| 2006 | $3,172 +5.6% | $62,320 +7.1% |
| 2005 | $3,004 +3.9% | $58,190 +7.3% |
| 2004 | $2,892 +4.4% | $54,230 +8.4% |
| 2003 | $2,771 +3.9% | $50,030 +5.4% |
| 2002 | $2,667 +3.4% | $47,450 +7.5% |
| 2001 | $2,578 +4.7% | $44,140 +5.1% |
| 2000 | $2,463 | $42,000 |
Find assessor info on the county website
Monthly payment
Est. payment
Payment breakdown
Explore the cost of this home by adjusting the details. Changes won't be saved.Climate risks
Neighborhood: 60137
Nearby schools
Schools provided by the listing agent
- Elementary: Forest Glen Elementary School
- Middle: Hadley Junior High School
- High: Glenbard West High School
- District: 41
Source: MRED as distributed by MLS GRID. This data may not be complete. We recommend contacting the local school district to confirm school assignments for this home.
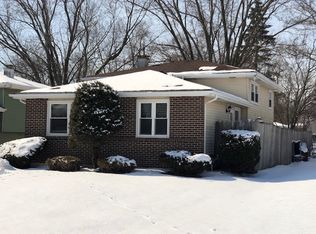
- $373,0003 bd2 ba1k sqft1N546 Goodrich Ave, Glen Ellyn, IL 60137Off Market
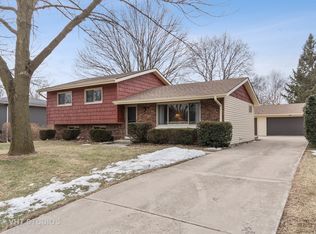
- $433,900-- bd2 ba1.3k sqft1N536 Goodrich Ave, Glen Ellyn, IL 60137Off Market
- $386,300-- bd2 ba1.2k sqft1N560 Goodrich Ave, Glen Ellyn, IL 60137Off Market
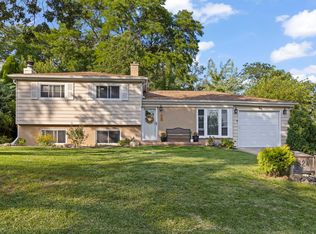
- $434,1003 bd2 ba1.7k sqft1N526 Goodrich Ave, Glen Ellyn, IL 60137Off Market
Similar homes
- $450,0003 bd2 ba1.6k sqft22W524 Birchwood Dr, Glen Ellyn, IL 60137Price Change
 MLS ID #12725217, Robert Toren, Keller Williams Premiere Properties. MRED as distributed by MLS GRID
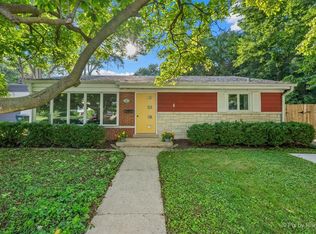
 - $525,0003 bd2 ba1.4k sqft714 Western Ave, Glen Ellyn, IL 60137Active
 MLS ID #12744282, John Garry, Keller Williams Premiere Properties. MRED as distributed by MLS GRID
 - $450,0003 bd1 ba1.5k sqft1902 E Indiana St, Wheaton, IL 60187Active
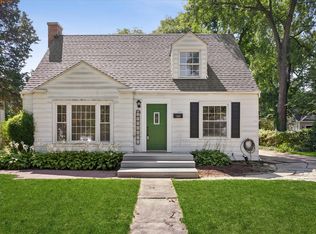 MLS ID #12715242, Kathryn Pinto, CSC, Compass. MRED as distributed by MLS GRID
 - $437,5004 bd2 ba1.4k sqft311 W Taylor Rd, Lombard, IL 60148Price Change
 MLS ID #12725182, Michael Zapart, Compass. MRED as distributed by MLS GRID
