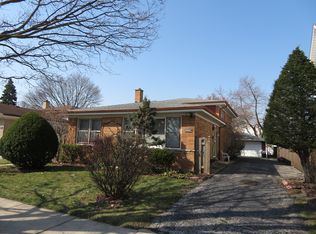
Welcome to this beautifully updated all brick ranch in desirable Brookfield! This 3-bedroom, 1.5-bath home offers a perfect blend of classic charm and modern updates. Step inside to find fresh paint, hardwood flooring throughout, updated bathrooms, and new lighting throughout the home. The kitchen features newer cabinetry and a large pantry, while updated plumbing provides added peace of mind. The finished basement offers additional living and entertaining space, and the convenient laundry chute adds a touch of everyday functionality. Other notable features include an attic fan, a 3 year old roof, a brand new back door, an an oversized 2-car garage. Move-in ready and thoughtfully updated, this charming ranch is ready for its next owners to call home! Ideally located near the Brookfield Metra, downtown Brookfield, parks, shopping, dining, and the renowned Brookfield Zoo, with convenient access to major expressways and downtown Chicago.
Contingent
$400,000
4312 Prairie Ave, Brookfield, IL 60513
3beds
1,318sqft
Single Family Residence
Built in 1965
5,662 Square Feet Lot
$393,300 Zestimate®
$303/sqft
$-- HOA
What's special
All brick ranchUpdated bathroomsFresh paintBrand new back doorLarge pantryKitchen features newer cabinetryHardwood flooring throughout
- 52 days
- 534
- 21
Likely to sell faster than
Zillow last checked:
Listing updated:
Listed by:
Sara Zebell 815-730-1199,
Century 21 Circle
Source: MRED as distributed by MLS GRID,MLS#: 12738941
Facts & features
Interior
Bedrooms & bathrooms
- Bedrooms: 3
- Bathrooms: 2
- Full bathrooms: 1
- 1/2 bathrooms: 1
Rooms
- Room types: No additional rooms
Primary bedroom
- Features: Flooring (Wood Laminate)
- Level: Main
- Area: 143 Square Feet
- Dimensions: 13X11
Bedroom 2
- Features: Flooring (Wood Laminate)
- Level: Main
- Area: 132 Square Feet
- Dimensions: 11X12
Bedroom 3
- Features: Flooring (Wood Laminate)
- Level: Main
- Area: 132 Square Feet
- Dimensions: 11X12
Dining room
- Features: Flooring (Wood Laminate)
- Level: Main
- Area: 99 Square Feet
- Dimensions: 11X9
Kitchen
- Features: Kitchen (Pantry-Closet), Flooring (Wood Laminate)
- Level: Main
- Area: 150 Square Feet
- Dimensions: 15X10
Living room
- Features: Flooring (Hardwood)
- Level: Main
- Area: 300 Square Feet
- Dimensions: 20X15
Heating
- Natural Gas, Forced Air
Cooling
- Central Air
Appliances
- Laundry: Laundry Chute
Features
- Basement: Finished,Full
Interior area
- Total structure area: 0
- Total interior livable area: 1,318 sqft
Property
Parking
- Total spaces: 2
- Parking features: Yes, Detached, Garage
- Garage spaces: 2
Accessibility
- Accessibility features: No Disability Access
Features
- Stories: 1
Lot
- Size: 5,662 Square Feet
Details
- Parcel number: 18034030460000
- Special conditions: None
Construction
Type & style
- Home type: SingleFamily
- Architectural style: Ranch
- Property subtype: Single Family Residence
Materials
- Brick
- Roof: Asphalt
Condition
- New construction: No
- Year built: 1965
Utilities & green energy
- Sewer: Public Sewer
- Water: Public
Community & HOA
HOA
- Services included: None
Location
- Region: Brookfield
Financial & listing details
- Price per square foot: $303/sqft
- Tax assessed value: $310,000
- Annual tax amount: $3,627
- Date on market: 8/26/2026
- Ownership: Fee Simple
Estimated market value
$393,300
$374,000 - $413,000
$2,749/mo
Price history
| Date | Event | Price |
|---|---|---|
| 10/1/2026 | Contingent | $400,000$303/sqft |
Source:  MRED as distributed by MLS GRID #12738941 Report a problem MRED as distributed by MLS GRID #12738941 Report a problem | ||
| 8/26/2026 | Listed for sale | $400,000+146.9%$303/sqft |
Source: MRED as distributed by MLS GRID #12738941 Report a problem | ||
| 6/10/1994 | Sold | $162,000$123/sqft |
Source: Public Record Report a problem | ||
Public tax history
| Year | Property taxes | Tax assessment |
|---|---|---|
| 2024 | $8,072 +122.6% | $31,000 +0% |
| 2023 | $3,627 -17.5% | $30,999 +36.7% |
| 2022 | $4,396 +7.4% | $22,669 |
| 2021 | $4,093 +6.4% | $22,669 |
| 2020 | $3,846 -14.7% | $22,669 -5.4% |
| 2019 | $4,506 +3.9% | $23,958 |
| 2018 | $4,339 +7% | $23,958 |
| 2017 | $4,054 -24.8% | $23,958 +19% |
| 2016 | $5,388 -1.2% | $20,126 |
| 2015 | $5,454 +3.2% | $20,126 |
| 2014 | $5,285 -9% | $20,126 -11% |
| 2013 | $5,810 +1.6% | $22,620 |
| 2012 | $5,717 +0.2% | $22,620 |
| 2011 | $5,705 +20% | $22,620 -17.9% |
| 2010 | $4,753 +1.2% | $27,548 |
| 2009 | $4,697 +15.8% | $27,548 -7% |
| 2008 | $4,055 +4.5% | $29,621 +20.8% |
| 2007 | $3,882 -4.6% | $24,522 |
| 2006 | $4,071 +6% | $24,522 |
| 2005 | $3,842 -1.6% | $24,522 +34.3% |
| 2004 | $3,903 +5.2% | $18,257 |
| 2003 | $3,710 +18.2% | $18,257 |
| 2002 | $3,138 +11.9% | $18,257 +11.7% |
| 2001 | $2,805 +2.7% | $16,344 |
| 2000 | $2,730 +7.5% | $16,344 |
| 1999 | $2,540 | $16,344 |
Find assessor info on the county website
Monthly payment
Est. payment
Payment breakdown
Explore the cost of this home by adjusting the details. Changes won't be saved.Climate risks
Neighborhood: 60513
Nearby schools
Schools provided by the listing agent
- High: Lyons Twp High School
- District: 103
Source: MRED as distributed by MLS GRID. This data may not be complete. We recommend contacting the local school district to confirm school assignments for this home.
Similar homes
- $395,0003 bd2 ba1.3k sqft1638 Forest Rd, La Grange Park, IL 60526Active
 MLS ID #12740155, Jeremy Vitell, Vitell Realty. MRED as distributed by MLS GRID
 - $389,9003 bd3 ba1.3k sqft9429 Major Ave, Oak Lawn, IL 60453New
 MLS ID #12787473, Randy Marshall, Keller Williams Premiere Properties. MRED as distributed by MLS GRID
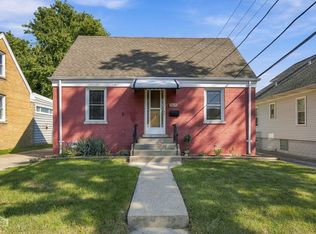
 - $265,0003 bd2 ba1.2k sqft4619 Center Ave, Lyons, IL 60534Price Change
 MLS ID #12772039, Shirley Huang, Berkshire Hathaway HomeServices Chicago. MRED as distributed by MLS GRID
 - $415,0003 bd3 ba1.5k sqft1944 Stratford Ave, Westchester, IL 60154Price Change
 MLS ID #12780148, Bryan Cheatem, Keller Williams Premiere Properties. MRED as distributed by MLS GRID
