Welcome to this beautifully renovated 5-bedroom, 2-bathroom brick home offering about 2,000 square feet of finished living space! Every detail has been thoughtfully updated, creating a move-in-ready home that blends modern style with functional living. The bright, open interior features refinished hardwood floors, fresh paint, updated lighting, and a stunning remodeled kitchen complete with white shaker cabinetry, quartz countertops, a designer tile backsplash, stainless steel appliances, and abundant cabinet space. Both full bathrooms have been tastefully renovated with contemporary finishes and custom tile work. The fully finished basement significantly expands the living space and offers incredible flexibility with additional bedrooms, a large recreation area, and plenty of storage. Step outside to enjoy the rear deck overlooking the fenced backyard, along with a detached 2-car garage and additional parking. Major updates throughout provide peace of mind while allowing the next owner to simply move in and enjoy. Conveniently located near shopping, dining, parks, schools, public transportation, and major expressways, this beautifully remodeled home is ready for its next chapter!
Contingent
$399,900
4324 S Keating Ave, Chicago, IL 60632
5beds
1,800sqft
Single Family Residence
Built in 1975
3,781 Square Feet Lot
$398,900 Zestimate®
$222/sqft
$-- HOA
What's special
- 53 days
- 26
- 0
Zillow last checked:
Listing updated:
Listed by:
Alexa Pavlik (815)278-2592,
eXp Realty
Source: MRED as distributed by MLS GRID,MLS#: 12714788
Facts & features
Interior
Bedrooms & bathrooms
- Bedrooms: 5
- Bathrooms: 2
- Full bathrooms: 2
Rooms
- Room types: Bedroom 5
Primary bedroom
- Features: Flooring (Hardwood)
- Level: Main
- Area: 140 Square Feet
- Dimensions: 14X10
Bedroom 2
- Features: Flooring (Hardwood)
- Level: Main
- Area: 121 Square Feet
- Dimensions: 11X11
Bedroom 3
- Features: Flooring (Hardwood)
- Level: Main
- Area: 143 Square Feet
- Dimensions: 13X11
Bedroom 4
- Level: Basement
- Area: 110 Square Feet
- Dimensions: 11X10
Bedroom 5
- Level: Basement
- Area: 132 Square Feet
- Dimensions: 11X12
Family room
- Features: Flooring (Vinyl)
- Level: Basement
- Area: 476 Square Feet
- Dimensions: 28X17
Kitchen
- Features: Kitchen (Eating Area-Breakfast Bar, Eating Area-Table Space, Pantry-Closet), Flooring (Hardwood)
- Level: Main
- Area: 180 Square Feet
- Dimensions: 18X10
Laundry
- Features: Flooring (Other)
- Level: Basement
- Area: 105 Square Feet
- Dimensions: 21X5
Living room
- Features: Flooring (Hardwood)
- Level: Main
- Area: 216 Square Feet
- Dimensions: 18X12
Heating
- Natural Gas, Forced Air
Cooling
- Central Air, None
Appliances
- Laundry: Gas Dryer Hookup
Features
- Basement: Finished,Full
Interior area
- Total structure area: 1,810
- Total interior livable area: 1,800 sqft
Property
Parking
- Total spaces: 2
- Parking features: Yes, Garage Owned, Detached, Garage
- Garage spaces: 2
Accessibility
- Accessibility features: No Disability Access
Features
- Stories: 1
Lot
- Size: 3,781 Square Feet
- Dimensions: 30X125
Details
- Parcel number: 19033000240000
- Special conditions: None
Construction
Type & style
- Home type: SingleFamily
- Architectural style: Ranch
- Property subtype: Single Family Residence
Materials
- Brick
Condition
- New construction: No
- Year built: 1975
- Major remodel year: 2026
Utilities & green energy
- Sewer: Public Sewer
- Water: Lake Michigan, Public
Community & HOA
HOA
- Services included: None
Location
- Region: Chicago
Financial & listing details
- Price per square foot: $222/sqft
- Tax assessed value: $250,000
- Annual tax amount: $3,121
- Date on market: 7/24/2026
- Ownership: Fee Simple
Estimated market value
$398,900
$379,000 - $419,000
$2,904/mo
Price history
| Date | Event | Price |
|---|---|---|
| 8/15/2026 | Contingent | $399,900$222/sqft |
Source:  MRED as distributed by MLS GRID #12714788 Report a problem MRED as distributed by MLS GRID #12714788 Report a problem | ||
| 7/24/2026 | Listed for sale | $399,900+142.4%$222/sqft |
Source: MRED as distributed by MLS GRID #12714788 Report a problem | ||
| 4/24/2023 | Sold | $165,000-17.5%$92/sqft |
Source: MRED as distributed by MLS GRID #11703004 Report a problem | ||
| 2/4/2023 | Pending sale | $199,900$111/sqft |
Source:  RE/MAX International #11703004 Report a problem RE/MAX International #11703004 Report a problem | ||
| 2/4/2023 | Contingent | $199,900$111/sqft |
Source: MRED as distributed by MLS GRID #11703004 Report a problem | ||
| 1/18/2023 | Listed for sale | $199,900+24.9%$111/sqft |
Source: MRED as distributed by MLS GRID #11703004 Report a problem | ||
| 2/25/2004 | Sold | $160,000$89/sqft |
Source: Public Record Report a problem | ||
Public tax history
| Year | Property taxes | Tax assessment |
|---|---|---|
| 2024 | $5,045 +51.6% | $25,000 +31.6% |
| 2023 | $3,327 +3.2% | $19,000 |
| 2022 | $3,223 +2.3% | $19,000 |
| 2021 | $3,151 +18.1% | $19,000 +26.6% |
| 2020 | $2,669 -0.3% | $15,004 -10% |
| 2019 | $2,678 +1.7% | $16,672 |
| 2018 | $2,632 +10.7% | $16,672 +16.2% |
| 2017 | $2,378 -0.5% | $14,350 |
| 2016 | $2,390 +10.4% | $14,350 |
| 2015 | $2,165 +23.4% | $14,350 +20.1% |
| 2014 | $1,754 +2.7% | $11,949 |
| 2013 | $1,709 -0.1% | $11,949 |
| 2012 | $1,710 -27.2% | $11,949 -33.9% |
| 2011 | $2,349 +8.3% | $18,084 |
| 2010 | $2,169 +13.6% | $18,084 |
| 2009 | $1,910 -15.6% | $18,084 -19.2% |
| 2008 | $2,263 +19.5% | $22,370 |
| 2007 | $1,894 -41.5% | $22,370 |
| 2006 | $3,238 +65.8% | $22,370 +87.2% |
| 2005 | $1,953 +0.1% | $11,950 |
| 2004 | $1,951 +2.2% | $11,950 |
| 2003 | $1,909 +3.9% | $11,950 +18% |
| 2002 | $1,838 +3.7% | $10,129 |
| 2001 | $1,772 +5.4% | $10,129 |
| 2000 | $1,681 -0.7% | $10,129 +16.9% |
| 1999 | $1,693 | $8,661 |
Find assessor info on the county website
Monthly payment
Est. payment
Payment breakdown
Explore the cost of this home by adjusting the details. Changes won't be saved.Climate risks
Neighborhood: Sleepy Hollow
Nearby schools
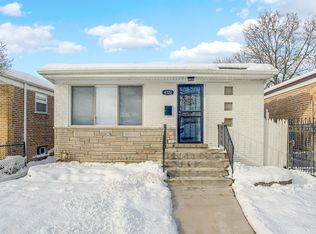
Similar homes
- $390,0006 bd3 ba1.8k sqft6207 S California Ave, Chicago, IL 60629Active
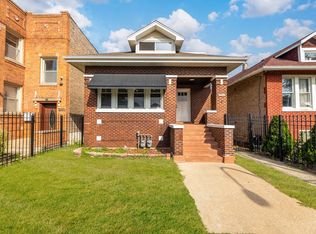 MLS ID #12754612, Victor Naranjo, eXp Realty. MRED as distributed by MLS GRID
 - $419,9004 bd2 ba2k sqft1232 Gunderson Ave, Berwyn, IL 60402New
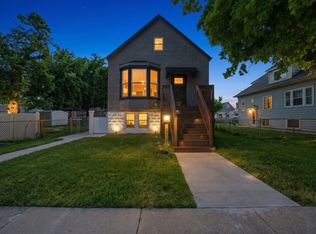 MLS ID #12760200, Luis Ortiz, RE/MAX Partners. MRED as distributed by MLS GRID
 - $359,0004 bd3 ba1.2k sqft5647 S Keeler Ave, Chicago, IL 60629Active
 MLS ID #12754735, Griselda Ferreira, G F Realty. MRED as distributed by MLS GRID
 - $349,9994 bd2 ba1.6k sqft235 W 43rd St, Chicago, IL 60609Active
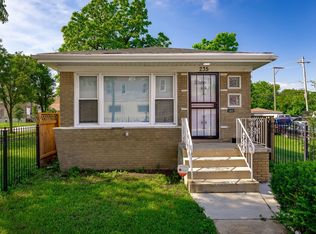 MLS ID #12754958, Feras Abbas, Jameson Sotheby's Intl Realty. MRED as distributed by MLS GRID
