WELCOME HOME! This gorgeous, fully rebuilt property is sure to impress. Ideally located in South Cicero with easy access to I-55, public transportation, and just 10 miles from Downtown Chicago, the location simply can't be beat. This stunning home has been tastefully renovated from top to bottom with exceptional attention to detail. Almost everything is brand new, including a new water service line from the street, all new plumbing, all new electrical, and a new water heater. The home features 3 spacious bedrooms, 2 full bathrooms, and 2 convenient half baths. The main level offers a bright living room and an open-concept kitchen and dining area, perfect for everyday living and entertaining. The beautifully updated kitchen includes new black stainless steel appliances, modern cabinetry, and elegant quartz countertops. The large primary bedroom is conveniently located on the main floor and features a private full bathroom and walk-in closet. Upstairs, you'll find 2 additional bedrooms and another full bathroom. Hardwood floors run throughout the first and second levels. The finished basement provides additional living space with a spacious family room and an additional half bath. Outside, enjoy the brand-new large deck and new garage. Too many updates to list - this is truly a must-see home. Schedule your showing before it's gone!
New
$440,000
3601 S 56th Ct, Cicero, IL 60804
3beds
2,100sqft
Single Family Residence
Built in 1944
5,625 Square Feet Lot
$-- Zestimate®
$210/sqft
$-- HOA
What's special
Finished basementModern cabinetryAdditional half bathElegant quartz countertopsNew garageSpacious family roomBeautifully updated kitchen
- 8 hours
- 26
- 1
Zillow last checked:
Listing updated:
Listed by:
Jose Godinez 708-484-2300,
RE/MAX Partners
Source: MRED as distributed by MLS GRID,MLS#: 12787810
Facts & features
Interior
Bedrooms & bathrooms
- Bedrooms: 3
- Bathrooms: 4
- Full bathrooms: 2
- 1/2 bathrooms: 2
Rooms
- Room types: No additional rooms
Primary bedroom
- Features: Flooring (Hardwood), Bathroom (Full)
- Level: Main
- Area: 221 Square Feet
- Dimensions: 17X13
Bedroom 2
- Features: Flooring (Hardwood)
- Level: Second
- Area: 176 Square Feet
- Dimensions: 16X11
Bedroom 3
- Features: Flooring (Hardwood)
- Level: Second
- Area: 110 Square Feet
- Dimensions: 11X10
Dining room
- Features: Flooring (Hardwood)
- Level: Main
- Dimensions: COMBO
Family room
- Features: Flooring (Vinyl)
- Level: Basement
- Area: 320 Square Feet
- Dimensions: 20X16
Kitchen
- Features: Flooring (Hardwood)
- Level: Main
- Area: 200 Square Feet
- Dimensions: 20X10
Laundry
- Features: Flooring (Vinyl)
- Level: Basement
- Area: 84 Square Feet
- Dimensions: 12X7
Living room
- Features: Flooring (Hardwood)
- Level: Main
- Area: 220 Square Feet
- Dimensions: 20X11
Heating
- Natural Gas, Forced Air
Cooling
- Central Air
Appliances
- Included: Range, Microwave, Dishwasher, Refrigerator, Stainless Steel Appliance(s)
Features
- Basement: Finished,Partial
Interior area
- Total structure area: 2,090
- Total interior livable area: 2,100 sqft
- Finished area below ground: 490
Property
Parking
- Total spaces: 2
- Parking features: Yes, Garage Owned, Detached, Garage
- Garage spaces: 2
Accessibility
- Accessibility features: No Disability Access
Features
- Stories: 2
Lot
- Size: 5,625 Square Feet
- Dimensions: 45 x 125
Details
- Parcel number: 16324150010000
- Special conditions: None
Construction
Type & style
- Home type: SingleFamily
- Architectural style: Georgian
- Property subtype: Single Family Residence
Materials
- Brick
- Roof: Asphalt
Condition
- New construction: No
- Year built: 1944
- Major remodel year: 2026
Utilities & green energy
- Sewer: Public Sewer
- Water: Lake Michigan, Public
Community & HOA
HOA
- Services included: None
Location
- Region: Cicero
Financial & listing details
- Price per square foot: $210/sqft
- Tax assessed value: $180,000
- Annual tax amount: $6,089
- Date on market: 10/17/2026
- Ownership: Fee Simple
Estimated market value
Not available
Estimated sales range
Not available
$3,015/mo
Price history
| Date | Event | Price |
|---|---|---|
| 10/17/2026 | Listed for sale | $440,000-2.2%$210/sqft |
Source:  MRED as distributed by MLS GRID #12787810 Report a problem MRED as distributed by MLS GRID #12787810 Report a problem | ||
| 10/13/2026 | Listing removed | $449,900$214/sqft |
Source: MRED as distributed by MLS GRID #12752405 Report a problem | ||
| 9/5/2026 | Listed for sale | $449,900-2.2%$214/sqft |
Source: MRED as distributed by MLS GRID #12752405 Report a problem | ||
| 9/3/2026 | Listing removed | $459,900$219/sqft |
Source: MRED as distributed by MLS GRID #12728538 Report a problem | ||
| 8/9/2026 | Listed for sale | $459,900-4.2%$219/sqft |
Source: MRED as distributed by MLS GRID #12728538 Report a problem | ||
| 8/7/2026 | Listing removed | $479,900$229/sqft |
Source: MRED as distributed by MLS GRID #12683570 Report a problem | ||
| 7/3/2026 | Listed for sale | $479,900$229/sqft |
Source: MRED as distributed by MLS GRID #12683570 Report a problem | ||
| 6/29/2026 | Contingent | $479,900$229/sqft |
Source: MRED as distributed by MLS GRID #12683570 Report a problem | ||
| 6/19/2026 | Listed for sale | $479,900-2%$229/sqft |
Source: MRED as distributed by MLS GRID #12683570 Report a problem | ||
| 6/15/2026 | Listing removed | $489,900$233/sqft |
Source: MRED as distributed by MLS GRID #12644980 Report a problem | ||
| 5/11/2026 | Listed for sale | $489,900+183.2%$233/sqft |
Source: MRED as distributed by MLS GRID #12644980 Report a problem | ||
| 8/22/2024 | Sold | $173,000+4.8%$82/sqft |
Source: Public Record Report a problem | ||
| 10/21/2019 | Sold | $165,000+10%$79/sqft |
Source: MRED as distributed by MLS GRID #10269657 Report a problem | ||
| 3/12/2019 | Pending sale | $150,000$71/sqft |
Source: Baird & Warner Inc. #10269657 Report a problem | ||
| 2/11/2019 | Listed for sale | $150,000-30.4%$71/sqft |
Source: Baird & Warner Inc. #10269657 Report a problem | ||
| 4/20/2006 | Sold | $215,500+65.8%$103/sqft |
Source: Public Record Report a problem | ||
| 10/16/2001 | Sold | $130,000$62/sqft |
Source: Public Record Report a problem | ||
Public tax history
| Year | Property taxes | Tax assessment |
|---|---|---|
| 2024 | -- | $18,000 +0% |
| 2023 | $6,089 -16.8% | $17,999 +7.4% |
| 2022 | $7,319 +1.2% | $16,759 |
| 2021 | $7,234 +2.9% | $16,759 |
| 2020 | $7,034 +60.8% | $16,759 +35.2% |
| 2019 | $4,374 +2.7% | $12,395 |
| 2018 | $4,259 +3.2% | $12,395 |
| 2017 | $4,127 +5.1% | $12,395 +16.1% |
| 2016 | $3,926 +2.8% | $10,679 |
| 2015 | $3,820 +3.1% | $10,679 |
| 2014 | $3,706 -6.2% | $10,679 -12.4% |
| 2013 | $3,952 +3.5% | $12,194 |
| 2012 | $3,820 -3.4% | $12,194 |
| 2011 | $3,953 -19.7% | $12,194 -28.5% |
| 2010 | $4,923 -1.1% | $17,065 |
| 2009 | $4,978 +1% | $17,065 -15% |
| 2008 | $4,927 +7.5% | $20,077 +15% |
| 2007 | $4,584 +46.2% | $17,452 |
| 2006 | $3,135 +7.8% | $17,452 |
| 2005 | $2,908 -10.5% | $17,452 +42.4% |
| 2004 | $3,249 +3.9% | $12,256 |
| 2003 | $3,127 +5.8% | $12,256 |
| 2002 | $2,956 +32.2% | $12,256 +28.3% |
| 2001 | $2,237 +10% | $9,553 |
| 2000 | $2,033 -3.1% | $9,553 |
| 1999 | $2,098 | $9,553 |
Find assessor info on the county website
Monthly payment
Est. payment
Payment breakdown
Explore the cost of this home by adjusting the details. Changes won't be saved.Climate risks
Neighborhood: 60804
Nearby schools
Schools provided by the listing agent
- District: 99
Source: MRED as distributed by MLS GRID. This data may not be complete. We recommend contacting the local school district to confirm school assignments for this home.

Similar homes
- $430,0003 bd2 ba1.8k sqft5730 S Oak Park Ave, Chicago, IL 60638Active
 MLS ID #12778633, Elias Masud, Compass. MRED as distributed by MLS GRID
 - $459,9004 bd3 ba1.8k sqft8021 W 45th St, Lyons, IL 60534Active
 MLS ID #12782013, Jose Leon, RE/MAX Partners. MRED as distributed by MLS GRID
 - $419,9994 bd3 ba2.5k sqft639 N Leamington Ave, Chicago, IL 60644Active
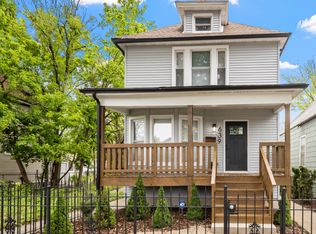 MLS ID #12776366, Natalia Gil, Equity Realty. MRED as distributed by MLS GRID
 - $359,9005 bd2 ba2.5k sqft5347 S 73rd Ave, Summit, IL 60501New
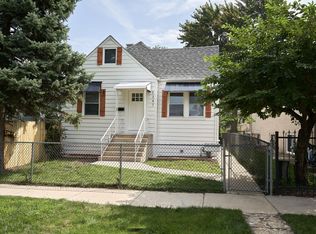 MLS ID #12787681, Maggie Zahradnicek, Happy Homes Realty Inc.. MRED as distributed by MLS GRID
