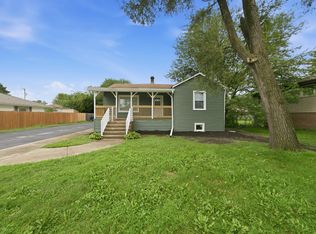

A charming five-bedroom, three-and-a-half-bathroom, corner lot home, in the desirable Oak Lawn neighborhood has been beautifully renovated in 2026 and is now move-in ready. This inviting property features a bright and spacious living room with elegant hardwood floors. The expansive kitchen offers ample cabinetry and counter space, complemented by stainless steel appliances, and seamlessly transitions into dining area, ideal for daily meals and entertaining. A dedicated laundry room equipped with new appliances is also included. Throughout the home, updated mechanical systems ensure optimal functionality future reliability. Upstairs, a versatile loft area provides options for a home office, playroom, or bedroom. The fully finished basement offers endless possibilities for additional living space, a recreation area, home office, or in-law suite, with direct access to the outdoors. The backyard, fully fenced and designed for relaxation and entertaining, features a separate shed for additional storage, a concrete patio attached to the two-car garage, and a generous lawn shaded by mature trees. A detached two-car garage adds convenience. Strategically located near shopping(Chicago Ridge Mall), dining, parks, schools (Oak Lawn High School) and other amenities, this home presents an exceptional opportunity for you to make it your own. Schedule a tour today to experience the allure of this remarkable property.
Active
Price cut: $30K (7/7)
$399,500
9548 Merrimac Ave, Oak Lawn, IL 60453
5beds
2,700sqft
Single Family Residence
Built in ----
10,320 Square Feet Lot
$399,900 Zestimate®
$148/sqft
$-- HOA
What's special
- 83 days |
- 323 |
- 25 |
Zillow last checked:
Listing updated:
Listed by:
Jamey Johnson 630-780-7499,
Kale Realty
Source: MRED as distributed by MLS GRID,MLS#: 12654973
Facts & features
Interior
Bedrooms & bathrooms
- Bedrooms: 5
- Bathrooms: 4
- Full bathrooms: 3
- 1/2 bathrooms: 1
Rooms
- Room types: Bedroom 5
Primary bedroom
- Features: Flooring (Luxury Vinyl)
- Level: Main
- Area: 210 Square Feet
- Dimensions: 15X14
Bedroom 2
- Features: Flooring (Luxury Vinyl)
- Level: Main
- Area: 156 Square Feet
- Dimensions: 13X12
Bedroom 3
- Features: Flooring (Luxury Vinyl)
- Level: Main
- Area: 110 Square Feet
- Dimensions: 11X10
Bedroom 4
- Features: Flooring (Luxury Vinyl)
- Level: Lower
- Area: 110 Square Feet
- Dimensions: 10X11
Bedroom 5
- Features: Flooring (Luxury Vinyl)
- Level: Lower
- Area: 110 Square Feet
- Dimensions: 11X10
Kitchen
- Features: Kitchen (Island)
- Level: Main
- Area: 100 Square Feet
- Dimensions: 10X10
Laundry
- Features: Flooring (Luxury Vinyl)
- Level: Main
- Area: 9 Square Feet
- Dimensions: 3X3
Living room
- Features: Flooring (Other)
- Level: Main
- Area: 300 Square Feet
- Dimensions: 20X15
Heating
- Natural Gas
Cooling
- Central Air
Appliances
- Included: Range, Microwave, Dishwasher, Refrigerator, Washer, Dryer
- Laundry: In Unit
Features
- Basement: Finished,Full
Interior area
- Total structure area: 0
- Total interior livable area: 2,700 sqft
Property
Parking
- Total spaces: 2
- Parking features: No Garage, Yes, Detached, Garage
- Garage spaces: 2
Accessibility
- Accessibility features: No Disability Access
Features
- Stories: 1.5
Lot
- Size: 10,320 Square Feet
- Dimensions: 86X120
- Features: Corner Lot
Details
- Additional parcels included: 24081020380000
- Parcel number: 24081020370000
- Special conditions: None
Construction
Type & style
- Home type: SingleFamily
- Property subtype: Single Family Residence
Materials
- Aluminum Siding
- Foundation: Block
Condition
- New construction: No
- Major remodel year: 2026
Utilities & green energy
- Sewer: Public Sewer
- Water: Public
Community & HOA
HOA
- Services included: None
Location
- Region: Oak Lawn
Financial & listing details
- Price per square foot: $148/sqft
- Annual tax amount: $6,530
- Date on market: 5/27/2026
- Ownership: Fee Simple
Estimated market value
$399,900
$380,000 - $420,000
$3,546/mo
Price history
| Date | Event | Price |
|---|---|---|
| 7/7/2026 | Price change | $399,500-7%$148/sqft |
Source:  MRED as distributed by MLS GRID #12654973 Report a problem MRED as distributed by MLS GRID #12654973 Report a problem | ||
| 6/3/2026 | Price change | $429,500-4.4%$159/sqft |
Source: MRED as distributed by MLS GRID #12654973 Report a problem | ||
| 5/27/2026 | Listed for sale | $449,500$166/sqft |
Source: MRED as distributed by MLS GRID #12654973 Report a problem | ||
Public tax history
Tax history is unavailable.
Monthly payment
Est. payment
Payment breakdown
Explore the cost of this home by adjusting the details. Changes won't be saved.Climate risks
Neighborhood: 60453
Nearby schools
GreatSchools rating
- 9/10Columbus Manor Elementary SchoolGrades: PK-5Distance: 0.5 mi
- 7/10Simmons Middle SchoolGrades: 6-8Distance: 0.3 mi
- 3/10Oak Lawn Community High SchoolGrades: 9-12Distance: 0.5 mi
Schools provided by the listing agent
- District: 123
Source: MRED as distributed by MLS GRID. This data may not be complete. We recommend contacting the local school district to confirm school assignments for this home.
- $416,500-- bd-- ba-- sqft9548 S Merrimac Ave, Oak Lawn, IL 60453Off Market
- $399,5005 bd4 ba2.7k sqft9548 S Merrimac Ave, Oak Lawn, IL 60453For Sale By Owner

- $284,4003 bd2 ba1.7k sqft9538 S Merrimac Ave, Oak Lawn, IL 60453Off Market
- $245,9003 bd2 ba1k sqft9538 S Merrimac Ave, Oak Lawn, IL 60453Off Market
- $340,3003 bd2 ba1.7k sqft9538 Merrimac Ave, Oak Lawn, IL 60453Off Market
- $311,7003 bd1 ba778 sqft9600 Merrimac Ave, Oak Lawn, IL 60453Off Market
- $285,2003 bd1 ba1.5k sqft9600 S Merrimac Ave, Oak Lawn, IL 60453Off Market
- $240,4003 bd1 ba1k sqft9534 S Merrimac Ave, Oak Lawn, IL 60453Off Market
A local agent can set up tours, give advice and negotiate with sellers.
A local lender can help you make sure your offer is ready when you are.
Similar homes
- $399,9005 bd3 ba1.5k sqft9839 Meade Ave, Oak Lawn, IL 60453New
 MLS ID #12735086, Steve Budzik, ICandy Realty LLC. MRED as distributed by MLS GRID
 - $399,5005 bd4 ba2.7k sqft9548 S Merrimac Ave, Oak Lawn, IL 60453For Sale By Owner
- $379,0004 bd2 ba1.7k sqft9007 Ridgeland Ave, Oak Lawn, IL 60453New
 MLS ID #12734716, Elisa Miller, New Heritage Real Estate. MRED as distributed by MLS GRID
 - $419,9004 bd3 ba1.9k sqft9338 Sayre Ave, Oak Lawn, IL 60453New
 MLS ID #12731961, Maggie Zahradnicek, Happy Homes Realty Inc.. MRED as distributed by MLS GRID
 - $429,9003 bd2 ba2.5k sqft9817 S Tulley Ave, Oak Lawn, IL 60453NewMLS ID #12733553, Izabela Omielan, Coldwell Banker Realty. MRED as distributed by MLS GRID
- $--3 bd2 ba1.8k sqft5640 W 98th Pl, Oak Lawn, IL 60453AuctionServiceLink Auction
- $435,0005 bd3 ba2.2k sqft9525 Parkside Ave, Oak Lawn, IL 60453ActiveMLS ID #12707379, Tatiana Hernandez, Keller Williams Premiere Properties. MRED as distributed by MLS GRID
- $439,9002 bd2 ba2.1k sqft9615 Parkside Ave, Oak Lawn, IL 60453ActiveMLS ID #12731501, James Sloan, Sloan Realty & Appraisals. MRED as distributed by MLS GRID
- $385,0004 bd2 ba2.4k sqft10128 Parke Ave, Oak Lawn, IL 60453NewMLS ID #12736118, Eva Sanchez, Keller Williams Premiere Properties. MRED as distributed by MLS GRID
- $429,9003 bd3 ba1.8k sqft6120 W 98th St, Oak Lawn, IL 60453ActiveMLS ID #12711760, Christopher Maka, At Home Realty Group, Inc.. MRED as distributed by MLS GRID
- $377,9005 bd3 ba1.5k sqft5568 W 96th St, Oak Lawn, IL 60453ActiveMLS ID #12701655, Shannon Welch, A Progeny Global LLC. MRED as distributed by MLS GRID
- $384,9003 bd2 ba1.4k sqft9600 Mayfield Ave, Oak Lawn, IL 60453ActiveMLS ID #12716290, Assumpta Ingram, Compass. MRED as distributed by MLS GRID
- $459,0004 bd2 ba3.1k sqft9414 S 69th Ave, Oak Lawn, IL 60453ActiveMLS ID #12708650, Mohamed Atieh, Green Homes Realty. MRED as distributed by MLS GRID
- $380,0005 bd2 ba1.4k sqft9140 S Central Ave, Oak Lawn, IL 60453ActiveMLS ID #12712612, Kola Peters, Century 21 Universal. MRED as distributed by MLS GRID
- $362,0003 bd3 ba2k sqft9524 Nashville Ave, Oak Lawn, IL 60453Price ChangeMLS ID #12716795, Riko Patel, Exit Realty Redefined. MRED as distributed by MLS GRID
- $425,0003 bd3 ba1.8k sqft10709 S Washington St, Oak Lawn, IL 60453NewMLS ID #12704399, Lauren Walz, Coldwell Banker Realty. MRED as distributed by MLS GRID
- $449,9003 bd2 ba1.8k sqft6116 W 94th St, Oak Lawn, IL 60453ActiveMLS ID #12712714, Mary Derman, Keller Williams Preferred Rlty. MRED as distributed by MLS GRID
- $365,0003 bd2 ba2.4k sqft9843 Tulley Ave, Oak Lawn, IL 60453ActiveMLS ID #12690881, Bob O'Hara, RE/MAX 10. MRED as distributed by MLS GRID
- $409,9994 bd2 ba3k sqft8351 W 99th St, Palos Hills, IL 60465NewMLS ID #12729093, Anthony Klementzos, Carr Real Estate Investments. MRED as distributed by MLS GRID
- $360,0003 bd2 ba1.6k sqft5357 Otto Pl, Oak Lawn, IL 60453NewMLS ID #12730550, Hrithik Dhalla, Realty of America. MRED as distributed by MLS GRID
