Large, custom home originally built for Gordon Stubbe, the founder of Oak Lawn Federal Savings. This all brick, sprawling ranch sits on a 118 x 126 lot with many towering oak trees, concrete circular driveway and a side load garage. The oversized custom entry door leads to the foyer with several closets leading into the large living room with oversized bow window and fireplace. There are 2 large bedrooms and the 3rd bedroom is currently being used as an office / den with an additional fireplace and French doors that lead to the Florida room. The full bathroom is sectioned into 3 areas and has a 2-bay vanity, bathtub and tiled shower stall. There is formal dining room with a bay window. The bright, eat-in kitchen has many windows with views of the rear yard. The basement is partially finished and has a dry bar. There is wood flooring throughout the majority of the first floor. Zoned radiant heating and also central air conditioning. There is a large unfinished attic, with potential to add over 1,000sf and already has a staircase for access.
Active
$419,900
9615 Parkside Ave, Oak Lawn, IL 60453
3beds
2,185sqft
Single Family Residence
Built in 1953
0.34 Acres Lot
$-- Zestimate®
$192/sqft
$-- HOA
What's special
All brick sprawling ranchZoned radiant heatingFoyer with several closetsOversized custom entry doorCentral air conditioningMany towering oak treesSide load garage
- 11 days
- 386
- 39
Zillow last checked:
Listing updated:
Listed by:
James Sloan 708-906-9281,
Sloan Realty & Appraisals
Source: MRED as distributed by MLS GRID,MLS#: 12762150
Facts & features
Interior
Bedrooms & bathrooms
- Bedrooms: 3
- Bathrooms: 2
- Full bathrooms: 1
- 1/2 bathrooms: 1
Rooms
- Room types: Recreation Room, Sun Room
Primary bedroom
- Features: Flooring (Hardwood)
- Level: Main
- Area: 240 Square Feet
- Dimensions: 15X16
Bedroom 2
- Features: Flooring (Hardwood)
- Level: Main
- Area: 210 Square Feet
- Dimensions: 15X14
Bedroom 3
- Features: Flooring (Hardwood)
- Level: Main
- Area: 260 Square Feet
- Dimensions: 13X20
Dining room
- Features: Flooring (Hardwood)
- Level: Main
- Area: 192 Square Feet
- Dimensions: 12X16
Kitchen
- Features: Kitchen (Eating Area-Table Space)
- Level: Main
- Area: 162 Square Feet
- Dimensions: 18X9
Laundry
- Level: Basement
- Area: 240 Square Feet
- Dimensions: 12X20
Living room
- Features: Flooring (Hardwood)
- Level: Main
- Area: 480 Square Feet
- Dimensions: 20X24
Recreation room
- Level: Basement
- Area: 455 Square Feet
- Dimensions: 13X35
Sun room
- Features: Flooring (Luxury Vinyl)
- Level: Main
- Area: 168 Square Feet
- Dimensions: 12X14
Heating
- Natural Gas, Radiant
Cooling
- Central Air
Features
- Basement: Partially Finished,Crawl Space,Partial
- Number of fireplaces: 2
- Fireplace features: Living Room, Den/Library
Interior area
- Total structure area: 0
- Total interior livable area: 2,185 sqft
Property
Parking
- Total spaces: 10
- Parking features: Concrete, Circular Driveway, Garage Door Opener, Yes, Attached, Garage
- Attached garage spaces: 2
- Has uncovered spaces: Yes
Accessibility
- Accessibility features: No Disability Access
Features
- Stories: 1
Lot
- Size: 0.34 Acres
- Dimensions: 118x126
Details
- Parcel number: 24082120020000
- Special conditions: None
Construction
Type & style
- Home type: SingleFamily
- Property subtype: Single Family Residence
Materials
- Brick
Condition
- New construction: No
- Year built: 1953
Utilities & green energy
- Electric: Circuit Breakers, 100 Amp Service
- Sewer: Public Sewer, Storm Sewer
- Water: Lake Michigan, Public
Community & HOA
HOA
- Services included: None
Location
- Region: Oak Lawn
Financial & listing details
- Price per square foot: $192/sqft
- Annual tax amount: $7,436
- Date on market: 9/17/2026
- Ownership: Fee Simple
Estimated market value
Not available
Estimated sales range
Not available
Not available
Price history
| Date | Event | Price |
|---|---|---|
| 9/17/2026 | Listed for sale | $419,900-4.5%$192/sqft |
Source:  MRED as distributed by MLS GRID #12762150 Report a problem MRED as distributed by MLS GRID #12762150 Report a problem | ||
| 9/17/2026 | Listing removed | $439,900$201/sqft |
Source: MRED as distributed by MLS GRID #12731501 Report a problem | ||
| 8/13/2026 | Listed for sale | $439,900$201/sqft |
Source: MRED as distributed by MLS GRID #12731501 Report a problem | ||
Public tax history
Tax history is unavailable.
Monthly payment
Est. payment
Payment breakdown
Explore the cost of this home by adjusting the details. Changes won't be saved.Climate risks
Neighborhood: 60453
Nearby schools
Schools provided by the listing agent
- Elementary: Columbus Manor Elementary School
- Middle: Simmons Middle School
- High: Oak Lawn Comm High School
- District: 122
Source: MRED as distributed by MLS GRID. This data may not be complete. We recommend contacting the local school district to confirm school assignments for this home.
Similar homes
- $319,9003 bd2 ba1.2k sqft9101 Tulley Ave, Oak Lawn, IL 60453Active
 MLS ID #12765428, Rafael Ruiz, Ruiz Realty, Inc.. MRED as distributed by MLS GRID
 - $365,0003 bd2 ba1.5k sqft7909 W 93rd St, Hickory Hills, IL 60457New
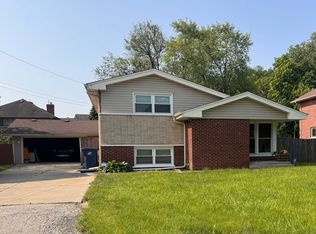 MLS ID #12765855, Liliana Carpio, Century 21 Universal. MRED as distributed by MLS GRID
 - $434,9004 bd4 ba1.8k sqft8600 S Kildare Ave, Chicago, IL 60652Active
 MLS ID #12734184, Omar Zantout, Chicagoland Brokers, Inc. MRED as distributed by MLS GRID
 - $409,9003 bd2 ba1.4k sqft6828 Westview Dr, Oak Forest, IL 60452Active
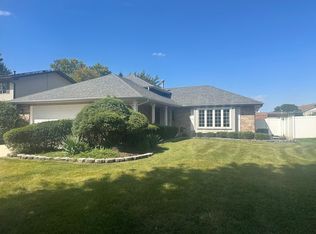 MLS ID #12764422, Eleftheria Latka, Delta Realty, Corp.. MRED as distributed by MLS GRID
