THIS 2500 SQ FT PROPERTY IN THE HEART OF OAK LAWN OFFERS A RARE, VERSATILE OPPORTUNITY FOR INVESTORS OR HOMEOWNERS LOOKING TO CREATE A CUSTOM SPACE. SITUATED IN A PRIME LOCATION, TAILORED TO VARIOUS VISIONS, WHETHER MAINTAINING ITS EXISTING SPECIAL USE PERMIT FOR BUSINESS/COMMUNITY PURPOSES OR CONVERTING IT INTO A CUSTOM SINGLE-FAMILY HOME. PROPERTY LOCATED ON DOUBLE LOT WITH PLENTY OF ROOM FOR A GARAGE OR EXTRA PARKING.
Active
$319,900
8758 Central Ave, Oak Lawn, IL 60453
2beds
2,500sqft
Single Family Residence
Built in ----
2,500 Square Feet Lot
$-- Zestimate®
$128/sqft
$-- HOA
What's special
- --
- 208
- views
- 9
- saves
Zillow last checked:
Listing updated:
Listed by:
Helen Morgan 708-408-0536,
America's Finest Real Estate,
Nichole Lies 708-408-0536,
America's Finest Real Estate
Source: MRED as distributed by MLS GRID,MLS#: 12625340
Facts & features
Interior
Bedrooms & bathrooms
- Bedrooms: 2
- Bathrooms: 1
- Full bathrooms: 1
Rooms
- Room types: Pantry, Storage
Primary bedroom
- Features: Flooring (Carpet), Window Treatments (All)
- Level: Second
- Area: 378 Square Feet
- Dimensions: 21X18
Bedroom 2
- Features: Flooring (Carpet), Window Treatments (All)
- Level: Second
- Area: 132 Square Feet
- Dimensions: 12X11
Dining room
- Features: Flooring (Wood Laminate), Window Treatments (All)
- Level: Main
- Area: 170 Square Feet
- Dimensions: 17X10
Kitchen
- Features: Flooring (Vinyl), Window Treatments (All)
- Level: Main
- Area: 99 Square Feet
- Dimensions: 11X09
Living room
- Features: Flooring (Carpet), Window Treatments (All)
- Level: Main
- Area: 198 Square Feet
- Dimensions: 18X11
Pantry
- Features: Flooring (Other)
- Level: Main
- Area: 45 Square Feet
- Dimensions: 09X05
Storage
- Features: Flooring (Carpet), Window Treatments (All)
- Level: Second
- Area: 66 Square Feet
- Dimensions: 11X06
Heating
- Natural Gas, Forced Air
Cooling
- None
Appliances
- Included: Range, Refrigerator
Features
- Vaulted Ceiling(s), Cathedral Ceiling(s), Beamed Ceilings
- Basement: Crawl Space
Interior area
- Total structure area: 0
- Total interior livable area: 2,500 sqft
Property
Parking
- Total spaces: 5
- Parking features: Off Alley, Off Street, Additional Parking, Yes, Owned
Accessibility
- Accessibility features: No Disability Access
Features
- Stories: 2
Lot
- Size: 2,500 Square Feet
- Dimensions: 25x100
Details
- Additional parcels included: 24052070380000,24052070390000
- Parcel number: 24052070370000
- Special conditions: None
Construction
Type & style
- Home type: SingleFamily
- Property subtype: Single Family Residence
Materials
- Vinyl Siding, Cedar
Condition
- New construction: No
Utilities & green energy
- Sewer: Public Sewer
- Water: Lake Michigan
Community & HOA
HOA
- Services included: None
Location
- Region: Oak Lawn
Financial & listing details
- Price per square foot: $128/sqft
- Date on market: 5/1/2026
- Ownership: Fee Simple
Estimated market value
Not available
Estimated sales range
Not available
Not available
Price history
| Date | Event | Price |
|---|---|---|
| 12/1/2025 | Listing removed | $330,000$132/sqft |
Source:  MRED as distributed by MLS GRID #12453438 Report a problem MRED as distributed by MLS GRID #12453438 Report a problem | ||
| 8/22/2025 | Listed for sale | $330,000-2.9%$132/sqft |
Source: MRED as distributed by MLS GRID #12453438 Report a problem | ||
| 5/1/2025 | Listing removed | $340,000$136/sqft |
Source: MRED as distributed by MLS GRID #12280056 Report a problem | ||
| 1/29/2025 | Listed for sale | $340,000$136/sqft |
Source: MRED as distributed by MLS GRID #12280056 Report a problem | ||
Public tax history
Tax history is unavailable.
Monthly payment
Est. payment
Payment breakdown
Explore the cost of this home by adjusting the details. Changes won't be saved.Climate risks
Neighborhood: 60453
Nearby schools
Schools provided by the listing agent
- District: 123
Source: MRED as distributed by MLS GRID. This data may not be complete. We recommend contacting the local school district to confirm school assignments for this home.

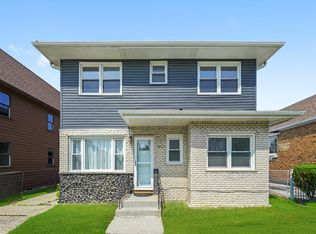

Similar homes
- $324,9003 bd2 ba1.2k sqft9101 Tulley Ave, Oak Lawn, IL 60453Active
 MLS ID #12725023, Rafael Ruiz, Ruiz Realty, Inc.. MRED as distributed by MLS GRID
 - $219,9004 bd2 ba2k sqft8762 Central Ave, Oak Lawn, IL 60453Active
 MLS ID #12625488, Helen Morgan, America's Finest Real Estate. MRED as distributed by MLS GRID
 - $304,9005 bd3 ba1.9k sqft10724 S Pulaski Rd, Oak Lawn, IL 60453Price Change
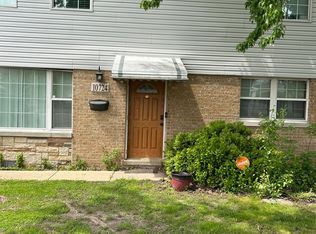 MLS ID #12724456, Jennifer Upshaw, L. Upshaw Realty. MRED as distributed by MLS GRID
 - $439,9002 bd2 ba2.1k sqft9615 Parkside Ave, Oak Lawn, IL 60453Active
 MLS ID #12731501, James Sloan, Sloan Realty & Appraisals. MRED as distributed by MLS GRID
