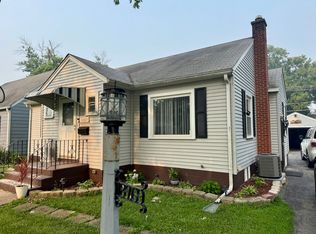
A SPACIOUS 2,OOO SQ FT, TWO-STORY HOME FEATURING 4 BEDROOMS AND 2 BATH LOCATED IN OAK LAWN OFFERING A PRIME OPPORTUNITY FOR CUSTOMIZATION AND TRANSFORMATION INTO A DREAM HOME. MANY POSSIBILITES.....HOME NEEDS TLC
Contingent
$219,900
8762 Central Ave, Oak Lawn, IL 60453
4beds
2,000sqft
:
Get pre-qualified$1,685/mo
Single Family Residence
Built in ----
3,000 Square Feet Lot
$-- Zestimate®
$110/sqft
$-- HOA
What's special
- --
- on Zillow |
- 881
- views |
- 30
- saves |
Zillow last checked:
Listing updated:
Listed by:
Helen Morgan 708-408-0536,
America's Finest Real Estate,
Nichole Lies 708-408-0536,
America's Finest Real Estate
Source: MRED as distributed by MLS GRID,MLS#: 12625488
Facts & features
Interior
Bedrooms & bathrooms
- Bedrooms: 4
- Bathrooms: 2
- Full bathrooms: 2
Rooms
- Room types: Sitting Room
Primary bedroom
- Features: Flooring (Other), Window Treatments (All)
- Level: Main
- Area: 143 Square Feet
- Dimensions: 13X11
Bedroom 2
- Features: Flooring (Carpet), Window Treatments (All)
- Level: Second
- Area: 165 Square Feet
- Dimensions: 15X11
Bedroom 3
- Features: Window Treatments (All)
- Level: Second
- Area: 80 Square Feet
- Dimensions: 10X08
Bedroom 4
- Features: Flooring (Other), Window Treatments (All)
- Level: Second
- Area: 63 Square Feet
- Dimensions: 07X09
Dining room
- Features: Flooring (Vinyl), Window Treatments (All)
- Level: Main
- Area: 132 Square Feet
- Dimensions: 12X11
Kitchen
- Features: Flooring (Vinyl), Window Treatments (All)
- Level: Main
- Area: 99 Square Feet
- Dimensions: 11X09
Living room
- Features: Flooring (Carpet), Window Treatments (All)
- Level: Main
- Area: 198 Square Feet
- Dimensions: 18X11
Sitting room
- Features: Flooring (Other), Window Treatments (All)
- Level: Second
- Area: 110 Square Feet
- Dimensions: 11X10
Heating
- Natural Gas, Forced Air
Cooling
- None
Appliances
- Included: Range, Refrigerator
Features
- Basement: Crawl Space
Interior area
- Total structure area: 0
- Total interior livable area: 2,000 sqft
Property
Parking
- Total spaces: 2
- Parking features: Yes, Owned
Accessibility
- Accessibility features: No Disability Access
Features
- Stories: 2
Lot
- Size: 3,000 Square Feet
- Dimensions: 30x100
Details
- Parcel number: 24052070400000
- Special conditions: None
Construction
Type & style
- Home type: SingleFamily
- Property subtype: Single Family Residence
Materials
- Vinyl Siding
Condition
- New construction: No
Utilities & green energy
- Sewer: Public Sewer
- Water: Lake Michigan
Community & HOA
HOA
- Services included: None
Location
- Region: Oak Lawn
Financial & listing details
- Price per square foot: $110/sqft
- Date on market: 5/19/2026
- Ownership: Fee Simple
Estimated market value
Not available
Estimated sales range
Not available
Not available
Price history
| Date | Event | Price |
|---|---|---|
| 12/1/2025 | Listing removed | $240,000$120/sqft |
Source:  MRED as distributed by MLS GRID #12452879 Report a problem MRED as distributed by MLS GRID #12452879 Report a problem | ||
| 8/22/2025 | Listed for sale | $240,000$120/sqft |
Source: MRED as distributed by MLS GRID #12452879 Report a problem | ||
| 5/1/2025 | Listing removed | $240,000$120/sqft |
Source: MRED as distributed by MLS GRID #12279962 Report a problem | ||
| 1/29/2025 | Listed for sale | $240,000$120/sqft |
Source: MRED as distributed by MLS GRID #12279962 Report a problem | ||
Public tax history
Tax history is unavailable.
Monthly payment
Est. payment
Payment breakdown
Explore the cost of this home by adjusting the details. Changes won't be saved.Climate risks
Neighborhood: 60453
Nearby schools
GreatSchools rating
- 7/10Harnew Elementary SchoolGrades: PK-5Distance: 0.7 mi
- 7/10Simmons Middle SchoolGrades: 6-8Distance: 1.4 mi
- 3/10Oak Lawn Community High SchoolGrades: 9-12Distance: 0.8 mi
Schools provided by the listing agent
- High: Oak Lawn Comm High School
- District: 123
Source: MRED as distributed by MLS GRID. This data may not be complete. We recommend contacting the local school district to confirm school assignments for this home.
- $319,9002 bd1 ba2.5k sqft8758 Central Ave, Oak Lawn, IL 60453For Sale

- $248,5003 bd1 ba1.1k sqft8800 S Central Ave, Oak Lawn, IL 60453Off Market
- $18,130-- bd-- ba-- sqft8800 S Central Ave, Oak Lawn, IL 60453Off Market
- $313,300-- bd-- ba-- sqft8800 S Central Ave, Oak Lawn, IL 60453Off Market
- $330,8005 bd3 ba1.9k sqft8744 S Central Ave, Oak Lawn, IL 60453Off Market
- $320,6005 bd3 ba1.9k sqft8744 S Central Ave, Oak Lawn, IL 60453Off Market
- $312,5005 bd3 ba1.8k sqft8744 Central Ave, Oak Lawn, IL 60453Sold
- $389,0004 bd2 ba1.7k sqft5610 W 88th St, Oak Lawn, IL 60453For Sale
A local agent can set up tours, give advice and negotiate with sellers.
A local lender can help you make sure your offer is ready when you are.
Similar homes
- $249,9003 bd2 ba1.6k sqft10638 S Eberhart Ave, Chicago, IL 60628New
 MLS ID #12712422, Cheryl Gordon, Elite Executives Realtors. MRED as distributed by MLS GRID
 - $209,9003 bd2 ba1.8k sqft18269 Burnham Ave, Lansing, IL 60438New
 MLS ID #12715586, Gustavo Lopez, G & R Realty, Inc.. MRED as distributed by MLS GRID
 - $169,9004 bd2 ba1.7k sqft8504 S Prairie Ave, Chicago, IL 60619Active
 MLS ID #12709640, Lindsey T Evans, Liberty Pointe Realty LLC. MRED as distributed by MLS GRID
 - $255,0003 bd1 ba1.5k sqft8856 S Washtenaw Ave, Evergreen Park, IL 60805Active
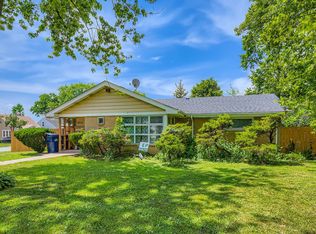 MLS ID #12603730, John Healy, Healy Real Estate. MRED as distributed by MLS GRID
 - $235,0003 bd3 ba2k sqft11759 S Laflin St, Chicago, IL 60643ActiveMLS ID #12682799, Kelly Preston, Real People Realty. MRED as distributed by MLS GRID
- $260,0004 bd2 ba1.3k sqft7458 W 64th Pl, Summit, IL 60501ActiveMLS ID #12647572, Oscar Estrada, eXp Realty. MRED as distributed by MLS GRID
- $245,0003 bd2 ba1.2k sqft9154 S May St, Chicago, IL 60620ActiveMLS ID #12647814, David Thomas, Blue Door Dave Inc. MRED as distributed by MLS GRID
- $219,0005 bd3 ba2.6k sqft1641 S Ridgeway Ave, Chicago, IL 60623ActiveMLS ID #12680043, Dwight Sims, Hunter's Realty, Inc.. MRED as distributed by MLS GRID
- $199,0004 bd2 ba1.5k sqft408 Sauk Trl, Park Forest, IL 60466ActiveMLS ID #12708200, Claudia Ortiz, United Real Estate - Chicago. MRED as distributed by MLS GRID
- $199,9004 bd1 ba1.1k sqft1413 Wisconsin Ave, Berwyn, IL 60402ActiveMLS ID #12548079, Joe Castillo, SFR, RE/MAX Mi Casa. MRED as distributed by MLS GRID
- $200,0005 bd2 ba1.8k sqft12620 S Racine Ave, Calumet Park, IL 60827ActiveMLS ID #12591339, Stephen Mays, eXp Realty. MRED as distributed by MLS GRID
- $245,0004 bd2 ba1.4k sqft(Undisclosed Address), Country Club Hills, IL 60478ActiveMLS ID #12656701, Luz Zertuche-Barrantes, Kale Realty. MRED as distributed by MLS GRID
- $243,0004 bd3 ba2.1k sqft4332 Olcott Ave, East Chicago, IN 46312For Sale
 MLS ID #842327, George Ayling, Select A Fee Real Estate Syste. NIRA as distributed by MLS GRID
 - $225,0004 bd2 ba1.8k sqft16639 Dobson Ave, South Holland, IL 60473ActiveMLS ID #12467075, Yanira Doyle, Century 21 IMPACT. MRED as distributed by MLS GRID
- $324,9003 bd2 ba1.2k sqft5436 S Millard Ave, Chicago, IL 60632NewMLS ID #12710817, Bill Erdman, Century 21 Circle. MRED as distributed by MLS GRID
- $255,0004 bd2 ba1.3k sqft4338 148th St, Midlothian, IL 60445Price ChangeMLS ID #12683463, Lenny Feil, Century 21 Harthside Realtors. MRED as distributed by MLS GRID
- $249,9004 bd2 ba1.1k sqft2840 W 23rd Pl, Chicago, IL 60623ActiveMLS ID #12695291, Vicmari Tirado, Alpha 7 Realty. MRED as distributed by MLS GRID
- $219,7004 bd3 ba1.6k sqft230 153rd Pl, Calumet City, IL 60409ActiveMLS ID #12581727, Liz Moreno, Better Homes & Gardens Real Estate. MRED as distributed by MLS GRID
- $255,9004 bd3 ba3k sqft8313 S Wabash Ave, Chicago, IL 60619ActiveMLS ID #12672830, Marc Wells, Metropolitan Realty & Invest.. MRED as distributed by MLS GRID
- $315,0004 bd3 ba1.7k sqft930 E 161st Pl, South Holland, IL 60473NewMLS ID #12713359, Leticia Sanchez, YUB Realty Inc. MRED as distributed by MLS GRID
