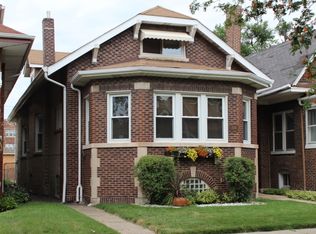
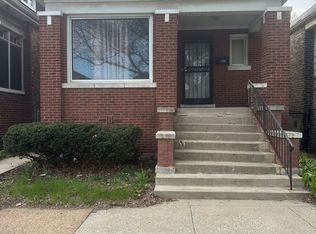
Discover this beautifully maintained, vintage oversized bungalow in Chicago's historic Chatham neighborhood, offering an expansive layout perfect for any buyer ready, willing, and able to make it their own. This residence proudly embraces its authentic character with classic wood paneling on many walls and retro popcorn ceilings in select rooms, seamlessly paired with critical modern upgrades including a brand-new roof, new boiler, and new hot water tank. The exceptionally large bedrooms and two full bathrooms create a spacious, private oasis with plenty of room to stretch out, work from home, or unwind. Situated on a gorgeous, quiet block of pristine single-family homes just steps from King Drive, this property offers a rare opportunity to join a welcoming community, immerse yourself in Chatham's rich history, and build your own lasting legacy. Home is livable. Sold as-is. Agent Related to Seller.
Active
$218,000
8118 S Rhodes Ave, Chicago, IL 60619
5beds
1,844sqft
Single Family Residence
Built in 1922
3,724 Square Feet Lot
$-- Zestimate®
$118/sqft
$-- HOA
What's special
Exceptionally large bedroomsAuthentic characterExpansive layout
- --
- on Zillow
- 478
- views
- 20
- saves
Zillow last checked:
Listing updated:
Listed by:
Terry Perdue terryperdue@house2homechicago.com,
House 2 Home
Source: MRED as distributed by MLS GRID,MLS#: 12734557
Facts & features
Interior
Bedrooms & bathrooms
- Bedrooms: 5
- Bathrooms: 2
- Full bathrooms: 2
Rooms
- Room types: Other Room, Bedroom 5
Primary bedroom
- Features: Flooring (Carpet)
- Level: Second
- Area: 228 Square Feet
- Dimensions: 12X19
Bedroom 2
- Features: Flooring (Carpet)
- Level: Second
- Area: 140 Square Feet
- Dimensions: 10X14
Bedroom 3
- Features: Flooring (Carpet)
- Level: Second
- Area: 120 Square Feet
- Dimensions: 12X10
Bedroom 4
- Features: Flooring (Carpet)
- Level: Main
- Area: 96 Square Feet
- Dimensions: 12X8
Bedroom 5
- Features: Flooring (Carpet)
- Level: Main
- Area: 96 Square Feet
- Dimensions: 12X8
Dining room
- Features: Flooring (Carpet), Window Treatments (Blinds)
- Level: Main
- Area: 192 Square Feet
- Dimensions: 12X16
Family room
- Features: Flooring (Carpet)
- Level: Second
- Area: 396 Square Feet
- Dimensions: 33X12
Kitchen
- Features: Kitchen (Eating Area-Table Space), Flooring (Ceramic Tile), Window Treatments (Blinds)
- Level: Main
- Area: 143 Square Feet
- Dimensions: 13X11
Laundry
- Level: Basement
- Area: 96 Square Feet
- Dimensions: 6X16
Living room
- Features: Flooring (Carpet), Window Treatments (Blinds)
- Level: Main
- Area: 224 Square Feet
- Dimensions: 14X16
Other
- Level: Main
- Area: 30 Square Feet
- Dimensions: 5X6
Heating
- Steam, Radiant, Space Heater
Cooling
- None
Appliances
- Included: Refrigerator, Washer, Dryer, Cooktop, Oven
- Laundry: Gas Dryer Hookup, Electric Dryer Hookup
Features
- 1st Floor Bedroom, 1st Floor Full Bath, Separate Dining Room, Paneling
- Flooring: Carpet
- Doors: Storm Door(s)
- Windows: Screens, Window Treatments, Drapes, Blinds
- Basement: Finished,Full
- Number of fireplaces: 1
- Fireplace features: Decorative, Living Room
Interior area
- Total structure area: 1,844
- Total interior livable area: 1,844 sqft
Property
Accessibility
- Accessibility features: No Disability Access
Features
- Stories: 2
- Patio & porch: Patio
Lot
- Size: 3,724 Square Feet
- Features: None
Details
- Additional structures: None
- Parcel number: 20342180230000
- Special conditions: None
Construction
Type & style
- Home type: SingleFamily
- Architectural style: Bungalow
- Property subtype: Single Family Residence
Materials
- Brick
- Foundation: Brick/Mortar
- Roof: Shake
Condition
- New construction: No
- Year built: 1922
Utilities & green energy
- Electric: Circuit Breakers
- Sewer: Public Sewer
- Water: Lake Michigan, Public
Community & HOA
Community
- Features: Sidewalks, Street Lights, Street Paved
HOA
- Services included: None
Location
- Region: Chicago
Financial & listing details
- Price per square foot: $118/sqft
- Tax assessed value: $160,000
- Annual tax amount: $2,023
- Date on market: 8/29/2026
- Ownership: Fee Simple
Estimated market value
Not available
Estimated sales range
Not available
Not available
Price history
Price history is unavailable.
Public tax history
| Year | Property taxes | Tax assessment |
|---|---|---|
| 2024 | $2,023 -4.4% | $16,000 |
| 2023 | $2,117 +4.6% | $16,000 |
| 2022 | $2,025 +0.6% | $16,000 |
| 2021 | $2,012 +2.7% | $16,000 +11.3% |
| 2020 | $1,959 -0.5% | $14,378 -10% |
| 2019 | $1,970 +1075.5% | $15,976 |
| 2018 | $168 -95.3% | $15,976 -2.6% |
| 2017 | $3,529 +483.3% | $16,395 |
| 2016 | $605 +4% | $16,395 |
| 2015 | $582 +0.9% | $16,395 +17.5% |
| 2014 | $577 -0.4% | $13,959 |
| 2013 | $579 +6.8% | $13,959 |
| 2012 | $542 -5.1% | $13,959 -11.7% |
| 2011 | $571 +10.6% | $15,816 |
| 2010 | $516 +6.6% | $15,816 |
| 2009 | $484 -8.3% | $15,816 -11.7% |
| 2008 | $528 -11.6% | $17,905 |
| 2007 | $598 -5.8% | $17,905 |
| 2006 | $635 -14.9% | $17,905 +10.6% |
| 2005 | $746 -48.4% | $16,187 |
| 2004 | $1,446 +66.9% | $16,187 |
| 2003 | $866 -11.6% | $16,187 +46.7% |
| 2002 | $980 -6.6% | $11,032 |
| 2001 | $1,049 -8.8% | $11,032 |
| 2000 | $1,150 +0% | $11,032 +17.5% |
| 1999 | $1,150 | $9,390 |
Find assessor info on the county website
Monthly payment
Est. payment
Payment breakdown
Explore the cost of this home by adjusting the details. Changes won't be saved.Climate risks
Neighborhood: Chatham
Nearby schools
Schools provided by the listing agent
- Elementary: Dixon Elementary School
- District: 299
Source: MRED as distributed by MLS GRID. This data may not be complete. We recommend contacting the local school district to confirm school assignments for this home.
Similar homes
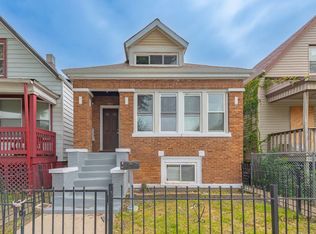
- $225,0005 bd3 ba1.1k sqft7241 S Carpenter St, Chicago, IL 60621New
 MLS ID #12768640, Quinn Guan, Century 21 S.G.R., Inc.. MRED as distributed by MLS GRID
 - $160,0005 bd2 ba1.7k sqft7748 S Langley Ave, Chicago, IL 60619Active
 MLS ID #12741349, Angela Clark, Century 21 S.G.R., Inc.. MRED as distributed by MLS GRID
 - $240,0006 bd3 ba1.2k sqft7610 S Honore St, Chicago, IL 60620Active
 MLS ID #12740302, Ajijola Ojo, Coldwell Banker Realty. MRED as distributed by MLS GRID
 - $249,0004 bd3 ba1.4k sqft8438 S Morgan St, Chicago, IL 60620Active
 MLS ID #12708864, Corey D McCray, Exit Infinity Realty. MRED as distributed by MLS GRID
