Bring your vision and unlock the potential of this spacious 4-bedroom, 2.5-bathroom brick bungalow located on a quiet, tree-lined street. Offering generous living space, classic architectural character, and room to create additional value, this property is an excellent opportunity for buyers looking to customize a home to their own style. Inside, you'll find original woodwork, crown molding, hardwood floors throughout the first floor, and a charming decorative brick fireplace that add character and warmth. The spacious living room features built-in bookcases, while the formal dining room provides an ideal setting for gatherings. The eat-in kitchen offers a functional layout, and the full walkout basement provides additional space with endless possibilities for recreation, storage, or future improvements. Outside, enjoy a yard with room to entertain, garden, or create your own outdoor retreat, along with a 2-car garage offering valuable parking and additional storage. Location is another major advantage! Just minutes from Calumet Park, Lake Michigan, shopping, restaurants, public transportation, and the Chicago Skyway, making commuting and enjoying everything the area has to offer convenient. The property is being sold AS-IS. An opportunity to build equity, renovate to your taste, and bring new life to a home with great space and potential. Don't miss the chance to make this property your next dream home!
New
$299,000
10240 S Avenue H, Chicago, IL 60617
4beds
2,585sqft
Single Family Residence
Built in 1928
3,125 Square Feet Lot
$296,200 Zestimate®
$116/sqft
$-- HOA
What's special
Original woodworkCharming decorative brick fireplaceQuiet tree-lined streetCrown moldingFormal dining roomBuilt-in bookcases
- 1 day
- 162
- 22
Zillow last checked:
Listing updated:
Listed by:
Jaime Robles (773)704-2993,
Coldwell Banker Realty
Source: MRED as distributed by MLS GRID,MLS#: 12800968
Facts & features
Interior
Bedrooms & bathrooms
- Bedrooms: 4
- Bathrooms: 3
- Full bathrooms: 2
- 1/2 bathrooms: 1
Rooms
- Room types: Attic
Primary bedroom
- Features: Bathroom (Full)
- Level: Second
- Area: 462 Square Feet
- Dimensions: 14X33
Bedroom 2
- Level: Main
- Area: 150 Square Feet
- Dimensions: 15X10
Bedroom 3
- Level: Main
- Area: 121 Square Feet
- Dimensions: 11X11
Bedroom 4
- Level: Main
- Area: 110 Square Feet
- Dimensions: 10X11
Other
- Level: Second
- Area: 462 Square Feet
- Dimensions: 14X33
Dining room
- Level: Main
- Dimensions: COMBO
Family room
- Level: Main
- Area: 196 Square Feet
- Dimensions: 14X14
Kitchen
- Level: Main
- Area: 196 Square Feet
- Dimensions: 14X14
Laundry
- Level: Basement
- Area: 81 Square Feet
- Dimensions: 9X9
Living room
- Level: Main
- Area: 196 Square Feet
- Dimensions: 14X14
Heating
- Has Heating (Unspecified Type)
Cooling
- Window Unit(s)
Features
- Basement: Unfinished,Full
Interior area
- Total structure area: 0
- Total interior livable area: 2,585 sqft
Property
Parking
- Total spaces: 2
- Parking features: Yes, Detached, Garage
- Garage spaces: 2
Accessibility
- Accessibility features: No Disability Access
Features
- Stories: 1.5
Lot
- Size: 3,125 Square Feet
- Dimensions: 125X25
Details
- Parcel number: 26083050190000
- Special conditions: Probate Listing
Construction
Type & style
- Home type: SingleFamily
- Property subtype: Single Family Residence
Materials
- Brick
Condition
- New construction: No
- Year built: 1928
- Major remodel year: 2016
Utilities & green energy
- Sewer: Public Sewer
- Water: Public
Community & HOA
HOA
- Services included: None
Location
- Region: Chicago
Financial & listing details
- Price per square foot: $116/sqft
- Tax assessed value: $180,010
- Annual tax amount: $2,266
- Date on market: 11/4/2026
- Ownership: Fee Simple
Estimated market value
$296,200
$281,000 - $311,000
$2,520/mo
Price history
| Date | Event | Price |
|---|---|---|
| 11/4/2026 | Listed for sale | $299,000+53.3%$116/sqft |
Source:  MRED as distributed by MLS GRID #12800968 Report a problem | ||
| 10/19/2021 | Sold | $195,000+8.4%$75/sqft |
Source: MRED as distributed by MLS GRID #11185740 Report a problem | ||
| 9/7/2021 | Contingent | $179,900$70/sqft |
Source: MRED as distributed by MLS GRID #11185740 Report a problem | ||
| 8/11/2021 | Listed for sale | $179,900+111.6%$70/sqft |
Source: MRED as distributed by MLS GRID #11185740 Report a problem | ||
| 6/30/2017 | Sold | $85,000-5.6%$33/sqft |
Source: MRED as distributed by MLS GRID #09521025 Report a problem | ||
| 5/17/2017 | Pending sale | $90,000$35/sqft |
Source: @properties #09521025 Report a problem | ||
| 3/4/2017 | Listed for sale | $90,000$35/sqft |
Source: @properties #09521025 Report a problem | ||
Public tax history
| Year | Property taxes | Tax assessment |
|---|---|---|
| 2024 | $2,770 +22.2% | $18,001 +68% |
| 2023 | $2,266 +2.5% | $10,713 |
| 2022 | $2,210 +48.4% | $10,713 |
| 2021 | $1,489 +7.3% | $10,713 +15% |
| 2020 | $1,388 -2.1% | $9,317 -11% |
| 2019 | $1,418 +1.8% | $10,469 |
| 2018 | $1,393 -50.6% | $10,469 -19.9% |
| 2017 | $2,820 +72.1% | $13,069 |
| 2016 | $1,638 +4% | $13,069 |
| 2015 | $1,575 -0.6% | $13,069 -1.2% |
| 2014 | $1,583 -0.3% | $13,223 |
| 2013 | $1,589 -1.2% | $13,223 |
| 2012 | $1,609 -9.9% | $13,223 -19.3% |
| 2011 | $1,785 -33.2% | $16,380 |
| 2010 | $2,671 +84.6% | $16,380 |
| 2009 | $1,447 +26.6% | $16,380 +2.3% |
| 2008 | $1,142 +4.2% | $16,007 |
| 2007 | $1,097 +1.9% | $16,007 |
| 2006 | $1,076 -6.5% | $16,007 +34.8% |
| 2005 | $1,151 +3% | $11,871 |
| 2004 | $1,118 +2.6% | $11,871 |
| 2003 | $1,090 -4.4% | $11,871 +29.5% |
| 2002 | $1,139 +9.1% | $9,168 |
| 2001 | $1,044 +3.6% | $9,168 |
| 2000 | $1,008 +0% | $9,168 +9.8% |
| 1999 | $1,008 | $8,351 |
Find assessor info on the county website
Monthly payment
Est. payment
Payment breakdown
Explore the cost of this home by adjusting the details. Changes won't be saved.Climate risks
Neighborhood: East Side
Nearby schools
Similar homes
- $299,0004 bd3 ba2k sqft8926 S Paxton Ave, Chicago, IL 60617New
 MLS ID #12801247, Terrance Williams, Terrance Williams. MRED as distributed by MLS GRID
- $250,0004 bd3 ba1.4k sqft9102 S Paxton Ave, Chicago, IL 60617New
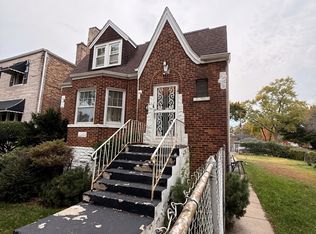 MLS ID #12801004, Mauricio Lopez, eXp Realty. MRED as distributed by MLS GRID
- $175,0003 bd2 ba1.7k sqft1644 E 86th St, Chicago, IL 60617New
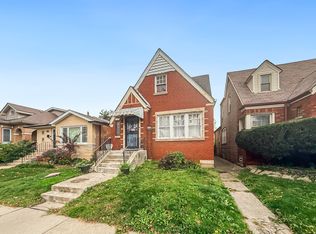 MLS ID #12776665, Sarah Ziehr, eXp Realty. MRED as distributed by MLS GRID
- $289,0005 bd2 ba1.8k sqft7755 S Calumet Ave, Chicago, IL 60619Active
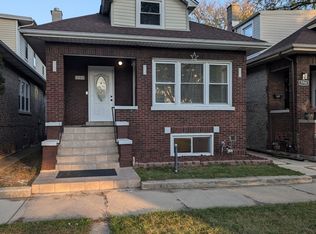 MLS ID #12790425, Patryk Klima, Chicagoland Brokers Inc.. MRED as distributed by MLS GRID
- $265,0004 bd2 ba3.5k sqft4039 Torrence Ave, Hammond, IN 46327For Sale
 MLS ID #847590, Mercedes Pomales, New Chapter Real Estate. NIRA as distributed by MLS GRID
