This custom-built home presents a unique opportunity for buyers seeking a home with plenty of space and potential. Home features three spacious bedrooms, three bathrooms, and an expansive three-car garage, enclosed walk-In porch: The home w entryway that connects directly to the garage, living room, bedrooms, three bathrooms, and a well-appointed kitchen, downstairs to a family room, from there stairs lead either down to the basement or upstairs to another room and a rooftop deck. This is a one-of-a-kind home in need of repairs. Well worth the investment. Home being sold "AS-IS".
Active
$150,000
8801 S Paxton Ave, Chicago, IL 60617
3beds
2,496sqft
Single Family Residence
Built in 1951
3,100 Square Feet Lot
$-- Zestimate®
$60/sqft
$-- HOA
What's special
Three spacious bedroomsThree bathroomsEnclosed walk-in porchFamily roomWell-appointed kitchenExpansive three-car garageRooftop deck
- 3 days
- 453
- 54
Zillow last checked:
Listing updated:
Listed by:
Johnnie M Martin, AHWD 800-883-0970,
JMAR Realty Group
Source: MRED as distributed by MLS GRID,MLS#: 12783710
Facts & features
Interior
Bedrooms & bathrooms
- Bedrooms: 3
- Bathrooms: 3
- Full bathrooms: 3
Rooms
- Room types: No additional rooms
Primary bedroom
- Features: Bathroom (Full)
- Level: Main
- Area: 156 Square Feet
- Dimensions: 13X12
Bedroom 2
- Level: Main
- Area: 143 Square Feet
- Dimensions: 13X11
Bedroom 3
- Level: Basement
- Area: 144 Square Feet
- Dimensions: 12X12
Family room
- Level: Lower
- Area: 120 Square Feet
- Dimensions: 12X10
Kitchen
- Level: Main
- Area: 130 Square Feet
- Dimensions: 13X10
Laundry
- Level: Basement
- Area: 100 Square Feet
- Dimensions: 10X10
Living room
- Level: Main
- Area: 273 Square Feet
- Dimensions: 21X13
Heating
- Forced Air
Cooling
- Central Air
Features
- Basement: Partially Finished,Partial
Interior area
- Total structure area: 0
- Total interior livable area: 2,496 sqft
Property
Parking
- Total spaces: 2
- Parking features: Asphalt, Yes, Garage Owned, Attached, Garage
- Attached garage spaces: 2
Accessibility
- Accessibility features: No Disability Access
Features
- Stories: 1.5
Lot
- Size: 3,100 Square Feet
Details
- Parcel number: 25012120010000
- Special conditions: Probate Listing
Construction
Type & style
- Home type: SingleFamily
- Property subtype: Single Family Residence
Materials
- Brick
Condition
- New construction: No
- Year built: 1951
Utilities & green energy
- Sewer: Public Sewer
- Water: Public
Community & HOA
HOA
- Services included: None
Location
- Region: Chicago
Financial & listing details
- Price per square foot: $60/sqft
- Tax assessed value: $114,230
- Annual tax amount: $2,794
- Date on market: 10/21/2026
- Ownership: Fee Simple
Estimated market value
Not available
Estimated sales range
Not available
Not available
Price history
| Date | Event | Price |
|---|---|---|
| 10/21/2026 | Listed for sale | $150,000$60/sqft |
Source:  MRED as distributed by MLS GRID #12783710 Report a problem | ||
| 7/7/2026 | Listing removed | $150,000$60/sqft |
Source: MRED as distributed by MLS GRID #12528932 Report a problem | ||
| 5/22/2026 | Pending sale | $150,000$60/sqft |
Source: MRED as distributed by MLS GRID #12528932 Report a problem | ||
| 5/20/2026 | Listing removed | $150,000$60/sqft |
Source: MRED as distributed by MLS GRID #12528932 Report a problem | ||
| 3/11/2026 | Pending sale | $150,000$60/sqft |
Source: MRED as distributed by MLS GRID #12528932 Report a problem | ||
| 2/11/2026 | Price change | $150,000-14.3%$60/sqft |
Source: MRED as distributed by MLS GRID #12528932 Report a problem | ||
| 12/9/2025 | Listed for sale | $175,000+84.2%$70/sqft |
Source: MRED as distributed by MLS GRID #12528932 Report a problem | ||
| 4/4/1997 | Sold | $95,000$38/sqft |
Source: Public Record Report a problem | ||
Public tax history
| Year | Property taxes | Tax assessment |
|---|---|---|
| 2024 | $1,969 -29.5% | $11,423 -23.2% |
| 2023 | $2,794 +2.9% | $14,867 |
| 2022 | $2,714 +2% | $14,867 |
| 2021 | $2,662 +90.7% | $14,867 +90.6% |
| 2020 | $1,396 +1% | $7,801 -9% |
| 2019 | $1,382 +1.8% | $8,573 |
| 2018 | $1,358 -22.7% | $8,573 -12.8% |
| 2017 | $1,756 +2% | $9,828 |
| 2016 | $1,722 +10.1% | $9,828 |
| 2015 | $1,564 +2% | $9,828 +3.2% |
| 2014 | $1,533 +2.4% | $9,527 |
| 2013 | $1,497 +0.5% | $9,527 |
| 2012 | $1,489 +14.6% | $9,527 -25.4% |
| 2011 | $1,299 +18.4% | $12,771 |
| 2010 | $1,097 +14% | $12,771 +48.1% |
| 2009 | $962 +2.8% | $8,625 -5.3% |
| 2008 | $936 +3.3% | $9,107 |
| 2007 | $906 +0.8% | $9,107 |
| 2006 | $900 -0.9% | $9,107 +41% |
| 2005 | $907 +2% | $6,459 |
| 2004 | $889 +1.2% | $6,459 |
| 2003 | $879 -20.5% | $6,459 +5.1% |
| 2002 | $1,106 +24.2% | $6,147 |
| 2001 | $891 -1.5% | $6,147 |
| 2000 | $904 +0% | $6,147 +7.8% |
| 1999 | $904 | $5,701 |
Find assessor info on the county website
Monthly payment
Est. payment
Payment breakdown
Explore the cost of this home by adjusting the details. Changes won't be saved.Climate risks
Neighborhood: Calumet Heights
Nearby schools
Similar homes
- $--4 bd2 ba1.5k sqft8622 S Escanaba Ave, Chicago, IL 60617Auction
 MLS ID #12786696, George Ayling, Select a Fee RE System. MRED as distributed by MLS GRID
- $139,9003 bd2 ba1.2k sqft3108 Lexington Dr, Hazel Crest, IL 60429New
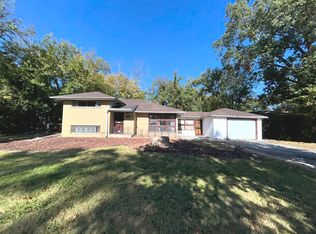 MLS ID #12788807, Daniel Robinson, Crosstown Realtors, Inc.. MRED as distributed by MLS GRID
- $159,9003 bd2 ba1.2k sqft14404 Ingleside Ave, Dolton, IL 60419Active
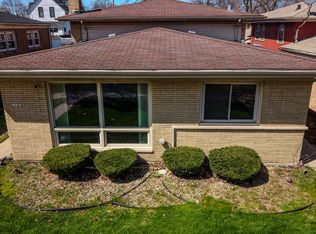 MLS ID #12789472, Karla Farias, Realty of America. MRED as distributed by MLS GRID
- $125,0004 bd2 ba1.9k sqft8640 S Vernon Ave, Chicago, IL 60619Active
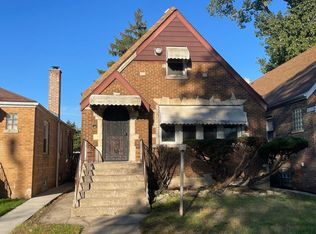 MLS ID #12780634, Tamika Marks, Trademarks & Associates. MRED as distributed by MLS GRID
- $164,9002 bd4 ba1.9k sqft1032 Kenwood St, Hammond, IN 46320For Sale
 MLS ID #847120, Kristin Trzoski, Advanced Real Estate, LLC. NIRA as distributed by MLS GRID
- $155,8004 bd4 ba2.9k sqft4 Ruth St, Calumet City, IL 60409For SaleMLS ID #842030, Joseph Moke, Weichert, Realtors-Moke Agency. NIRA as distributed by MLS GRID
