Come see this LARGE gorgeous home in a nice pocket of Dolton. Bring your great ideas and a little TLC. This house is not far from move in ready. This house is HUGE and the lot is even LARGER! Its 200 feet deep and fenced in. LOTS OF REAR PARKING, SPACE FOR GARAGE, Beautifully landscaped, and Private, almost forest like, Lots of REAR PARKING. Quiet Block with freshly paved streets. This house is large tri level with a finished 4th level Rec/room/2nd family room in basement. Look at the room sizes. Its one of the biggest houses Ive ever seen in Dolton. Look!!! a Must see to appreciate it. House is being sold as-is.
Active
Price cut: $14K (9/26)
$165,900
705 Sheridan St, Dolton, IL 60419
3beds
2,100sqft
Single Family Residence
Built in 1971
8,000 Square Feet Lot
$164,400 Zestimate®
$79/sqft
$-- HOA
What's special
Beautifully landscapedPrivate almost forest likeLot is even largerLarge gorgeous homeLarge tri levelLots of rear parking
- 110 days
- 241
- 23
Zillow last checked:
Listing updated:
Listed by:
Joe Nardulli 630-828-5600,
Good Realty Co
Source: MRED as distributed by MLS GRID,MLS#: 12687872
Facts & features
Interior
Bedrooms & bathrooms
- Bedrooms: 3
- Bathrooms: 2
- Full bathrooms: 2
Rooms
- Room types: Recreation Room
Primary bedroom
- Features: Flooring (Carpet)
- Level: Second
- Area: 204 Square Feet
- Dimensions: 17X12
Bedroom 2
- Features: Flooring (Carpet)
- Level: Second
- Area: 130 Square Feet
- Dimensions: 13X10
Bedroom 3
- Features: Flooring (Carpet)
- Level: Second
- Area: 130 Square Feet
- Dimensions: 13X10
Dining room
- Features: Flooring (Hardwood)
- Level: Main
- Area: 72 Square Feet
- Dimensions: 9X8
Family room
- Features: Flooring (Porcelain Tile)
- Level: Basement
- Area: 624 Square Feet
- Dimensions: 24X26
Kitchen
- Features: Flooring (Porcelain Tile)
- Level: Main
- Area: 176 Square Feet
- Dimensions: 16X11
Laundry
- Level: Lower
- Area: 100 Square Feet
- Dimensions: 10X10
Living room
- Features: Flooring (Hardwood)
- Level: Main
- Area: 255 Square Feet
- Dimensions: 17X15
Recreation room
- Features: Flooring (Porcelain Tile)
- Level: Basement
- Area: 624 Square Feet
- Dimensions: 26X24
Heating
- Natural Gas, Forced Air
Cooling
- Central Air, None
Features
- Basement: Finished,None,Partial
Interior area
- Total structure area: 0
- Total interior livable area: 2,100 sqft
Property
Parking
- Parking features: Concrete
Accessibility
- Accessibility features: No Disability Access
Features
- Levels: Tri-Level
- Stories: 1.5
Lot
- Size: 8,000 Square Feet
- Dimensions: 40X200
Details
- Parcel number: 29034100060000
- Special conditions: None
Construction
Type & style
- Home type: SingleFamily
- Property subtype: Single Family Residence
Materials
- Brick, Frame
Condition
- New construction: No
- Year built: 1971
Utilities & green energy
- Electric: Circuit Breakers
- Sewer: Public Sewer
- Water: Public
Community & HOA
HOA
- Services included: None
Location
- Region: Dolton
Financial & listing details
- Price per square foot: $79/sqft
- Annual tax amount: $7,028
- Date on market: 6/26/2026
- Ownership: Fee Simple
Estimated market value
$164,400
$156,000 - $173,000
$2,875/mo
Price history
| Date | Event | Price |
|---|---|---|
| 9/26/2026 | Price change | $165,900-7.8%$79/sqft |
Source:  MRED as distributed by MLS GRID #12687872 Report a problem MRED as distributed by MLS GRID #12687872 Report a problem | ||
| 8/26/2026 | Price change | $179,900-5.3%$86/sqft |
Source: MRED as distributed by MLS GRID #12687872 Report a problem | ||
| 7/3/2026 | Price change | $189,999-5%$90/sqft |
Source: MRED as distributed by MLS GRID #12687872 Report a problem | ||
| 6/26/2026 | Listed for sale | $199,999$95/sqft |
Source: MRED as distributed by MLS GRID #12687872 Report a problem | ||
Public tax history
Tax history is unavailable.
Monthly payment
Est. payment
Payment breakdown
Explore the cost of this home by adjusting the details. Changes won't be saved.Climate risks
Neighborhood: 60419
Nearby schools
Schools provided by the listing agent
- District: 148
Source: MRED as distributed by MLS GRID. This data may not be complete. We recommend contacting the local school district to confirm school assignments for this home.
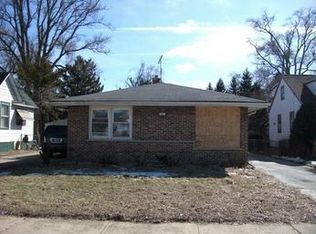
Similar homes
- $163,9993 bd2 ba1k sqft14756 Langley Ave, Dolton, IL 60419Active
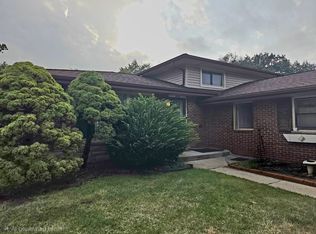 MLS ID #12763268, DeKovia Livingston, CSC, Berkshire Hathaway HomeServices American Heritage. MRED as distributed by MLS GRID
 - $--3 bd1 ba1.1k sqft15210 Evers St, Dolton, IL 60419Auction
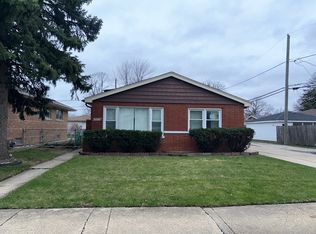 MLS ID #12608126, Daniel Robinson, Crosstown Realtors, Inc.. MRED as distributed by MLS GRID
 - $128,0004 bd2 ba2.1k sqft7 W 148th St, Dolton, IL 60419Active
 MLS ID #12668882, Laura McNellis, McSully Properties LLC. MRED as distributed by MLS GRID
 - $142,0003 bd1 ba1k sqft15326 Dorchester Ave, Dolton, IL 60419Active
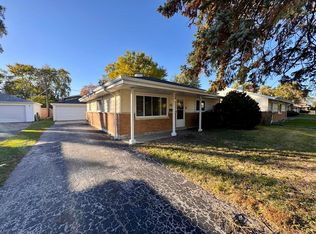 MLS ID #12675256, Michael Scanlon, eXp Realty. MRED as distributed by MLS GRID
