DON'T MISS OUT!!! THIS Home is ready for an NEW OWNER; featuring a somewhat open floor concept. (Buyer Finance FELL THROUGH) New windows, PASSED Village Inspection and VA APPRAISAL in at 170,000. New stove installed. THIS HOME IS READY FOR A QUICK CLOSE. Nothing to do but move in and enjoy the Beautiful Gleaming Hardwood flooring through-out. 3 Bedrooms, 1 Bath, Eat-in-Kitchen, Livingroom with Fireplace, Formal Dining room, Huge Family room/Recreation area in the Finished walk-out Basement. Plenty of room for entertainment/family gatherings etc... Access to fenced back yard with laundry area, Storage, Central Air. Some updates and 2 Car Garage! Newer Roof, Furnace and Water Heater. Too much to mention; This is a MUST SEE!!!! Don't Delay; Schedule your appointment today as this Beautiful Brick home will not last .......Let's Make a Deal!!!!
Active
Price cut: $500 (8/13)
$169,400
13620 S Atlantic Ave, Riverdale, IL 60827
3beds
1,318sqft
Single Family Residence
Built in 1961
4,960 Square Feet Lot
$169,000 Zestimate®
$129/sqft
$-- HOA
What's special
Beautiful brick homeFormal dining roomNewer roofCentral airLaundry area
- 184 days
- 128
- 5
Zillow last checked:
Listing updated:
Listed by:
Kaveeta J Weir 630-929-1100,
Charles Rutenberg Realty of IL
Source: MRED as distributed by MLS GRID,MLS#: 12586532
Facts & features
Interior
Bedrooms & bathrooms
- Bedrooms: 3
- Bathrooms: 1
- Full bathrooms: 1
Rooms
- Room types: No additional rooms
Primary bedroom
- Level: Main
- Area: 156 Square Feet
- Dimensions: 12X13
Bedroom 2
- Level: Main
- Area: 143 Square Feet
- Dimensions: 11X13
Bedroom 3
- Level: Main
- Area: 130 Square Feet
- Dimensions: 10X13
Dining room
- Features: Flooring (Hardwood)
- Level: Main
- Area: 168 Square Feet
- Dimensions: 12X14
Family room
- Level: Basement
- Area: 672 Square Feet
- Dimensions: 24X28
Kitchen
- Level: Main
- Area: 266 Square Feet
- Dimensions: 19X14
Laundry
- Level: Basement
- Area: 168 Square Feet
- Dimensions: 12X14
Living room
- Features: Flooring (Hardwood)
- Level: Main
- Area: 168 Square Feet
- Dimensions: 12X14
Heating
- Natural Gas, Forced Air
Cooling
- Central Air
Features
- Basement: Finished,Rec/Family Area,Full,Walk-Out Access
Interior area
- Total structure area: 0
- Total interior livable area: 1,318 sqft
Property
Parking
- Total spaces: 2
- Parking features: Yes, Detached, Garage
- Garage spaces: 2
Accessibility
- Accessibility features: No Disability Access
Lot
- Size: 4,960 Square Feet
- Dimensions: 40X124
Details
- Parcel number: 25333180250000
- Special conditions: None
Construction
Type & style
- Home type: SingleFamily
- Property subtype: Single Family Residence
Materials
- Brick
Condition
- New construction: No
- Year built: 1961
Utilities & green energy
- Sewer: Public Sewer
- Water: Lake Michigan
Community & HOA
HOA
- Services included: None
Location
- Region: Riverdale
Financial & listing details
- Price per square foot: $129/sqft
- Tax assessed value: $95,000
- Annual tax amount: $7,075
- Date on market: 3/9/2026
- Ownership: Fee Simple
Estimated market value
$169,000
$161,000 - $177,000
$1,986/mo
Price history
| Date | Event | Price |
|---|---|---|
| 8/13/2026 | Price change | $169,400-0.3%$129/sqft |
Source:  MRED as distributed by MLS GRID #12586532 Report a problem MRED as distributed by MLS GRID #12586532 Report a problem | ||
| 7/28/2026 | Price change | $169,900+3.7%$129/sqft |
Source: MRED as distributed by MLS GRID #12586532 Report a problem | ||
| 6/3/2026 | Pending sale | $163,900$124/sqft |
Source: MRED as distributed by MLS GRID #12586532 Report a problem | ||
| 5/8/2026 | Price change | $163,900-0.6%$124/sqft |
Source: MRED as distributed by MLS GRID #12586532 Report a problem | ||
| 3/9/2026 | Listed for sale | $164,900-2.9%$125/sqft |
Source: MRED as distributed by MLS GRID #12586532 Report a problem | ||
| 1/29/2026 | Listing removed | $169,900$129/sqft |
Source: MRED as distributed by MLS GRID #12382692 Report a problem | ||
| 9/9/2025 | Listed for sale | $169,900$129/sqft |
Source: MRED as distributed by MLS GRID #12382692 Report a problem | ||
| 7/23/2025 | Contingent | $169,900$129/sqft |
Source: MRED as distributed by MLS GRID #12382692 Report a problem | ||
| 6/3/2025 | Price change | $169,900-5.6%$129/sqft |
Source: MRED as distributed by MLS GRID #12382692 Report a problem | ||
| 4/24/2025 | Price change | $179,900-10%$136/sqft |
Source: MRED as distributed by MLS GRID #12347220 Report a problem | ||
| 3/11/2025 | Listed for sale | $199,900-4.8%$152/sqft |
Source: MRED as distributed by MLS GRID #12309299 Report a problem | ||
| 2/1/2025 | Listing removed | $210,000$159/sqft |
Source: MRED as distributed by MLS GRID #12185297 Report a problem | ||
| 10/18/2024 | Listed for sale | $210,000+366.7%$159/sqft |
Source: MRED as distributed by MLS GRID #12185297 Report a problem | ||
| 10/18/2016 | Listing removed | $45,000$34/sqft |
Source: Coldwell Banker Residential Brokerage - Flossmoor #09134400 Report a problem | ||
| 8/19/2016 | Listed for sale | $45,000$34/sqft |
Source: Coldwell Banker Residential Brokerage - Flossmoor #09134400 Report a problem | ||
| 7/25/2016 | Pending sale | $45,000$34/sqft |
Source: Coldwell Banker Residential Brokerage - Flossmoor #09134400 Report a problem | ||
| 7/20/2016 | Price change | $45,000-13.5%$34/sqft |
Source: Coldwell Banker Residential Brokerage - Flossmoor #09134400 Report a problem | ||
| 6/11/2016 | Price change | $52,000-5.5%$39/sqft |
Source: Coldwell Banker Residential Brokerage - Flossmoor #09134400 Report a problem | ||
| 4/22/2016 | Price change | $55,000-15.4%$42/sqft |
Source: Coldwell Banker Residential Brokerage - Flossmoor #09134400 Report a problem | ||
| 2/9/2016 | Listed for sale | $65,000+105.4%$49/sqft |
Source: Coldwell Banker Residential Brokerage - Flossmoor #09134400 Report a problem | ||
| 2/4/2015 | Sold | $31,649-5.2%$24/sqft |
Source: MRED as distributed by MLS GRID #08741962 Report a problem | ||
| 11/4/2014 | Price change | $33,400-10%$25/sqft |
Source: REALHome Services and Solutions #08741962 Report a problem | ||
| 10/2/2014 | Listed for sale | $37,100$28/sqft |
Source: REALHome Services and Solutions #08741962 Report a problem | ||
Public tax history
| Year | Property taxes | Tax assessment |
|---|---|---|
| 2024 | $7,739 +9.4% | $9,500 |
| 2023 | $7,075 +12.4% | $9,500 +38.4% |
| 2022 | $6,296 +3.1% | $6,864 |
| 2021 | $6,105 +6.5% | $6,864 |
| 2020 | $5,733 -36.2% | $6,864 -33.6% |
| 2019 | $8,991 +1.7% | $10,338 |
| 2018 | $8,843 +5.8% | $10,338 |
| 2017 | $8,360 +13.2% | $10,338 +14.4% |
| 2016 | $7,386 +3.1% | $9,034 |
| 2015 | $7,166 +1.3% | $9,034 |
| 2014 | $7,077 +39.6% | $9,034 -20.5% |
| 2013 | $5,070 +1.5% | $11,361 |
| 2012 | $4,995 -2% | $11,361 |
| 2011 | $5,098 +3.1% | $11,361 -20.6% |
| 2010 | $4,942 -2.7% | $14,317 |
| 2009 | $5,081 +14.5% | $14,317 -7% |
| 2008 | $4,438 +9.5% | $15,394 +37.1% |
| 2007 | $4,052 +10.5% | $11,230 |
| 2006 | $3,667 +10.8% | $11,230 |
| 2005 | $3,308 -2.5% | $11,230 +10.1% |
| 2004 | $3,393 +9.9% | $10,199 |
| 2003 | $3,087 -4.6% | $10,199 |
| 2002 | $3,237 +51.6% | $10,199 +16.7% |
| 2001 | $2,135 +3.2% | $8,741 |
| 2000 | $2,069 +7% | $8,741 |
| 1999 | $1,934 | $8,741 |
Find assessor info on the county website
Monthly payment
Est. payment
Payment breakdown
Explore the cost of this home by adjusting the details. Changes won't be saved.Climate risks
Neighborhood: 60827
Nearby schools
- $108,0003 bd1 ba1.1k sqft13622 S Atlantic Ave, Riverdale, IL 60827Off Market
- $127,0003 bd1 ba1k sqft13618 S Atlantic Ave, Riverdale, IL 60827Off Market
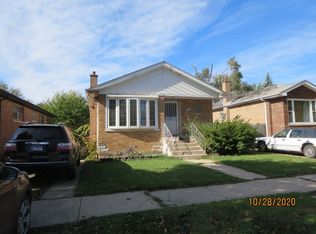
- $141,5004 bd1 ba1.1k sqft13624 S Atlantic Ave, Riverdale, IL 60827Off Market
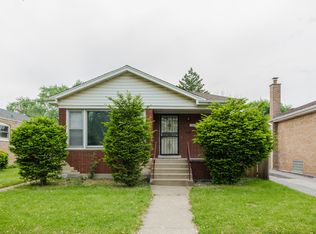
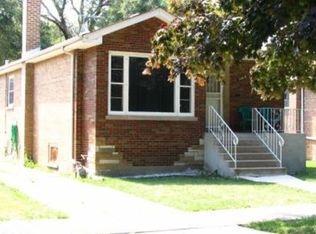
- $145,6003 bd1 ba1k sqft13616 S Atlantic Ave, Riverdale, IL 60827Off Market
Similar homes
- $189,9003 bd2 ba1.2k sqft13819 S State St, Riverdale, IL 60827Active
 MLS ID #12749598, Derek Eisenberg, Continental Real Estate Group. MRED as distributed by MLS GRID
 - $159,0005 bd2 ba1.3k sqft11935 S Wallace St, Chicago, IL 60628Active
 MLS ID #12744952, Damaris Santiago, Manage Chicago, Inc.. MRED as distributed by MLS GRID
 - $159,9004 bd1 ba1.3k sqft14726 Dorchester Ave, Dolton, IL 60419Active
 MLS ID #12723426, Omar Cavada, Century 21 Circle. MRED as distributed by MLS GRID
 - $169,9003 bd2 ba1.1k sqft1290 Balmoral Ave, Calumet City, IL 60409Active
 MLS ID #12717609, Eddie Martinez, Zima Realty LLC. MRED as distributed by MLS GRID
 - $168,0002 bd1 ba720 sqft4337 Elm Ave, Hammond, IN 46327For Sale
 MLS ID #844441, Aziza Gil, McColly Real Estate. NIRA as distributed by MLS GRID
