Great opportunity to own this beautifully remodeled and updated one-level single-family home! This inviting 3-bedroom home has additional space for a 4th bedroom. features new flooring, an updated bathroom, and a refreshed kitchen with new appliances that stay with the home. Enjoy a spacious family room filled with natural light from the bay windows. All of the living space is conveniently located on one level, offering easy and comfortable living. The large backyard provides plenty of space for outdoor enjoyment and features a nice deck, perfect for relaxing or entertaining. Move-in ready and waiting for you to call home!
Active
$169,900
1429 Ambassador Ln, Ford Heights, IL 60411
3beds
1,060sqft
Single Family Residence
Built in 1969
5,227 Square Feet Lot
$-- Zestimate®
$160/sqft
$-- HOA
What's special
Updated bathroomNew flooring
- 15 days
- 147
- 14
Zillow last checked:
Listing updated:
Listed by:
Edna Thompson (708)945-7795,
Coldwell Banker Realty
Source: MRED as distributed by MLS GRID,MLS#: 12754375
Facts & features
Interior
Bedrooms & bathrooms
- Bedrooms: 3
- Bathrooms: 1
- Full bathrooms: 1
Rooms
- Room types: No additional rooms
Primary bedroom
- Level: Main
- Area: 140 Square Feet
- Dimensions: 14X10
Bedroom 2
- Level: Main
- Area: 126 Square Feet
- Dimensions: 14X9
Bedroom 3
- Level: Main
- Area: 126 Square Feet
- Dimensions: 14X9
Family room
- Level: Main
- Area: 240 Square Feet
- Dimensions: 20X12
Kitchen
- Level: Main
- Area: 228 Square Feet
- Dimensions: 19X12
Living room
- Level: Main
- Area: 192 Square Feet
- Dimensions: 16X12
Heating
- Natural Gas, Forced Air
Cooling
- Central Air
Appliances
- Laundry: Gas Dryer Hookup, In Kitchen
Features
- Basement: None
Interior area
- Total structure area: 1,060
- Total interior livable area: 1,060 sqft
Property
Accessibility
- Accessibility features: No Disability Access
Features
- Stories: 1
- Patio & porch: Deck
Lot
- Size: 5,227 Square Feet
- Features: None
Details
- Parcel number: 32232500080000
- Special conditions: None
Construction
Type & style
- Home type: SingleFamily
- Property subtype: Single Family Residence
Materials
- Aluminum Siding
- Foundation: Concrete Perimeter
- Roof: Asphalt
Condition
- New construction: No
- Year built: 1969
- Major remodel year: 2026
Utilities & green energy
- Sewer: Public Sewer
- Water: Lake Michigan
Community & HOA
HOA
- Services included: None
Location
- Region: Ford Heights
Financial & listing details
- Price per square foot: $160/sqft
- Tax assessed value: $29,620
- Annual tax amount: $2,643
- Date on market: 9/21/2026
- Ownership: Fee Simple
Estimated market value
Not available
Estimated sales range
Not available
Not available
Price history
| Date | Event | Price |
|---|---|---|
| 9/21/2026 | Listed for sale | $169,900$160/sqft |
Source:  MRED as distributed by MLS GRID #12754375 Report a problem MRED as distributed by MLS GRID #12754375 Report a problem | ||
Public tax history
| Year | Property taxes | Tax assessment |
|---|---|---|
| 2024 | $2,885 +9.1% | $2,962 +0% |
| 2023 | $2,643 +14.6% | $2,961 +15.4% |
| 2022 | $2,307 +7.1% | $2,566 |
| 2021 | $2,154 -7.7% | $2,566 |
| 2020 | $2,334 +6% | $2,566 +9.9% |
| 2019 | $2,202 +4.2% | $2,334 |
| 2018 | $2,113 -11.1% | $2,334 |
| 2017 | $2,377 -14.3% | $2,334 -8.9% |
| 2016 | $2,773 +6.8% | $2,563 |
| 2015 | $2,597 -3.3% | $2,563 |
| 2014 | $2,686 +2.7% | $2,563 -8.8% |
| 2013 | $2,615 +4% | $2,811 |
| 2012 | $2,514 +10.7% | $2,811 |
| 2011 | $2,270 +1.5% | $2,811 -9.8% |
| 2010 | $2,237 +3.3% | $3,118 |
| 2009 | $2,164 +7.5% | $3,118 -5% |
| 2008 | $2,013 -6.3% | $3,282 -10% |
| 2007 | $2,147 +1.1% | $3,646 |
| 2006 | $2,125 +19.3% | $3,646 |
| 2005 | $1,781 +30.7% | $3,646 +24.4% |
| 2004 | $1,363 +6.6% | $2,931 |
| 2003 | $1,279 -1.7% | $2,931 |
| 2002 | $1,301 +14% | $2,931 +3.3% |
| 2001 | $1,141 +3.3% | $2,836 |
| 2000 | $1,104 +1% | $2,836 |
| 1999 | $1,094 | $2,836 |
Find assessor info on the county website
Monthly payment
Est. payment
Payment breakdown
Explore the cost of this home by adjusting the details. Changes won't be saved.Climate risks
Neighborhood: 60411
Nearby schools
Schools provided by the listing agent
- District: 169
Source: MRED as distributed by MLS GRID. This data may not be complete. We recommend contacting the local school district to confirm school assignments for this home.

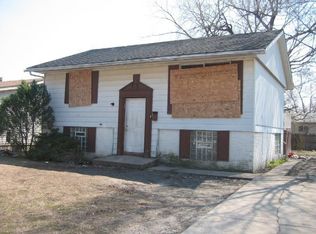
Similar homes
- $--3 bd1 ba1.4k sqft1513 E 13th Pl, Ford Heights, IL 60411Auction
 Auction.com 2
 - $149,9993 bd2 ba897 sqft1436 Congress Ln, Ford Heights, IL 60411Re-activated
 MLS ID #12741905, Fatima Ortiz, EXIT Strategy Realty. MRED as distributed by MLS GRID
 - $169,9003 bd1 ba1k sqft2051 217th St, Chicago Heights, IL 60411Active
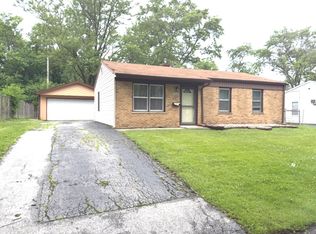 MLS ID #12734060, Adam Haleem, Network Property Managment LLC. MRED as distributed by MLS GRID
 - $179,9003 bd1 ba913 sqft1820 222nd St, Sauk Village, IL 60411Active
 MLS ID #12749132, Tina Kempa, CPM, Realty One Group Excel. MRED as distributed by MLS GRID
 - $170,0003 bd1 ba1.3k sqft219 S Broad St, Griffith, IN 46319For Sale
 MLS ID #845658, Vicki Vicari, Impact Indiana Real Estate, LL. NIRA as distributed by MLS GRID
