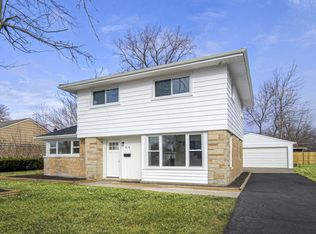
Welcome to 66 Marquette Street, a delightful ranch-style home nestled in the heart of Park Forest, IL. This inviting 3-bedroom, 1-bathroom property boasts a spacious layout perfect for families, first-time buyers, or anyone seeking the comfort of single-level living. The kitchen is large with plenty of counter space perfect for everyday meals or the highly coveted holiday dinners. The primary bedroom here is HUGE with its own private fireplace! Outside, the expansive backyard offers a private oasis for relaxation or outdoor activities. Additionally, the property includes a detached garage, providing extra storage and parking alongside the driveway. This property is in close proximity to local parks, schools, shopping, and dining. With easy access to major highways and public transportation, commuting to nearby cities is a breeze.
Closed
Zillow last checked:
Listing updated:
Bought with:
Daniel Weber
Charles Rutenberg Realty of IL
Source: MRED as distributed by MLS GRID,MLS#: 12610300
Price history
| Date | Event | Price |
|---|---|---|
| 9/2/2026 | Sold | $96,000-4%$71/sqft |
Source:  MRED as distributed by MLS GRID #12610300 Report a problem MRED as distributed by MLS GRID #12610300 Report a problem | ||
| 8/9/2026 | Contingent | $100,000$74/sqft |
Source: MRED as distributed by MLS GRID #12610300 Report a problem | ||
| 8/1/2026 | Price change | $100,000-9.1%$74/sqft |
Source: MRED as distributed by MLS GRID #12610300 Report a problem | ||
| 6/26/2026 | Listed for sale | $110,000$82/sqft |
Source: MRED as distributed by MLS GRID #12610300 Report a problem | ||
| 5/30/2026 | Pending sale | $110,000$82/sqft |
Source: MRED as distributed by MLS GRID #12610300 Report a problem | ||
| 5/22/2026 | Price change | $110,000-4.3%$82/sqft |
Source: MRED as distributed by MLS GRID #12610300 Report a problem | ||
| 5/3/2026 | Price change | $115,000-4.2%$85/sqft |
Source: MRED as distributed by MLS GRID #12610300 Report a problem | ||
| 4/5/2026 | Listed for sale | $120,000$89/sqft |
Source: MRED as distributed by MLS GRID #12610300 Report a problem | ||
| 9/10/2024 | Listing removed | $120,000$89/sqft |
Source: MRED as distributed by MLS GRID #12154543 Report a problem | ||
| 9/4/2024 | Listed for sale | $120,000+35%$89/sqft |
Source: MRED as distributed by MLS GRID #12154543 Report a problem | ||
| 10/22/2022 | Listing removed | -- |
Source: MRED as distributed by MLS GRID #11248283 Report a problem | ||
| 12/17/2021 | Contingent | $88,900$66/sqft |
Source: MRED as distributed by MLS GRID #11248283 Report a problem | ||
| 12/14/2021 | Listed for sale | $88,900$66/sqft |
Source: MRED as distributed by MLS GRID #11248283 Report a problem | ||
| 11/5/2021 | Contingent | $88,900$66/sqft |
Source: MRED as distributed by MLS GRID #11248283 Report a problem | ||
| 11/2/2021 | Price change | $88,900-1.1%$66/sqft |
Source: MRED as distributed by MLS GRID #11248283 Report a problem | ||
| 10/28/2021 | Listed for sale | $89,900$67/sqft |
Source: MRED as distributed by MLS GRID #11248283 Report a problem | ||
| 10/23/2021 | Contingent | $89,900$67/sqft |
Source: MRED as distributed by MLS GRID #11248283 Report a problem | ||
| 10/16/2021 | Listed for sale | $89,900+33.2%$67/sqft |
Source: MRED as distributed by MLS GRID #11248283 Report a problem | ||
| 4/27/2021 | Listing removed | -- |
Source: MRED as distributed by MLS GRID #10764273 Report a problem | ||
| 3/28/2021 | Contingent | $67,500$50/sqft |
Source: MRED as distributed by MLS GRID #10764273 Report a problem | ||
| 3/17/2021 | Price change | $67,500-3.4%$50/sqft |
Source: MRED as distributed by MLS GRID #10764273 Report a problem | ||
| 2/19/2021 | Listed for sale | $69,900+4.5%$52/sqft |
Source: MRED as distributed by MLS GRID #10764273 Report a problem | ||
| 1/6/2021 | Contingent | $66,900$50/sqft |
Source:  MRED as distributed by MLS GRID #10764273 Report a problem MRED as distributed by MLS GRID #10764273 Report a problem | ||
| 11/18/2020 | Pending sale | $66,900$50/sqft |
Source: eXp Realty LLC #10764273 Report a problem | ||
| 11/18/2020 | Contingent | $66,900$50/sqft |
Source: MRED as distributed by MLS GRID #10764273 Report a problem | ||
| 7/13/2020 | Listed for sale | $66,900-10.8%$50/sqft |
Source: eXp Realty #10764273 Report a problem | ||
| 6/30/2016 | Sold | $75,000+248.8%$56/sqft |
Source: Public Record Report a problem | ||
| 11/18/2015 | Sold | $21,501-76.2%$16/sqft |
Source: MRED as distributed by MLS GRID #09043294 Report a problem | ||
| 10/31/2000 | Sold | $90,500$67/sqft |
Source: Public Record Report a problem | ||


Get a cash offer in 3 minutes
Find out how much your home could sell for in as little as 3 minutes with a no-obligation cash offer.
Estimated market value
$96,700
