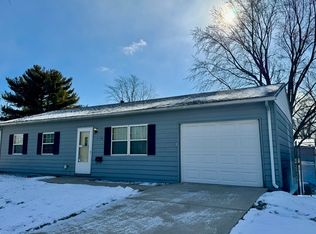
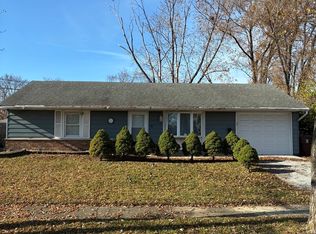
Your landlord may not like this one... but you will! Step into homeownership with this ranch remodeled in 2019, now simply waiting for you to spruce it up, add your personal touches, and call it home. Step inside to an inviting living room with a large picture window and a distinctive beamed ceiling. The updated kitchen showcases espresso-finished Shaker-style cabinetry, quality granite countertops, modern ceramic tile flooring, and stainless steel appliances. Triple French doors off the kitchen open to a fenced-in backyard with a deck-perfect for relaxing, entertaining, or enjoying the outdoors. The home offers three comfortable bedrooms and two recently updated bathrooms. You'll also appreciate newer wood-laminate flooring, classic white trim, and newer six-panel doors throughout. A convenient side driveway leads to the attached 1-car garage. Please note, the price reflects some TLC needed and the property is being sold as-is. FHA financing is welcome, but due to the as-is condition, FHA 203K financing will be required. Stop making your landlord rich! Schedule your private viewing, envision your personal touches, and make the seller an offer they can't refuse!
New
$145,000
Richton Park, IL 60471
3beds
900sqft
Single Family Residence
Built in 1968
6,969 Square Feet Lot
$-- Zestimate®
$161/sqft
$-- HOA
What's special
Three comfortable bedroomsConvenient side drivewayDistinctive beamed ceilingLarge picture windowClassic white trimUpdated kitchenTwo recently updated bathrooms
- --
- 25
- views
- 7
- saves
Zillow last checked:
Listing updated:
Listed by:
Thomas Domasik 708-923-0900,
RE/MAX 10 in the Park
Source: MRED as distributed by MLS GRID,MLS#: 12769354
Facts & features
Interior
Bedrooms & bathrooms
- Bedrooms: 3
- Bathrooms: 2
- Full bathrooms: 2
Rooms
- Room types: No additional rooms
Primary bedroom
- Features: Flooring (Wood Laminate), Window Treatments (All), Bathroom (Full)
- Level: Main
- Area: 192 Square Feet
- Dimensions: 16X12
Bedroom 2
- Features: Flooring (Wood Laminate), Window Treatments (All)
- Level: Main
- Area: 144 Square Feet
- Dimensions: 12X12
Bedroom 3
- Features: Flooring (Wood Laminate), Window Treatments (All)
- Level: Main
- Area: 90 Square Feet
- Dimensions: 10X9
Kitchen
- Features: Kitchen (Eating Area-Table Space), Flooring (Ceramic Tile), Window Treatments (All)
- Level: Main
- Area: 168 Square Feet
- Dimensions: 14X12
Laundry
- Features: Flooring (Ceramic Tile)
- Level: Main
- Area: 45 Square Feet
- Dimensions: 9X5
Living room
- Features: Flooring (Wood Laminate), Window Treatments (All)
- Level: Main
- Area: 192 Square Feet
- Dimensions: 16X12
Heating
- Natural Gas, Forced Air
Cooling
- Central Air
Appliances
- Included: Range, Refrigerator, Gas Water Heater
- Laundry: Main Level, Gas Dryer Hookup, In Unit, Laundry Closet
Features
- 1st Floor Bedroom, 1st Floor Full Bath
- Flooring: Laminate
- Windows: Screens
- Basement: None
- Attic: Unfinished
Interior area
- Total structure area: 0
- Total interior livable area: 900 sqft
Property
Parking
- Total spaces: 1
- Parking features: Asphalt, Yes, Garage Owned, Attached, Garage
- Attached garage spaces: 1
Accessibility
- Accessibility features: No Disability Access
Features
- Stories: 1
- Patio & porch: Deck
- Fencing: Fenced
Lot
- Size: 6,969 Square Feet
- Dimensions: 70X100
- Features: Corner Lot
Details
- Additional structures: None
- Parcel number: 31274030010000
- Special conditions: None
Construction
Type & style
- Home type: SingleFamily
- Architectural style: Ranch
- Property subtype: Single Family Residence
Materials
- Vinyl Siding
- Foundation: Concrete Perimeter
- Roof: Asphalt
Condition
- New construction: No
- Year built: 1968
Details
- Builder model: RANCH
Utilities & green energy
- Electric: Circuit Breakers
- Sewer: Public Sewer
- Water: Public
Community & HOA
Community
- Features: Curbs, Sidewalks, Street Lights, Street Paved
- Security: Carbon Monoxide Detector(s)
HOA
- Services included: None
Location
- Region: Richton Park
Financial & listing details
- Price per square foot: $161/sqft
- Annual tax amount: $4,652
- Date on market: 9/26/2026
- Ownership: Fee Simple
Estimated market value
Not available
Estimated sales range
Not available
Not available
Price history
| Date | Event | Price |
|---|---|---|
| 8/30/2026 | Listing removed | $155,000$172/sqft |
Source: MRED as distributed by MLS GRID #12585360 Report a problem | ||
| 8/14/2026 | Listed for sale | $155,000$172/sqft |
Source: MRED as distributed by MLS GRID #12585360 Report a problem | ||
| 7/31/2026 | Contingent | $155,000$172/sqft |
Source: MRED as distributed by MLS GRID #12585360 Report a problem | ||
| 6/29/2026 | Listed for sale | $155,000$172/sqft |
Source:  MRED as distributed by MLS GRID #12585360 Report a problem MRED as distributed by MLS GRID #12585360 Report a problem | ||
| 6/17/2026 | Contingent | $155,000$172/sqft |
Source: MRED as distributed by MLS GRID #12585360 Report a problem | ||
| 5/16/2026 | Listed for sale | $155,000$172/sqft |
Source: MRED as distributed by MLS GRID #12585360 Report a problem | ||
| 4/24/2026 | Contingent | $155,000$172/sqft |
Source: MRED as distributed by MLS GRID #12585360 Report a problem | ||
| 3/20/2026 | Listed for sale | $155,000+3.8%$172/sqft |
Source: MRED as distributed by MLS GRID #12585360 Report a problem | ||
| 12/16/2024 | Listing removed | -- |
Source: MRED as distributed by MLS GRID #12095211 Report a problem | ||
| 12/16/2024 | Price change | -- |
Source: MRED as distributed by MLS GRID #12095211 Report a problem | ||
| 12/13/2024 | Pending sale | $149,310$166/sqft |
Source: MRED as distributed by MLS GRID #12095211 Report a problem | ||
| 12/13/2024 | Price change | $149,310+804.9%$166/sqft |
Source: MRED as distributed by MLS GRID #12095211 Report a problem | ||
| 6/26/2024 | Listed for sale | -- |
Source: MRED as distributed by MLS GRID #12095211 Report a problem | ||
| 8/6/2020 | Listing removed | $1,560$2/sqft |
Source: Go Section8 Report a problem | ||
| 4/12/2020 | Listed for rent | $1,560$2/sqft |
Source: PIP Realty Group #10688281 Report a problem | ||
| 1/17/2019 | Sold | $16,500-64.6%$18/sqft |
Source: Public Record Report a problem | ||
| 10/5/2018 | Listed for sale | -- |
Source: Auction.com Report a problem | ||
| 9/2/1997 | Sold | $46,666$52/sqft |
Source: Public Record Report a problem | ||
Public tax history
| Year | Property taxes | Tax assessment |
|---|---|---|
| 2024 | $5,012 +6.9% | $11,000 +0% |
| 2023 | $4,689 +59.6% | $10,999 +113.6% |
| 2022 | $2,937 +0.6% | $5,149 |
| 2021 | $2,919 +7.4% | $5,149 |
| 2020 | $2,719 -28.1% | $5,149 -28.3% |
| 2019 | $3,783 +0% | $7,182 |
| 2018 | $3,781 +3.4% | $7,182 |
| 2017 | $3,656 +261.5% | $7,182 +9.1% |
| 2016 | $1,011 -3.6% | $6,584 |
| 2015 | $1,049 +513.6% | $6,584 |
| 2014 | $171 -83.5% | $6,584 -3.4% |
| 2013 | $1,038 -64.3% | $6,815 |
| 2012 | $2,909 -7.2% | $6,815 -14.5% |
| 2011 | $3,135 -6.2% | $7,969 -17.5% |
| 2010 | $3,344 +68.3% | $9,659 |
| 2009 | $1,986 +7.8% | $9,659 -5% |
| 2008 | $1,842 +2.5% | $10,167 +10% |
| 2007 | $1,797 +6.7% | $9,240 |
| 2006 | $1,684 +8.3% | $9,240 |
| 2005 | $1,555 -4.8% | $9,240 +24% |
| 2004 | $1,633 +4% | $7,452 |
| 2003 | $1,571 +2.7% | $7,452 |
| 2002 | $1,529 +18.8% | $7,452 +9.1% |
| 2001 | $1,287 +1.1% | $6,829 |
| 2000 | $1,274 +3.9% | $6,829 |
| 1999 | $1,226 | $6,829 |
Monthly payment
Est. payment
Payment breakdown
Explore the cost of this home by adjusting the details. Changes won't be saved.Climate risks
Neighborhood: 60471
Nearby schools
Schools provided by the listing agent
- District: 227
Source: MRED as distributed by MLS GRID. This data may not be complete. We recommend contacting the local school district to confirm school assignments for this home.
Similar homes
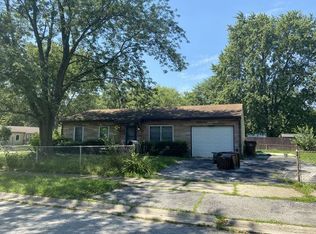
- $125,0003 bd2 ba1.2k sqft22148 E Churchill Dr, Richton Park, IL 60471New
 MLS ID #12769319, Thomas Domasik, RE/MAX 10 in the Park. MRED as distributed by MLS GRID
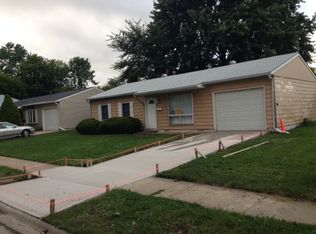
 - $145,0002 bd1 ba850 sqft22206 Hawthorne Way, Richton Park, IL 60471Active
 MLS ID #12522533, Brian Cunningham, BAC Realty Group LLC. MRED as distributed by MLS GRID
 - $--3 bd2 ba853 sqft3841 Highland Pl, Country Club Hills, IL 60478Auction
 Auction.com 2
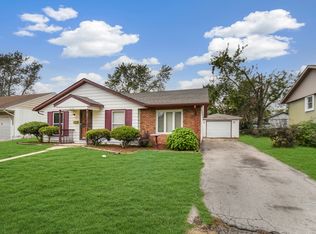
 - $159,9003 bd2 ba1.2k sqft2217 W 156th Pl, Markham, IL 60426New
 MLS ID #12769378, Adolfo Munoz, Realty of America, LLC. MRED as distributed by MLS GRID
