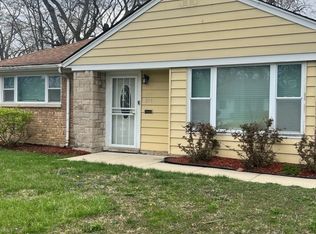
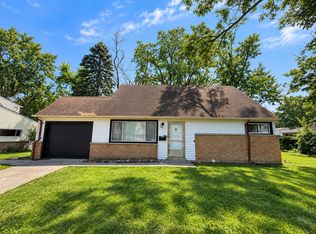
This beautiful, recently upgraded 1-story single family home boasts 2 sun-filled bedrooms with new carpet, 1 full bathroom, combined dining and living area, eat-in kitchen with new SS kitchen appliances, new kitchen sink, new countertop and newer cabinets. This home has separate laundry/utility room with newer water heater, central AC, 1-car garage and driveway that accommodates up to 4 additional vehicles. A spacious, 'well-manicured' backyard for enjoying family time and social events. On a nice, quiet block. Close to expressway, Metra train station, shopping, restaurants, Park Forest Tennis & Health Club, performance theaters, public library, Park Forest Aqua Center and downtown Park Forest where a number of summer and fall festivals take place. No exemptions but property taxes may be reduced after exemption(s) applied. Seller may consider installing washer and dryer with full-price offer. Don't wait, come see and bring your best offer!
Active
Price cut: $3K (10/2)
$126,500
277 Minocqua St, Park Forest, IL 60466
2beds
949sqft
Single Family Residence
Built in 1951
7,091 Square Feet Lot
$-- Zestimate®
$133/sqft
$-- HOA
What's special
- 83 days
- 287
- 38
Zillow last checked:
Listing updated:
Listed by:
Carl Lowe, SFR nospam708@gmail.com,
Carl Lowe
Source: MRED as distributed by MLS GRID,MLS#: 12713240
Facts & features
Interior
Bedrooms & bathrooms
- Bedrooms: 2
- Bathrooms: 1
- Full bathrooms: 1
Rooms
- Room types: No additional rooms
Primary bedroom
- Features: Flooring (Carpet)
- Level: Main
- Area: 165 Square Feet
- Dimensions: 15X11
Bedroom 2
- Features: Flooring (Carpet)
- Level: Main
- Area: 132 Square Feet
- Dimensions: 12X11
Dining room
- Level: Main
- Dimensions: COMBO
Kitchen
- Features: Flooring (Ceramic Tile)
- Level: Main
- Area: 120 Square Feet
- Dimensions: 12X10
Laundry
- Features: Flooring (Ceramic Tile)
- Level: Main
- Area: 96 Square Feet
- Dimensions: 12X8
Living room
- Features: Flooring (Ceramic Tile)
- Level: Main
- Area: 273 Square Feet
- Dimensions: 21X13
Heating
- Natural Gas
Cooling
- Central Air
Features
- Basement: None
Interior area
- Total structure area: 0
- Total interior livable area: 949 sqft
Property
Parking
- Total spaces: 1
- Parking features: Concrete, Yes, Garage Owned, Detached, Garage
- Garage spaces: 1
Accessibility
- Accessibility features: No Disability Access
Features
- Stories: 1
Lot
- Size: 7,091 Square Feet
Details
- Parcel number: 31361050110000
- Special conditions: None
Construction
Type & style
- Home type: SingleFamily
- Property subtype: Single Family Residence
Materials
- Aluminum Siding, Brick
- Roof: Asphalt
Condition
- New construction: No
- Year built: 1951
Utilities & green energy
- Sewer: Public Sewer
- Water: Public
Community & HOA
HOA
- Services included: None
Location
- Region: Park Forest
Financial & listing details
- Price per square foot: $133/sqft
- Tax assessed value: $110,010
- Annual tax amount: $7,858
- Date on market: 7/23/2026
- Ownership: Fee Simple
Estimated market value
Not available
Estimated sales range
Not available
Not available
Price history
| Date | Event | Price |
|---|---|---|
| 10/2/2026 | Price change | $126,500-2.3%$133/sqft |
Source:  MRED as distributed by MLS GRID #12713240 Report a problem MRED as distributed by MLS GRID #12713240 Report a problem | ||
| 9/18/2026 | Price change | $129,500-1.8%$136/sqft |
Source: MRED as distributed by MLS GRID #12713240 Report a problem | ||
| 9/3/2026 | Price change | $131,900-1.9%$139/sqft |
Source: MRED as distributed by MLS GRID #12713240 Report a problem | ||
| 8/14/2026 | Price change | $134,500-3.6%$142/sqft |
Source: MRED as distributed by MLS GRID #12713240 Report a problem | ||
| 7/23/2026 | Listed for sale | $139,500+11.7%$147/sqft |
Source: MRED as distributed by MLS GRID #12713240 Report a problem | ||
| 1/1/2026 | Listing removed | $124,900$132/sqft |
Source: MRED as distributed by MLS GRID #12472439 Report a problem | ||
| 9/15/2025 | Listed for sale | $124,900+95.2%$132/sqft |
Source: MRED as distributed by MLS GRID #12472439 Report a problem | ||
| 11/19/2024 | Sold | $64,000-19.9%$67/sqft |
Source: Public Record Report a problem | ||
| 7/7/2020 | Listing removed | $79,899$84/sqft |
Source: RE/MAX of Naperville #10696158 Report a problem | ||
| 5/13/2020 | Price change | $79,8990%$84/sqft |
Source: RE/MAX of Naperville #10696158 Report a problem | ||
| 4/29/2020 | Price change | $79,900-5.9%$84/sqft |
Source: RE/MAX of Naperville #10696158 Report a problem | ||
| 4/23/2020 | Listed for sale | $84,900+285.9%$89/sqft |
Source: RE/MAX of Naperville #10696158 Report a problem | ||
| 11/19/2019 | Sold | $22,000-3.9%$23/sqft |
Source: MRED as distributed by MLS GRID #10454529 Report a problem | ||
| 10/2/2019 | Pending sale | $22,900$24/sqft |
Source: ODonnell Partners #10454529 Report a problem | ||
| 9/28/2019 | Price change | $22,900-4.2%$24/sqft |
Source: ODonnell Partners #10454529 Report a problem | ||
| 9/13/2019 | Price change | $23,900-4%$25/sqft |
Source: ODonnell Partners #10454529 Report a problem | ||
| 8/30/2019 | Price change | $24,900-16.7%$26/sqft |
Source: ODonnell Partners #10454529 Report a problem | ||
| 8/17/2019 | Price change | $29,900-14.3%$32/sqft |
Source: ODonnell Partners #10454529 Report a problem | ||
| 7/17/2019 | Listed for sale | $34,900-9.1%$37/sqft |
Source: ODonnell Partners #10454529 Report a problem | ||
| 3/29/2019 | Listing removed | $38,405$40/sqft |
Source: Auction.com Report a problem | ||
| 2/13/2019 | Price change | $38,405-40%$40/sqft |
Source: Auction.com Report a problem | ||
| 8/31/2018 | Listed for sale | -- |
Source: Auction.com Report a problem | ||
| 5/21/1996 | Sold | $64,000$67/sqft |
Source: Public Record Report a problem | ||
Public tax history
| Year | Property taxes | Tax assessment |
|---|---|---|
| 2024 | $8,729 +8.4% | $11,001 +0% |
| 2023 | $8,051 +71.7% | $10,999 +215.4% |
| 2022 | $4,689 | $3,487 |
| 2021 | -- | $3,487 |
| 2020 | $4,195 | $3,487 -36.9% |
| 2019 | -- | $5,525 |
| 2018 | $5,796 +0.6% | $5,525 |
| 2017 | $5,760 +637.5% | $5,525 +3.8% |
| 2016 | $781 -2.6% | $5,322 |
| 2015 | $802 -7.5% | $5,322 |
| 2014 | $866 -70.9% | $5,322 -13.4% |
| 2013 | $2,973 +0.8% | $6,148 |
| 2012 | $2,950 -3.4% | $6,148 |
| 2011 | $3,055 -18.2% | $6,148 -25.2% |
| 2010 | $3,733 +12.4% | $8,224 |
| 2009 | $3,321 +8.3% | $8,224 -5% |
| 2008 | $3,068 +3.9% | $8,657 +2.6% |
| 2007 | $2,953 +3.2% | $8,440 |
| 2006 | $2,861 +7.9% | $8,440 |
| 2005 | $2,652 -3.9% | $8,440 +14.8% |
| 2004 | $2,761 +14.3% | $7,349 |
| 2003 | $2,416 +4.8% | $7,349 |
| 2002 | $2,306 +19.9% | $7,349 +11.8% |
| 2001 | $1,923 +4.1% | $6,572 |
| 2000 | $1,847 -1% | $6,572 |
| 1999 | $1,866 | $6,572 |
Find assessor info on the county website
Monthly payment
Est. payment
Payment breakdown
Explore the cost of this home by adjusting the details. Changes won't be saved.Climate risks
Neighborhood: 60466
Nearby schools
Schools provided by the listing agent
- District: 163
Source: MRED as distributed by MLS GRID. This data may not be complete. We recommend contacting the local school district to confirm school assignments for this home.

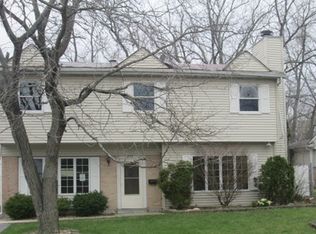
Similar homes
- $119,0003 bd1 ba1k sqft321 Onarga St, Park Forest, IL 60466Price Change
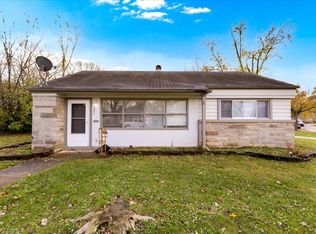 MLS ID #12758902, Joe Tyler Gerber, Baird & Warner. MRED as distributed by MLS GRID
 - $175,0003 bd1 ba1k sqft210 Mantua St, Park Forest, IL 60466New
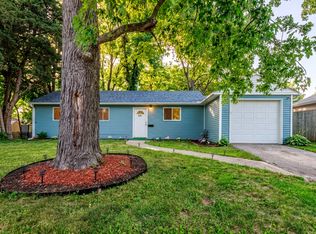 MLS ID #12784925, Lance Ellazar, Realty of America, LLC. MRED as distributed by MLS GRID
 - $110,0002 bd1 ba949 sqft363 Blackhawk Dr, Park Forest, IL 60466Active
 MLS ID #12724911, Daniel Robinson, Crosstown Realtors, Inc.. MRED as distributed by MLS GRID
 - $129,9004 bd2 ba1.3k sqft197 Washington St, Park Forest, IL 60466Active
 MLS ID #12731657, Michael Scanlon, eXp Realty. MRED as distributed by MLS GRID
