Sold As Is!! 2 bedrooms & 1 bathroom, Brick, detached garage, Floor heating, the water heater was installed in 2025. The home has been used as a rental. Across street from a park and Fence in yards great for entertainment. This property presents a fantastic opportunity for buyers or investors. Bring your vision and make this home your own!
Active
$135,000
335 Manitowac St, Park Forest, IL 60466
2beds
974sqft
Single Family Residence
Built in 1952
-- sqft lot
$-- Zestimate®
$139/sqft
$-- HOA
What's special
Floor heatingDetached garage
- 325 days
- 34
- 5
Zillow last checked:
Listing updated:
Listed by:
Beverly Lee, ABR,BPOR,CNC,SRS 630-767-9284,
Prestige Partners Realty, Inc.
Source: MRED as distributed by MLS GRID,MLS#: 12519666
Facts & features
Interior
Bedrooms & bathrooms
- Bedrooms: 2
- Bathrooms: 1
- Full bathrooms: 1
Rooms
- Room types: No additional rooms
Primary bedroom
- Level: Main
- Area: 154 Square Feet
- Dimensions: 14X11
Bedroom 2
- Level: Main
- Area: 132 Square Feet
- Dimensions: 12X11
Kitchen
- Level: Main
- Area: 120 Square Feet
- Dimensions: 12X10
Laundry
- Level: Main
- Area: 84 Square Feet
- Dimensions: 12X7
Living room
- Level: Main
- Area: 273 Square Feet
- Dimensions: 13X21
Heating
- Natural Gas
Cooling
- None
Features
- Basement: None
Interior area
- Total structure area: 0
- Total interior livable area: 974 sqft
Property
Parking
- Total spaces: 1
- Parking features: Yes, Detached, Garage
- Garage spaces: 1
Accessibility
- Accessibility features: No Disability Access
Features
- Stories: 1
Lot
- Dimensions: 60X121X65X120
Details
- Parcel number: 31363100130000
- Special conditions: List Broker Must Accompany
Construction
Type & style
- Home type: SingleFamily
- Property subtype: Single Family Residence
Materials
- Brick, Cedar
Condition
- New construction: No
- Year built: 1952
Utilities & green energy
- Sewer: Public Sewer
- Water: Public
Community & HOA
HOA
- Services included: None
Location
- Region: Park Forest
Financial & listing details
- Price per square foot: $139/sqft
- Tax assessed value: $120,000
- Annual tax amount: $8,784
- Date on market: 11/18/2025
- Ownership: Fee Simple
Estimated market value
Not available
Estimated sales range
Not available
$1,809/mo
Price history
| Date | Event | Price |
|---|---|---|
| 4/30/2026 | Price change | $135,000-2.9%$139/sqft |
Source:  MRED as distributed by MLS GRID #12519666 Report a problem MRED as distributed by MLS GRID #12519666 Report a problem | ||
| 11/18/2025 | Listed for sale | $139,000$143/sqft |
Source: MRED as distributed by MLS GRID #12519666 Report a problem | ||
| 11/13/2025 | Listing removed | $139,000$143/sqft |
Source: MRED as distributed by MLS GRID #12512203 Report a problem | ||
| 11/6/2025 | Listed for sale | $139,000+248.4%$143/sqft |
Source: MRED as distributed by MLS GRID #12512203 Report a problem | ||
| 6/4/2019 | Listing removed | $39,900$41/sqft |
Source: Coldwell Banker Residential Brokerage - Bradley #10127782 Report a problem | ||
| 11/1/2018 | Listed for sale | $39,900+128%$41/sqft |
Source: Coldwell Banker Residential #10127782 Report a problem | ||
| 7/20/2015 | Sold | $17,500-2.8%$18/sqft |
Source: MRED as distributed by MLS GRID #08945855 Report a problem | ||
| 7/4/2015 | Pending sale | $18,000$18/sqft |
Source: RE/MAX Synergy #08945855 Report a problem | ||
| 6/7/2015 | Listed for sale | $18,000$18/sqft |
Source: RE/MAX Synergy #08945855 Report a problem | ||
Public tax history
| Year | Property taxes | Tax assessment |
|---|---|---|
| 2024 | $9,521 +8.4% | $12,000 +0% |
| 2023 | $8,784 +86.6% | $11,999 +242.7% |
| 2022 | $4,708 | $3,501 |
| 2021 | -- | $3,501 |
| 2020 | $4,212 | $3,501 -36% |
| 2019 | -- | $5,474 |
| 2018 | $5,742 +0.6% | $5,474 |
| 2017 | $5,707 +27.4% | $5,474 +21.5% |
| 2016 | $4,480 -16% | $4,506 -17.9% |
| 2015 | $5,334 +3% | $5,490 |
| 2014 | $5,177 -2.9% | $5,490 -13% |
| 2013 | $5,330 +4.6% | $6,309 |
| 2012 | $5,096 +9.1% | $6,309 |
| 2011 | $4,670 -2.9% | $6,309 -22.7% |
| 2010 | $4,808 +2.9% | $8,157 |
| 2009 | $4,674 +8.7% | $8,157 -5% |
| 2008 | $4,298 +2.7% | $8,587 +1% |
| 2007 | $4,186 +1.3% | $8,506 |
| 2006 | $4,132 -0.1% | $8,506 |
| 2005 | $4,135 +9.2% | $8,506 +14.6% |
| 2004 | $3,789 +16.7% | $7,420 |
| 2003 | $3,247 +4.9% | $7,420 |
| 2002 | $3,096 +10.4% | $7,420 +11.8% |
| 2001 | $2,805 +4.7% | $6,634 |
| 2000 | $2,680 | $6,634 |
| 1999 | $2,680 | $6,634 |
Find assessor info on the county website
Monthly payment
Est. payment
Payment breakdown
Explore the cost of this home by adjusting the details. Changes won't be saved.Climate risks
Neighborhood: 60466
Nearby schools
Schools provided by the listing agent
- District: 163
Source: MRED as distributed by MLS GRID. This data may not be complete. We recommend contacting the local school district to confirm school assignments for this home.
Similar homes
- $110,0002 bd1 ba949 sqft363 Blackhawk Dr, Park Forest, IL 60466Active
 MLS ID #12724911, Daniel Robinson, Crosstown Realtors, Inc.. MRED as distributed by MLS GRID
 - $150,0003 bd1 ba1k sqft125 Algonquin St, Park Forest, IL 60466Active
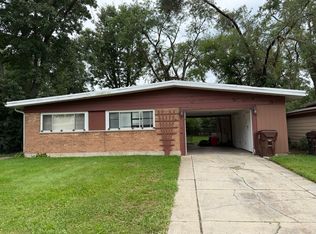 MLS ID #12758436, Byron Williams, Dream Catcher Realty LLC. MRED as distributed by MLS GRID
 - $108,0002 bd1 ba949 sqft322 Nassau St, Park Forest, IL 60466Active
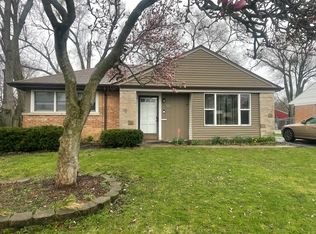 MLS ID #12727856, Kevin Burke, ABR,SRS, RE/MAX 10. MRED as distributed by MLS GRID
 - $115,0003 bd1 ba1.3k sqft331 Osage St, Park Forest, IL 60466Active
 MLS ID #12729698, Jermane Cheatham, GRI, Jason Mitchell Real Estate IL. MRED as distributed by MLS GRID
 - $139,9002 bd1 ba770 sqft4333 Torrence Ave, Hammond, IN 46327For Sale
 MLS ID #846534, Dennis Nichols, Weichert, Realtors-Moke Agency. NIRA as distributed by MLS GRID
