Move-in ready and beautifully renovated, this 2-bedroom, 1-bath ranch combines modern updates, comfortable living, and a convenient location. Whether you're searching for your first home, looking to downsize, or simply want a home where the work has already been done, this one deserves a look. Step inside to a bright, inviting open floor plan that creates an easy flow between the living and kitchen areas. The home features new flooring, updated lighting, and quality finishes throughout. The completely renovated kitchen showcases quartz countertops, coordinating backsplash, crisp white cabinetry, and new stainless-steel appliances. The bathroom has also been completely updated with a fresh, modern design and stylish fixtures. The improvements go beyond the finishes with a new furnace and new central A/C unit, adding comfort and peace of mind. Outside, you'll find a fenced backyard, rear deck, and storage shed with plenty of room to enjoy the outdoors. Da Bears! Property is minutes from proposed new Chicago Bears stadium sites, putting you close to what could become one of the area's biggest attractions. Convenient shopping, dining, and everyday necessities are also just minutes away. Commuters will love being literally about 2 minutes from the toll highway, providing easy access throughout Northwest Indiana and into Chicagoland. And check out one of the bonuses of living in Hammond--the Hammond College Bound Program, which provides eligible residents with support toward higher-education expenses. Updated, affordable, and move-in ready--this is a great place to start calling home. Call an agent today to schedule your private showing.
Active
$139,900
4333 Torrence Ave, Hammond, IN 46327
2beds
770sqft
Single Family Residence
Built in 1926
3,402 Square Feet Lot
$135,900 Zestimate®
$182/sqft
$-- HOA
What's special
Fresh modern designFenced backyardStylish fixturesQuartz countertopsCrisp white cabinetryStorage shedRear deck
- 18 hours
- 75
- 4
Zillow last checked:
Listing updated:
Listed by:
Dennis Nichols,
Weichert, Realtors-Moke Agency 219-662-3000
Source: NIRA as distributed by MLS GRID,MLS#: 846534
Facts & features
Interior
Bedrooms & bathrooms
- Bedrooms: 2
- Bathrooms: 1
- Full bathrooms: 1
Rooms
- Room types: Bedroom 2, Utility Room, Primary Bedroom, Living Room, Kitchen
Primary bedroom
- Level: Main
- Area: 110
- Dimensions: 11.0 x 10.0
Bedroom 2
- Level: Main
- Area: 80.1
- Dimensions: 9.0 x 8.9
Foyer
- Level: Main
- Area: 90
- Dimensions: 15.0 x 6.0
Kitchen
- Level: Main
- Area: 137
- Dimensions: 13.7 x 10.0
Living room
- Level: Main
- Area: 300.2
- Dimensions: 15.8 x 19.0
Utility room
- Level: Main
- Area: 38.4
- Dimensions: 9.6 x 4.0
Heating
- Forced Air, Natural Gas
Appliances
- Included: Stainless Steel Appliance(s), Range Hood, Refrigerator, Microwave
Features
- Entrance Foyer, Recessed Lighting, Open Floorplan, Granite Counters
- Basement: Crawl Space
- Has fireplace: No
Interior area
- Total structure area: 770
- Total interior livable area: 770 sqft
- Finished area above ground: 770
Property
Parking
- Parking features: Other, On Street
Features
- Levels: One
- Patio & porch: Deck, Rear Porch, Front Porch
- Exterior features: Private Yard
- Pool features: None
- Fencing: Back Yard
- Has view: Yes
- View description: Neighborhood
Lot
- Size: 3,402 Square Feet
- Features: Back Yard, Rectangular Lot, Few Trees
Details
- Parcel number: 450225278013000023
- Special conditions: None
Construction
Type & style
- Home type: SingleFamily
- Property subtype: Single Family Residence
Condition
- New construction: No
- Year built: 1926
Utilities & green energy
- Sewer: Public Sewer
- Water: Public
- Utilities for property: Electricity Connected, Water Connected, Sewer Connected, Natural Gas Connected
Community & HOA
Community
- Subdivision: Rolling Mill Add
HOA
- Has HOA: No
Location
- Region: Hammond
Financial & listing details
- Price per square foot: $182/sqft
- Tax assessed value: $95,300
- Annual tax amount: $2,107
- Date on market: 10/8/2026
- Listing agreement: Exclusive Right To Sell
- Listing terms: Cash
Estimated market value
$135,900
$129,000 - $143,000
$1,490/mo
Price history
| Date | Event | Price |
|---|---|---|
| 10/8/2026 | Listed for sale | $139,900$182/sqft |
Source:  NIRA as distributed by MLS GRID #846534 Report a problem NIRA as distributed by MLS GRID #846534 Report a problem | ||
| 10/7/2026 | Listing removed | $139,900$182/sqft |
Source: NIRA as distributed by MLS GRID #843579 Report a problem | ||
| 9/5/2026 | Price change | $139,900-6.7%$182/sqft |
Source: NIRA as distributed by MLS GRID #843579 Report a problem | ||
| 8/21/2026 | Price change | $149,900-5.6%$195/sqft |
Source: NIRA as distributed by MLS GRID #843579 Report a problem | ||
| 8/14/2026 | Price change | $158,789-3.8%$206/sqft |
Source: NIRA as distributed by MLS GRID #843579 Report a problem | ||
| 8/7/2026 | Listed for sale | $165,000+153.8%$214/sqft |
Source: NIRA as distributed by MLS GRID #843579 Report a problem | ||
| 4/23/2026 | Sold | $65,000-34.3%$84/sqft |
Source: NIRA as distributed by MLS GRID #832383 Report a problem | ||
| 4/13/2026 | Pending sale | $99,000$129/sqft |
Source: NIRA as distributed by MLS GRID #832383 Report a problem | ||
| 3/25/2026 | Contingent | $99,000$129/sqft |
Source: NIRA as distributed by MLS GRID #832383 Report a problem | ||
| 3/10/2026 | Listed for sale | $99,000$129/sqft |
Source: NIRA as distributed by MLS GRID #832383 Report a problem | ||
| 3/2/2026 | Pending sale | $99,000$129/sqft |
Source: NIRA as distributed by MLS GRID #832383 Report a problem | ||
| 2/18/2026 | Price change | $99,000-5.7%$129/sqft |
Source: NIRA as distributed by MLS GRID #832383 Report a problem | ||
| 1/5/2026 | Listed for sale | $105,000+133.3%$136/sqft |
Source: NIRA as distributed by MLS GRID #832383 Report a problem | ||
| 3/3/2006 | Sold | $45,000$58/sqft |
Source: NIRA as distributed by MLS GRID #144770 Report a problem | ||
Public tax history
| Year | Property taxes | Tax assessment |
|---|---|---|
| 2025 | $2,107 +1.7% | $103,900 +9% |
| 2024 | $2,070 +6.9% | $95,300 +23.6% |
| 2023 | $1,938 +28.1% | $77,100 +6.6% |
| 2022 | $1,512 +0.4% | $72,300 +29.6% |
| 2021 | $1,507 -0.4% | $55,800 +1.1% |
| 2020 | $1,513 -10% | $55,200 +0.9% |
| 2019 | $1,681 -22% | $54,700 +3.4% |
| 2018 | $2,156 +73.4% | $52,900 +30.6% |
| 2017 | $1,243 | $40,500 +0.7% |
| 2016 | $1,243 -5.7% | $40,200 -4.5% |
| 2014 | $1,319 +10.6% | $42,100 +4.7% |
| 2013 | $1,192 -12.5% | $40,200 -7.2% |
| 2012 | $1,362 +14.7% | $43,300 +13.1% |
| 2011 | $1,187 -4.2% | $38,300 +4.9% |
| 2010 | $1,240 | $36,500 -14.5% |
| 2009 | -- | $42,700 +6.8% |
| 2007 | -- | $40,000 +18% |
| 2006 | -- | $33,900 |
| 2005 | -- | $33,900 |
Find assessor info on the county website
Monthly payment
Est. payment
Payment breakdown
Explore the cost of this home by adjusting the details. Changes won't be saved.Climate risks
Neighborhood: North Hammond
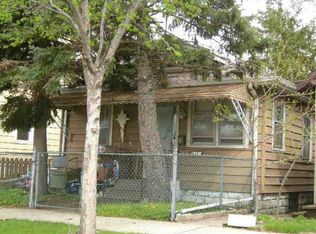

Similar homes
- $147,5002 bd1 ba700 sqft5439 Birch Ave, Hammond, IN 46320For Sale
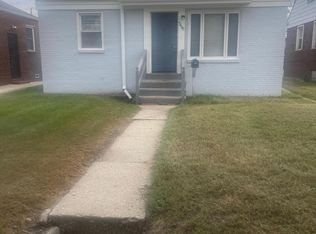
 MLS ID #845156, Brent Stegenga, Complete Asset Protection Serv. NIRA as distributed by MLS GRID
 - $146,0003 bd2 ba637 sqft3443 Georgia St, Gary, IN 46409For Sale
 MLS ID #846436, Erik Roberts, Coldwell Banker Realty. NIRA as distributed by MLS GRID
 - $125,0004 bd2 ba840 sqft10149 S State St, Chicago, IL 60628Re-activated
 MLS ID #12740368, John Fadulu, Coldwell Banker Realty. MRED as distributed by MLS GRID
 - $130,0003 bd1 ba816 sqft757 Newell Ave, Calumet City, IL 60409Active
 MLS ID #12631273, Telly Rayford, HomeSmart Realty Group. MRED as distributed by MLS GRID
 - $169,9992 bd1 ba1k sqft7203 Marshall Ave, Hammond, IN 46323For SaleMLS ID #843022, Daniel Spitale, McColly Real Estate. NIRA as distributed by MLS GRID
- $185,0003 bd1 ba900 sqft5941 Birch Ave, Hammond, IN 46320For SaleMLS ID #831518, Maria Carmen Becerra, McColly Real Estate. NIRA as distributed by MLS GRID
