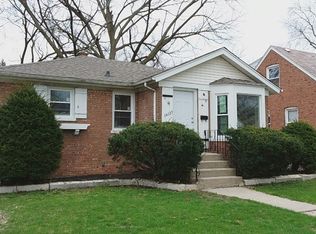
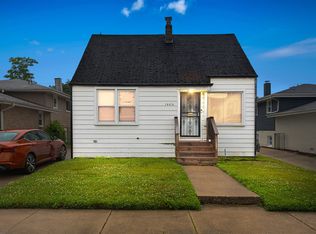
Welcome to this beautifully renovated 4-bedroom, 1.5-bathroom home located on a quiet residential street in Dolton. Extensively updated in 2025-2026, this property blends modern comfort with everyday convenience. Step inside to discover gleaming laminate wood floors, fresh neutral paint, and durable, energy-efficient steel exterior doors that provide both style and peace of mind. The main level offers an intelligent layout maximizing space across four comfortable bedrooms and updated baths. Need extra room? Head down to the full, unfinished basement-complete with washer and dryer hookups-ready for your custom recreation room, home gym, or abundant storage solutions. Unbeatable Location & Commuter Dream: Situated just minutes from the Indiana border, this home makes commuting or cross-border travel a breeze. Enjoy rapid access to major regional highways, including Interstate 94 (I-94) and Interstate 80 (I-80), putting downtown Chicago, major business corridors, and Northwest Indiana's shopping and dining destinations within easy reach. Local parks, schools, and everyday retail conveniences are all just a short drive away. Added Value: For ultimate peace of mind, the seller is offering a 1-Year Home Warranty at closing! Don't miss out on this turnkey opportunity-schedule your private showing today!
New
$140,000
14131 Manor Ave, Dolton, IL 60419
4beds
760sqft
Single Family Residence
Built in 1948
4,950 Square Feet Lot
$137,400 Zestimate®
$184/sqft
$-- HOA
What's special
Intelligent layout maximizing spaceUpdated bathsFresh neutral paintGleaming laminate wood floors
- 12 hours
- 37
- 6
Zillow last checked:
Listing updated:
Listed by:
Chavez Harris (708)543-3669,
Coldwell Banker Realty
Source: MRED as distributed by MLS GRID,MLS#: 12782297
Facts & features
Interior
Bedrooms & bathrooms
- Bedrooms: 4
- Bathrooms: 2
- Full bathrooms: 1
- 1/2 bathrooms: 1
Rooms
- Room types: Attic
Primary bedroom
- Features: Bathroom (Full)
- Level: Second
- Area: 110 Square Feet
- Dimensions: 11X10
Bedroom 2
- Level: Main
- Area: 100 Square Feet
- Dimensions: 10X10
Bedroom 3
- Level: Second
- Area: 72 Square Feet
- Dimensions: 9X8
Bedroom 4
- Level: Main
- Area: 90 Square Feet
- Dimensions: 10X9
Other
- Level: Attic
- Area: 25 Square Feet
- Dimensions: 5X5
Dining room
- Level: Main
- Area: 156 Square Feet
- Dimensions: 13X12
Family room
- Level: Main
- Area: 90 Square Feet
- Dimensions: 10X9
Kitchen
- Features: Flooring (Laminate)
- Level: Main
- Area: 132 Square Feet
- Dimensions: 12X11
Laundry
- Level: Basement
- Area: 80 Square Feet
- Dimensions: 10X8
Living room
- Level: Main
- Area: 195 Square Feet
- Dimensions: 15X13
Heating
- Natural Gas
Cooling
- Central Air
Appliances
- Included: Range
Features
- Basement: Unfinished,Full
Interior area
- Total structure area: 0
- Total interior livable area: 760 sqft
Property
Parking
- Total spaces: 2
- Parking features: Driveway, Yes, Owned
- Has uncovered spaces: Yes
Accessibility
- Accessibility features: No Disability Access
Features
- Stories: 1
Lot
- Size: 4,950 Square Feet
Details
- Parcel number: 29031160070000
- Special conditions: Home Warranty
Construction
Type & style
- Home type: SingleFamily
- Property subtype: Single Family Residence
Materials
- Brick
Condition
- New construction: No
- Year built: 1948
- Major remodel year: 2025
Details
- Warranty included: Yes
Utilities & green energy
- Sewer: Public Sewer
- Water: Public
Community & HOA
HOA
- Services included: None
Location
- Region: Dolton
Financial & listing details
- Price per square foot: $184/sqft
- Tax assessed value: $119,000
- Annual tax amount: $7,827
- Date on market: 10/13/2026
- Ownership: Fee Simple
Estimated market value
$137,400
$131,000 - $144,000
$2,636/mo
Price history
| Date | Event | Price |
|---|---|---|
| 10/13/2026 | Listed for sale | $140,000-3.4%$184/sqft |
Source:  MRED as distributed by MLS GRID #12782297 Report a problem MRED as distributed by MLS GRID #12782297 Report a problem | ||
| 12/21/2025 | Listing removed | $145,000$191/sqft |
Source: MRED as distributed by MLS GRID #12437857 Report a problem | ||
| 10/9/2025 | Listed for sale | $145,000$191/sqft |
Source: MRED as distributed by MLS GRID #12437857 Report a problem | ||
| 10/1/2025 | Listing removed | $145,000$191/sqft |
Source: MRED as distributed by MLS GRID #12396690 Report a problem | ||
| 8/5/2025 | Listed for sale | $145,000$191/sqft |
Source: MRED as distributed by MLS GRID #12396690 Report a problem | ||
| 7/13/2025 | Contingent | $145,000$191/sqft |
Source: MRED as distributed by MLS GRID #12396690 Report a problem | ||
| 6/18/2025 | Listed for sale | $145,000$191/sqft |
Source: MRED as distributed by MLS GRID #12396690 Report a problem | ||
| 6/18/2025 | Listing removed | $145,000$191/sqft |
Source: MRED as distributed by MLS GRID #12314089 Report a problem | ||
| 6/2/2025 | Price change | $145,000-8.8%$191/sqft |
Source: MRED as distributed by MLS GRID #12314089 Report a problem | ||
| 4/21/2025 | Price change | $159,000-3.6%$209/sqft |
Source: MRED as distributed by MLS GRID #12314089 Report a problem | ||
| 3/17/2025 | Listed for sale | $165,000+251.1%$217/sqft |
Source: MRED as distributed by MLS GRID #12314089 Report a problem | ||
| 7/14/2016 | Sold | $47,000-14.5%$62/sqft |
Source: MRED as distributed by MLS GRID #09075356 Report a problem | ||
| 5/12/2016 | Pending sale | $55,000$72/sqft |
Source: Coldwell Banker Residential Brokerage - Flossmoor #09075356 Report a problem | ||
| 3/22/2016 | Listed for sale | $55,000$72/sqft |
Source: Coldwell Banker Residential Brokerage - Flossmoor #09075356 Report a problem | ||
| 3/19/2016 | Pending sale | $55,000$72/sqft |
Source: Coldwell Banker Residential Brokerage - Flossmoor #09075356 Report a problem | ||
| 10/30/2015 | Listed for sale | $55,000$72/sqft |
Source: Coldwell Banker Residential Brokerage - Flossmoor #09075356 Report a problem | ||
Public tax history
| Year | Property taxes | Tax assessment |
|---|---|---|
| 2024 | $8,357 +6.8% | $11,900 +0% |
| 2023 | $7,827 +42.4% | $11,899 +83.7% |
| 2022 | $5,496 +1.2% | $6,479 |
| 2021 | $5,431 +5.8% | $6,479 |
| 2020 | $5,132 -19.5% | $6,479 -11% |
| 2019 | $6,378 +3.1% | $7,276 |
| 2018 | $6,186 +6.2% | $7,276 |
| 2017 | $5,823 +28.9% | $7,276 +18.1% |
| 2016 | $4,519 +3.2% | $6,163 |
| 2015 | $4,380 +0.8% | $6,163 |
| 2014 | $4,346 -2.9% | $6,163 -10.7% |
| 2013 | $4,474 +3.6% | $6,900 |
| 2012 | $4,318 +9% | $6,900 |
| 2011 | $3,962 -11.4% | $6,900 -26.2% |
| 2010 | $4,473 +93.9% | $9,349 |
| 2009 | $2,307 +11.7% | $9,349 -5% |
| 2008 | $2,065 +430% | $9,842 +10.6% |
| 2007 | $390 -0.6% | $8,898 |
| 2006 | $392 -12.4% | $8,898 |
| 2005 | $448 -7% | $8,898 +15.8% |
| 2004 | $482 -15.9% | $7,684 |
| 2003 | $573 +1.5% | $7,684 |
| 2002 | $564 -7.7% | $7,684 +13.7% |
| 2001 | $612 +0.6% | $6,760 |
| 2000 | $608 -11.2% | $6,760 |
| 1999 | $685 | $6,760 |
Find assessor info on the county website
Monthly payment
Est. payment
Payment breakdown
Explore the cost of this home by adjusting the details. Changes won't be saved.Climate risks
Neighborhood: 60419
Nearby schools
Schools provided by the listing agent
- District: 148
Source: MRED as distributed by MLS GRID. This data may not be complete. We recommend contacting the local school district to confirm school assignments for this home.
Similar homes
- $--4 bd1 ba1k sqft14234 Ingleside Ave, Dolton, IL 60419Auction
 MLS ID #12578099, Halina Zdanowski, LPT Realty. MRED as distributed by MLS GRID
 - $144,8952 bd1 ba936 sqft14802 Oak St, Dolton, IL 60419Active
 MLS ID #12727569, Brian Greene, Realty of America. MRED as distributed by MLS GRID
 - $150,0003 bd1 ba1k sqft14732 Dorchester Ave, Dolton, IL 60419Active
 MLS ID #12771407, Javier Alday, Realty of America, LLC. MRED as distributed by MLS GRID
 - $150,0003 bd1 ba1k sqft14414 Drexel Ave, Dolton, IL 60419Active
 MLS ID #12646606, Byron Stanford, Coldwell Banker Realty. MRED as distributed by MLS GRID
