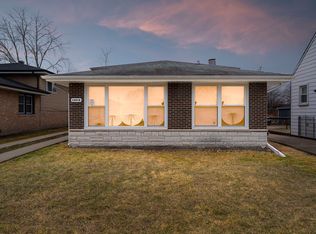
Welcome to this charming all-brick Cape Cod nestled on a quiet, tree-lined street in Dolton! This solid and well-maintained home offers timeless character combined with thoughtful modern updates. Step inside to find warm hardwood floors throughout most of the main level, complemented by newer ceiling fans for added comfort. Perfect for first-time homebuyers or savvy investors, this property is located in a strong and growing rental market known for excellent return potential. Whether you're looking to enjoy affordable homeownership with low monthly payments or expand your investment portfolio, this home presents a fantastic opportunity. Conveniently situated near shopping, schools, and transportation. Don't miss your chance to own this solid property in a thriving community!
Pending
$149,900
14143 Manor Ave, Dolton, IL 60419
3beds
1,071sqft
Single Family Residence
Built in 1948
4,791 Square Feet Lot
$-- Zestimate®
$140/sqft
$-- HOA
What's special
All-brick cape codQuiet tree-lined street
- 238 days
- 169
- 12
Zillow last checked:
Listing updated:
Listed by:
Olga Kaminska 312-477-6806,
Core Realty & Investments Inc.
Source: MRED as distributed by MLS GRID,MLS#: 12570802
Facts & features
Interior
Bedrooms & bathrooms
- Bedrooms: 3
- Bathrooms: 2
- Full bathrooms: 1
- 1/2 bathrooms: 1
Rooms
- Room types: No additional rooms
Primary bedroom
- Features: Flooring (Carpet)
- Level: Second
- Area: 238 Square Feet
- Dimensions: 17X14
Bedroom 2
- Features: Flooring (Carpet)
- Level: Second
- Area: 132 Square Feet
- Dimensions: 12X11
Bedroom 3
- Features: Flooring (Hardwood)
- Level: Main
- Area: 110 Square Feet
- Dimensions: 11X10
Dining room
- Features: Flooring (Hardwood)
- Level: Main
- Area: 132 Square Feet
- Dimensions: 12X11
Kitchen
- Features: Kitchen (Eating Area-Table Space), Flooring (Vinyl)
- Level: Main
- Area: 121 Square Feet
- Dimensions: 11X11
Living room
- Features: Flooring (Hardwood)
- Level: Main
- Area: 182 Square Feet
- Dimensions: 14X13
Heating
- Natural Gas
Cooling
- Central Air
Features
- Basement: Unfinished,Full
Interior area
- Total structure area: 0
- Total interior livable area: 1,071 sqft
Property
Parking
- Total spaces: 2
- Parking features: Concrete, Yes, Garage Owned, Detached, Garage
- Garage spaces: 2
Accessibility
- Accessibility features: No Disability Access
Features
- Stories: 2
Lot
- Size: 4,791 Square Feet
- Dimensions: 44.3X111X45.9X110.5
Details
- Parcel number: 29031160100000
- Special conditions: None
Construction
Type & style
- Home type: SingleFamily
- Architectural style: Cape Cod
- Property subtype: Single Family Residence
Materials
- Vinyl Siding, Brick
- Foundation: Concrete Perimeter
- Roof: Asphalt
Condition
- New construction: No
- Year built: 1948
Details
- Builder model: CAPECOD
Utilities & green energy
- Sewer: Public Sewer
- Water: Public
Community & HOA
HOA
- Services included: None
Location
- Region: Dolton
Financial & listing details
- Price per square foot: $140/sqft
- Tax assessed value: $101,000
- Annual tax amount: $6,643
- Date on market: 2/17/2026
- Ownership: Fee Simple
Estimated market value
Not available
Estimated sales range
Not available
$2,517/mo
Price history
| Date | Event | Price |
|---|---|---|
| 9/28/2026 | Pending sale | $149,900$140/sqft |
Source:  MRED as distributed by MLS GRID #12570802 Report a problem MRED as distributed by MLS GRID #12570802 Report a problem | ||
| 9/21/2026 | Listed for sale | $149,900$140/sqft |
Source: MRED as distributed by MLS GRID #12570802 Report a problem | ||
| 6/10/2026 | Contingent | $149,900$140/sqft |
Source: MRED as distributed by MLS GRID #12570802 Report a problem | ||
| 5/14/2026 | Listed for sale | $149,900$140/sqft |
Source: MRED as distributed by MLS GRID #12570802 Report a problem | ||
| 5/12/2026 | Contingent | $149,900$140/sqft |
Source: MRED as distributed by MLS GRID #12570802 Report a problem | ||
| 4/22/2026 | Price change | $149,900-6.3%$140/sqft |
Source: MRED as distributed by MLS GRID #12570802 Report a problem | ||
| 3/11/2026 | Price change | $159,900-5.9%$149/sqft |
Source: MRED as distributed by MLS GRID #12570802 Report a problem | ||
| 2/17/2026 | Listed for sale | $169,900+25.9%$159/sqft |
Source: MRED as distributed by MLS GRID #12570802 Report a problem | ||
| 7/11/2025 | Listing removed | $134,900$126/sqft |
Source: MRED as distributed by MLS GRID #12340130 Report a problem | ||
| 5/22/2025 | Listed for sale | $134,900$126/sqft |
Source: MRED as distributed by MLS GRID #12340130 Report a problem | ||
| 5/11/2025 | Contingent | $134,900$126/sqft |
Source: MRED as distributed by MLS GRID #12340130 Report a problem | ||
| 5/5/2025 | Price change | $134,900-2.9%$126/sqft |
Source: MRED as distributed by MLS GRID #12340130 Report a problem | ||
| 4/17/2025 | Listed for sale | $139,000+20.9%$130/sqft |
Source: MRED as distributed by MLS GRID #12340130 Report a problem | ||
| 7/31/2023 | Listing removed | -- |
Source: MRED as distributed by MLS GRID #11839704 Report a problem | ||
| 7/22/2023 | Listed for sale | $114,950$107/sqft |
Source: MRED as distributed by MLS GRID #11772840 Report a problem | ||
| 7/4/2023 | Contingent | $114,950$107/sqft |
Source: MRED as distributed by MLS GRID #11772840 Report a problem | ||
| 7/1/2023 | Listed for sale | $114,950$107/sqft |
Source: MRED as distributed by MLS GRID #11772840 Report a problem | ||
| 6/24/2023 | Contingent | $114,950$107/sqft |
Source: MRED as distributed by MLS GRID #11772840 Report a problem | ||
| 6/14/2023 | Price change | $114,950-3%$107/sqft |
Source: MRED as distributed by MLS GRID #11772840 Report a problem | ||
| 6/7/2023 | Price change | $118,499-0.4%$111/sqft |
Source: MRED as distributed by MLS GRID #11772840 Report a problem | ||
| 5/2/2023 | Listed for sale | $118,999+63%$111/sqft |
Source: MRED as distributed by MLS GRID #11772840 Report a problem | ||
| 12/15/1997 | Sold | $73,000$68/sqft |
Source: Public Record Report a problem | ||
Public tax history
| Year | Property taxes | Tax assessment |
|---|---|---|
| 2024 | $7,093 +6.8% | $10,100 +0% |
| 2023 | $6,643 +28.1% | $10,099 +65.1% |
| 2022 | $5,188 +1.2% | $6,116 |
| 2021 | $5,127 +5.8% | $6,116 |
| 2020 | $4,845 -18.7% | $6,116 -10.1% |
| 2019 | $5,961 +3.1% | $6,801 |
| 2018 | $5,783 +6.2% | $6,801 |
| 2017 | $5,443 +5% | $6,801 -3.8% |
| 2016 | $5,184 +3.2% | $7,071 |
| 2015 | $5,026 +0.8% | $7,071 |
| 2014 | $4,987 +2% | $7,071 -6.2% |
| 2013 | $4,888 +3.6% | $7,538 |
| 2012 | $4,717 +9% | $7,538 |
| 2011 | $4,329 -16.3% | $7,538 -30.2% |
| 2010 | $5,170 +3% | $10,806 |
| 2009 | $5,017 +10.3% | $10,806 -5% |
| 2008 | $4,548 +13.6% | $11,376 +13.6% |
| 2007 | $4,002 +4.4% | $10,013 |
| 2006 | $3,835 +2.5% | $10,013 |
| 2005 | $3,743 +14.9% | $10,013 +16.5% |
| 2004 | $3,258 +15% | $8,596 |
| 2003 | $2,834 +1.1% | $8,596 |
| 2002 | $2,803 +19% | $8,596 +16.2% |
| 2001 | $2,355 +36.2% | $7,399 |
| 2000 | $1,730 +35.9% | $7,399 |
| 1999 | $1,273 | $7,399 |
Find assessor info on the county website
Monthly payment
Est. payment
Payment breakdown
Explore the cost of this home by adjusting the details. Changes won't be saved.Climate risks
Neighborhood: 60419
Nearby schools
Schools provided by the listing agent
- District: 148
Source: MRED as distributed by MLS GRID. This data may not be complete. We recommend contacting the local school district to confirm school assignments for this home.
Similar homes
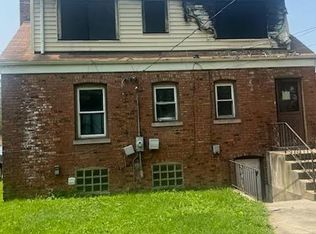
- $140,0004 bd2 ba760 sqft14131 Manor Ave, Dolton, IL 60419New
 MLS ID #12782297, Chavez Harris, Coldwell Banker Realty. MRED as distributed by MLS GRID
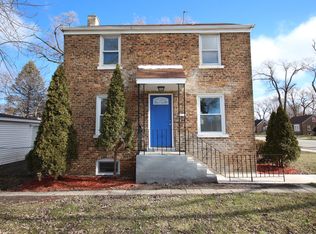
 - $150,0003 bd1 ba1k sqft14732 Dorchester Ave, Dolton, IL 60419Active
 MLS ID #12771407, Javier Alday, Realty of America, LLC. MRED as distributed by MLS GRID
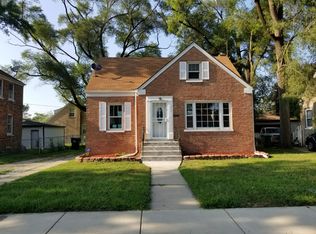
 - $150,0003 bd1 ba1k sqft14414 Drexel Ave, Dolton, IL 60419Active
 MLS ID #12646606, Byron Stanford, Coldwell Banker Realty. MRED as distributed by MLS GRID
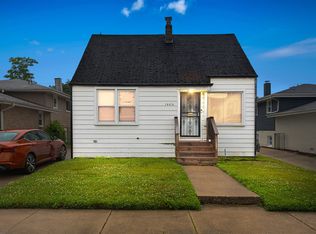
 - $158,0003 bd2 ba1k sqft14418 Drexel Ave, Dolton, IL 60419Active
 MLS ID #12568235, Byron Stanford, Coldwell Banker Realty. MRED as distributed by MLS GRID
