Skip main navigation
Closed
  • Price Unknown

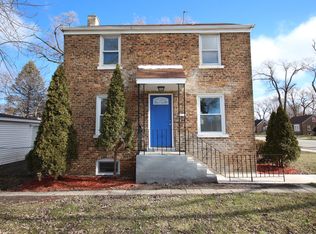
    304 E 142nd St, Dolton, IL 60419

    3beds
    1,224sqft
    Single Family Residence
    Built in 1949
    6,050 Square Feet Lot
    $-- Zestimate®
    $--/sqft
    $1,765 Estimated rent

    Home value

    Not available

    Estimated sales range

    Not available

    $1,765/mo

    Zestimate® history
    Loading
    Loading...

    Owner options

    List your home for rent

    $1,765/mo

    Rent Zestimate®

    Find your next renter with Zillow Rental Manager. Plus, with online applications, you can quickly screen prospective tenants – for free.

    Learn more

    $1,765/mo

    Rent Zestimate®

    Refinance and save

    Refinancing to a lower rate could help reduce your monthly payments and save thousands over the life of the loan.

    See today's rates

    Explore your selling options

    Work with a Zillow partner agent

    Leverage their expertise and Zillow's premium Showcase listings to get your home seen by more buyers.

    Get started

    List with your own agent

    Get your home in front of millions of buyers by listing it on Zillow.

    Learn how to do it

    Sell it yourself

    Take full control of how buyers see your home on Zillow by listing For Sale by Owner (FSBO).

    List your home

    What's special

    THREE LEVELS OF LIVING SPACE AWAIT YOU IN THIS IMMACULATELY REHABBED SINGLE FAMILY HOME!! SITUATED ON A LARGE LOT, THIS AFFORDABLE ALL BRICK 3 BEDROOM/1 BATH RETREAT FEATURES A SIDE DRIVE, BACKYARD PATIO, NEW REAR PORCH, & NEWLY FENCED REAR YARD. INSIDE, BEAUTIFULLY REFINISHED HARDWOOD FLOORS COMPLIMENT A CLASSIC SPLIT DESIGN CONSISTING OF A RECESSED LIGHTED LIVING ROOM, SEPARATE FORMAL DINING ROOM, & CHARMING CENTER GALLERY STAIRCASE. A CONTEMPORARY NEW KITCHEN IS OPEN TO THE DINING AREA & FEATURES CUSTOM WHITE CABINETRY, GRANITE COUNTERTOPS, SS APPLIANCES, & MULTI-LEVEL LIGHTING. DOWN THE HALL, A FULL BATH W/JACUZZI TUB, MODERN FIXTURES, & COORDINATING TILEWORK IS NEAR A CONVENIENT 1ST FLOOR BEDROOM. TWO ADDITIONAL BEDROOMS CAN BE FOUND ON THE PRIVATE 2ND LEVEL & CONTAIN VAULTED CEILINGS ACCENTUATED BY LIGHTED CEILING FANS. THE FINISHED LOWER LEVEL BASEMENT INCLUDES A LAUNDRY AREA, EXTERIOR ACCESS, & EXTRA SPACE FOR YOUR IDEAS & IMAGINATION! HOME WARRANTY INCLUDED!!

    This property is not currently displayed as for sale or rent on Zillow. This may be different from what's on other websites or public sources.

    Zillow last checked:

    Listing updated:

    Listed by:

    Sybil Hightower 773-268-2000,

    RLB Realty Group, Inc.

    Bought with:

    Elia Bonilla

    RE/MAX LOYALTY

    Source: MRED as distributed by MLS GRID,MLS#: 10059815MLS Logo

    Facts & features

    Interior

    Bedrooms & bathrooms
    • Bedrooms: 3
    • Bathrooms: 1
    • Full bathrooms: 1
    Rooms
    • Room types: No additional rooms
    Primary bedroom
    • Features: Flooring (Carpet)
    • Level: Second
    • Area: 252 Square Feet
    • Dimensions: 21X12
    Bedroom 2
    • Features: Flooring (Hardwood)
    • Level: Main
    • Area: 182 Square Feet
    • Dimensions: 14X13
    Bedroom 3
    • Features: Flooring (Carpet)
    • Level: Second
    • Area: 121 Square Feet
    • Dimensions: 11X11
    Dining room
    • Features: Flooring (Hardwood)
    • Level: Main
    • Area: 121 Square Feet
    • Dimensions: 11X11
    Kitchen
    • Features: Flooring (Ceramic Tile)
    • Level: Main
    • Area: 132 Square Feet
    • Dimensions: 12X11
    Living room
    • Features: Flooring (Hardwood)
    • Level: Main
    • Area: 196 Square Feet
    • Dimensions: 14X14
    Heating
    • Natural Gas, Forced Air
    Cooling
    • Central Air
    Appliances
    • Included: Range, Microwave, Refrigerator, Washer, Dryer, Stainless Steel Appliance(s)
    Features
    • Cathedral Ceiling(s), 1st Floor Bedroom, 1st Floor Full Bath
    • Flooring: Hardwood
    • Windows: Screens
    • Basement: Finished,Exterior Entry,Full
    Interior area
    • Total structure area: 0
    • Total interior livable area: 1,224 sqft

    Property

    Parking
    • Total spaces: 2
    • Parking features: Gravel, Side Driveway, Off Street, Side Apron, Driveway, On Site, Owned
    • Has uncovered spaces: Yes
    Accessibility
    • Accessibility features: No Disability Access
    Features
    • Stories: 1.5
    • Patio & porch: Patio, Porch
    Lot
    • Size: 6,050 Square Feet
    • Dimensions: 25X125
    • Features: Landscaped
    Details
    • Parcel number: 29031160120000
    • Special conditions: Home Warranty
    • Other equipment: Ceiling Fan(s)

    Construction

    Type & style
    • Home type: SingleFamily
    • Architectural style: Cape Cod
    • Property subtype: Single Family Residence
    Materials
    • Brick
    • Roof: Asphalt
    Condition
    • New construction: No
    • Year built: 1949
    • Major remodel year: 2018
    Details
    • Warranty included: Yes

    Utilities & green energy

    • Electric: Circuit Breakers
    • Sewer: Public Sewer
    • Water: Lake Michigan, Public

    Community & HOA

    Community
    • Features: Sidewalks, Street Lights, Street Paved
    • Security: Carbon Monoxide Detector(s)
    HOA
    • Services included: None
    Location
    • Region: Dolton

    Financial & listing details

    • Annual tax amount: $4,044
    • Date on market: 11/13/2021
    • Listing terms: Conventional
    • Ownership: Fee Simple

    Price history

    DateEventPrice
    10/25/2018Sold$95,000+239.3%$78/sqft
    Source: MRED as distributed by MLS GRID #10059815 Report a problem
    5/2/2018Sold$28,000$23/sqft
    Source: MRED as distributed by MLS GRID #09831258 Report a problem

    Public tax history

    Tax history is unavailable.

    Neighborhood: 60419

    Nearby schools

    GreatSchools rating
    Schools provided by the listing agent
    • District: 148

    Source: MRED as distributed by MLS GRID. This data may not be complete. We recommend contacting the local school district to confirm school assignments for this home.