Welcome home to this beautifully rehabbed tri-level 4-bedroom, 2-bath gem featuring modern upgrades and stylish finishes throughout! Step inside to a bright and inviting layout with fresh contemporary design touches, including a stunning black accent wall that adds the perfect statement feature. The updated kitchen showcases sleek finishes, stainless steel appliances, and comes complete with a refrigerator, range, microwave, and dishwasher. Both bathrooms have been thoughtfully remodeled with a modern, spa-inspired feel. With refreshed living spaces, generous bedrooms, and a move-in ready design, this home blends comfort, style, and functionality. Conveniently located near shopping, dining, schools, and transportation. Schedule your showing today and make this beautifully updated home yours!
Active
Price cut: $15K (9/21)
$190,000
15041 Irving Ave, Dolton, IL 60419
4beds
1,244sqft
Single Family Residence
Built in 1965
1,244 Square Feet Lot
$-- Zestimate®
$153/sqft
$-- HOA
What's special
Sleek finishesFresh contemporary design touchesGenerous bedroomsStunning black accent wallRefreshed living spacesBright and inviting layoutUpdated kitchen
- 92 days
- 511
- 73
Zillow last checked:
Listing updated:
Listed by:
Brittany Chapple 773-947-8510,
Kale Realty
Source: MRED as distributed by MLS GRID,MLS#: 12699534
Facts & features
Interior
Bedrooms & bathrooms
- Bedrooms: 4
- Bathrooms: 2
- Full bathrooms: 2
Rooms
- Room types: Utility Room-Lower Level
Primary bedroom
- Level: Second
- Area: 130 Square Feet
- Dimensions: 10X13
Bedroom 2
- Level: Second
- Area: 120 Square Feet
- Dimensions: 12X10
Bedroom 3
- Level: Second
- Area: 126 Square Feet
- Dimensions: 9X14
Bedroom 4
- Level: Basement
- Area: 168 Square Feet
- Dimensions: 12X14
Dining room
- Level: Main
- Area: 80 Square Feet
- Dimensions: 10X8
Family room
- Level: Basement
- Area: 352 Square Feet
- Dimensions: 16X22
Kitchen
- Level: Main
- Area: 110 Square Feet
- Dimensions: 10X11
Laundry
- Level: Basement
- Area: 84 Square Feet
- Dimensions: 7X12
Living room
- Level: Main
- Area: 312 Square Feet
- Dimensions: 13X24
Other
- Level: Basement
- Area: 84 Square Feet
- Dimensions: 7X12
Heating
- Natural Gas
Cooling
- Central Air
Appliances
- Included: Range, Dishwasher, Refrigerator, Microwave
Features
- Basement: Finished,Full
Interior area
- Total structure area: 0
- Total interior livable area: 1,244 sqft
Property
Parking
- Total spaces: 4
- Parking features: Yes
Accessibility
- Accessibility features: No Disability Access
Features
- Stories: 2
Lot
- Size: 1,244 Square Feet
Details
- Parcel number: 29104030500000
- Special conditions: None
Construction
Type & style
- Home type: SingleFamily
- Property subtype: Single Family Residence
Materials
- Brick
Condition
- New construction: No
- Year built: 1965
- Major remodel year: 2025
Utilities & green energy
- Sewer: Public Sewer
- Water: Lake Michigan
Community & HOA
HOA
- Services included: None
Location
- Region: Dolton
Financial & listing details
- Price per square foot: $153/sqft
- Tax assessed value: $160,010
- Annual tax amount: $9,027
- Date on market: 7/9/2026
- Ownership: Fee Simple
Estimated market value
Not available
Estimated sales range
Not available
$2,561/mo
Price history
| Date | Event | Price |
|---|---|---|
| 9/21/2026 | Price change | $190,000-7.3%$153/sqft |
Source:  MRED as distributed by MLS GRID #12699534 Report a problem MRED as distributed by MLS GRID #12699534 Report a problem | ||
| 9/11/2026 | Listed for rent | $2,700$2/sqft |
Source: MRED as distributed by MLS GRID #12755691 Report a problem | ||
| 8/10/2026 | Price change | $205,000-4.7%$165/sqft |
Source: MRED as distributed by MLS GRID #12699534 Report a problem | ||
| 7/9/2026 | Listed for sale | $215,000-15.7%$173/sqft |
Source: MRED as distributed by MLS GRID #12699534 Report a problem | ||
| 3/6/2026 | Listing removed | $254,900$205/sqft |
Source: MRED as distributed by MLS GRID #12496999 Report a problem | ||
| 2/17/2026 | Listing removed | $2,700$2/sqft |
Source: Zillow Rentals Report a problem | ||
| 1/12/2026 | Listed for rent | $2,700$2/sqft |
Source: Zillow Rentals Report a problem | ||
| 11/19/2025 | Price change | $254,900-1.9%$205/sqft |
Source: MRED as distributed by MLS GRID #12496999 Report a problem | ||
| 10/30/2025 | Price change | $259,9000%$209/sqft |
Source: MRED as distributed by MLS GRID #12496999 Report a problem | ||
| 10/16/2025 | Listed for sale | $260,000+154.9%$209/sqft |
Source: MRED as distributed by MLS GRID #12496999 Report a problem | ||
| 3/27/2025 | Sold | $102,000-14.3%$82/sqft |
Source: Public Record Report a problem | ||
| 11/30/2023 | Listing removed | -- |
Source: MRED as distributed by MLS GRID #11913554 Report a problem | ||
| 10/25/2023 | Contingent | $119,000-40.2%$96/sqft |
Source: MRED as distributed by MLS GRID #11913554 Report a problem | ||
| 10/2/2022 | Listing removed | -- |
Source:  HomeSmart Report a problem HomeSmart Report a problem | ||
| 7/22/2022 | Price change | $199,000-9.5%$160/sqft |
Source: MRED as distributed by MLS GRID #11458787 Report a problem | ||
| 7/8/2022 | Listed for sale | $220,000$177/sqft |
Source: MRED as distributed by MLS GRID #11458787 Report a problem | ||
Public tax history
| Year | Property taxes | Tax assessment |
|---|---|---|
| 2024 | $9,625 +6.6% | $16,001 +0% |
| 2023 | $9,027 +95.4% | $15,999 +27.6% |
| 2022 | $4,620 +2.5% | $12,539 |
| 2021 | $4,507 -25.8% | $12,539 |
| 2020 | $6,071 +85.4% | $12,539 +58.3% |
| 2019 | $3,274 +0.6% | $7,919 |
| 2018 | $3,256 +4.3% | $7,919 |
| 2017 | $3,122 -14.5% | $7,919 -3.7% |
| 2016 | $3,651 +5.9% | $8,225 |
| 2015 | $3,449 -15% | $8,225 -11% |
| 2014 | $4,060 +12.5% | $9,246 +3.2% |
| 2013 | $3,610 +1.9% | $8,959 |
| 2012 | $3,542 -9.9% | $8,959 -8.6% |
| 2011 | $3,930 -19.7% | $9,806 -28.2% |
| 2010 | $4,894 +12.8% | $13,665 |
| 2009 | $4,340 +5.8% | $13,665 -5% |
| 2008 | $4,103 +1.6% | $14,385 +4.3% |
| 2007 | $4,040 +10.5% | $13,795 |
| 2006 | $3,656 +4.8% | $13,795 |
| 2005 | $3,488 +0.6% | $13,795 +18.5% |
| 2004 | $3,466 +6.5% | $11,643 |
| 2003 | $3,253 +14.1% | $11,643 |
| 2002 | $2,852 +44.2% | $11,643 +25% |
| 2001 | $1,978 -1.4% | $9,314 |
| 2000 | $2,007 -6% | $9,314 |
| 1999 | $2,136 | $9,314 |
Find assessor info on the county website
Monthly payment
Est. payment
Payment breakdown
Explore the cost of this home by adjusting the details. Changes won't be saved.Climate risks
Neighborhood: 60419
Nearby schools
Schools provided by the listing agent
- District: 149
Source: MRED as distributed by MLS GRID. This data may not be complete. We recommend contacting the local school district to confirm school assignments for this home.
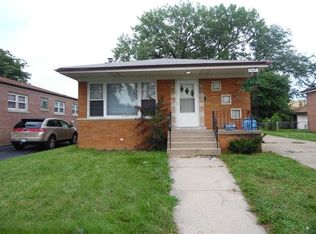
Similar homes
- $158,0003 bd2 ba1k sqft14418 Drexel Ave, Dolton, IL 60419Active
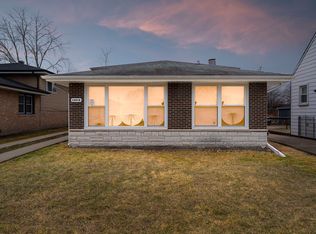 MLS ID #12568235, Byron Stanford, Coldwell Banker Realty. MRED as distributed by MLS GRID
 - $209,9003 bd1 ba1k sqft423 Jefferson St, Dolton, IL 60419Active
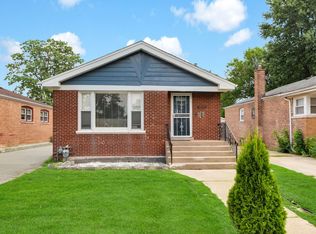 MLS ID #12719063, Jody Williams, Kale Realty. MRED as distributed by MLS GRID
 - $185,0003 bd2 ba1.2k sqft115 E 140th Ct, Riverdale, IL 60827Active
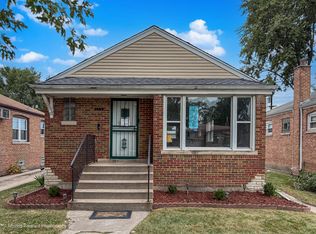 MLS ID #12761424, Laura McNellis, McSully Properties LLC. MRED as distributed by MLS GRID
 - $210,9003 bd2 ba1.3k sqft14220 Marshfield Ave, Dixmoor, IL 60426Re-activated
 MLS ID #12656270, Susan Pate, Real People Realty. MRED as distributed by MLS GRID
