Welcome home to 272 Madison St, a solid brick raised ranch in Calumet City offering comfortable, single-level living with room to grow. Rehabbed in 2023, this three-bedroom, one-bath home features hardwood floors throughout and a warm, inviting layout that's ready for its next chapter. The open kitchen flows seamlessly into the breakfast area, creating a natural gathering spot for morning coffee or weeknight dinners. Each of the three bedrooms offers comfortable living space, while the full, partially finished basement adds valuable extra square footage, perfect for a rec room, home office, or additional storage, with plenty of room to finish it out to your taste. Outside, a side driveway and two-car detached garage provide ample parking and storage, a rare find in this price range. The raised ranch design also offers great curb appeal and flexibility for future updates. This home has been well cared for over the years and is being sold as-is. With a 2023 rehab already done and solid bones throughout, it's a great opportunity for buyers looking to move right in or add their own personal touch. Conveniently located in Calumet City, it's close to local shopping, dining, and easy highway access. Don't miss your chance to make it yours! Schedule your showing today! Property is being sold As-Is!
Active
$217,900
272 Madison Ave, Calumet City, IL 60409
3beds
1,152sqft
Single Family Residence
Built in 1969
5,375 Square Feet Lot
$-- Zestimate®
$189/sqft
$-- HOA
What's special
Solid brick raised ranchSide drivewayWarm inviting layoutSingle-level livingHardwood floors throughout
- 60 days
- 215
- 24
Zillow last checked:
Listing updated:
Listed by:
Deonte Barbee (773)818-9150,
Real Broker LLC
Source: MRED as distributed by MLS GRID,MLS#: 12731925
Facts & features
Interior
Bedrooms & bathrooms
- Bedrooms: 3
- Bathrooms: 1
- Full bathrooms: 1
Rooms
- Room types: No additional rooms
Primary bedroom
- Level: Main
- Area: 187 Square Feet
- Dimensions: 17X11
Bedroom 2
- Level: Main
- Area: 100 Square Feet
- Dimensions: 10X10
Bedroom 3
- Level: Main
- Area: 130 Square Feet
- Dimensions: 10X13
Kitchen
- Features: Kitchen (Island)
- Level: Main
- Area: 180 Square Feet
- Dimensions: 18X10
Laundry
- Level: Basement
- Area: 225 Square Feet
- Dimensions: 15X15
Living room
- Level: Main
- Area: 228 Square Feet
- Dimensions: 19X12
Heating
- Natural Gas
Cooling
- Central Air
Appliances
- Included: Range, Microwave, Dishwasher, Refrigerator
Features
- Basement: Unfinished,Full
- Number of fireplaces: 1
- Fireplace features: Electric, Living Room
Interior area
- Total structure area: 2,304
- Total interior livable area: 1,152 sqft
Property
Parking
- Total spaces: 8
- Parking features: Concrete, Yes, Garage Owned, Detached, Driveway, Owned, Garage
- Garage spaces: 2
- Has uncovered spaces: Yes
Accessibility
- Accessibility features: No Disability Access
Features
- Stories: 1
Lot
- Size: 5,375 Square Feet
- Dimensions: 43X125
Details
- Parcel number: 29121020620000
- Special conditions: None
Construction
Type & style
- Home type: SingleFamily
- Property subtype: Single Family Residence
Materials
- Brick
Condition
- New construction: No
- Year built: 1969
- Major remodel year: 2023
Utilities & green energy
- Sewer: Public Sewer
- Water: Lake Michigan
Community & HOA
HOA
- Services included: None
Location
- Region: Calumet City
Financial & listing details
- Price per square foot: $189/sqft
- Tax assessed value: $147,770
- Annual tax amount: $10,202
- Date on market: 8/15/2026
- Ownership: Fee Simple
Estimated market value
Not available
Estimated sales range
Not available
$2,250/mo
Price history
| Date | Event | Price |
|---|---|---|
| 8/15/2026 | Listed for sale | $217,900+17.8%$189/sqft |
Source:  MRED as distributed by MLS GRID #12731925 Report a problem MRED as distributed by MLS GRID #12731925 Report a problem | ||
| 4/12/2024 | Sold | $185,000-2.6%$161/sqft |
Source: MRED as distributed by MLS GRID #11972715 Report a problem | ||
| 2/13/2024 | Pending sale | $189,900$165/sqft |
Source: MRED as distributed by MLS GRID #11972715 Report a problem | ||
| 2/2/2024 | Price change | $189,900-5%$165/sqft |
Source: MRED as distributed by MLS GRID #11972715 Report a problem | ||
| 12/29/2023 | Listed for sale | $199,900+143.1%$174/sqft |
Source: MRED as distributed by MLS GRID #11952631 Report a problem | ||
| 12/10/2016 | Listing removed | $82,242$71/sqft |
Source: Auction.com Report a problem | ||
| 10/30/2016 | Price change | $82,242$71/sqft |
Source: Auction.com Report a problem | ||
| 8/31/2016 | Listed for sale | -- |
Source: Auction.com Report a problem | ||
| 6/24/2016 | Listing removed | -- |
Source: Auction.com Report a problem | ||
| 5/25/2016 | Listed for sale | -- |
Source: Auction.com Report a problem | ||
Public tax history
| Year | Property taxes | Tax assessment |
|---|---|---|
| 2024 | $10,202 +10.6% | $14,777 +0% |
| 2023 | $9,227 +5.5% | $14,776 +33.8% |
| 2022 | $8,742 +6.2% | $11,044 |
| 2021 | $8,234 +9.7% | $11,044 |
| 2020 | $7,507 +25.4% | $11,044 +36.1% |
| 2019 | $5,988 -5.2% | $8,112 -5.6% |
| 2018 | $6,320 +169.1% | $8,597 +157.9% |
| 2017 | $2,349 -60.3% | $3,333 -62.4% |
| 2016 | $5,921 +2.4% | $8,876 |
| 2015 | $5,783 +2.8% | $8,876 |
| 2014 | $5,629 +0.6% | $8,876 -5.8% |
| 2013 | $5,595 +5.6% | $9,420 |
| 2012 | $5,298 +6.9% | $9,420 |
| 2011 | $4,958 -20.3% | $9,420 -32.2% |
| 2010 | $6,221 +5.3% | $13,893 |
| 2009 | $5,908 +7.6% | $13,893 -5% |
| 2008 | $5,490 +16.2% | $14,626 +16.2% |
| 2007 | $4,724 +10.2% | $12,585 |
| 2006 | $4,287 -3.1% | $12,585 |
| 2005 | $4,424 +22.8% | $12,585 +22.1% |
| 2004 | $3,602 +4.3% | $10,309 |
| 2003 | $3,453 +3.8% | $10,309 |
| 2002 | $3,328 +16.4% | $10,309 +14.6% |
| 2001 | $2,859 +34.5% | $8,996 |
| 2000 | $2,126 +6.1% | $8,996 |
| 1999 | $2,004 | $8,996 |
Find assessor info on the county website
Monthly payment
Est. payment
Payment breakdown
Explore the cost of this home by adjusting the details. Changes won't be saved.Climate risks
Neighborhood: 60409
Nearby schools
Schools provided by the listing agent
- District: 149
Source: MRED as distributed by MLS GRID. This data may not be complete. We recommend contacting the local school district to confirm school assignments for this home.
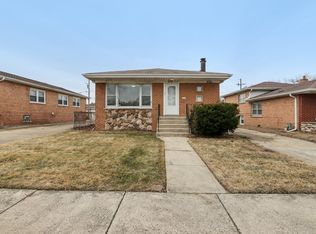
Similar homes
- $219,0004 bd2 ba1.2k sqft17089 Crane Ave, Hazel Crest, IL 60429New
 MLS ID #12784500, Joanna Komenda, Boutique Home Realty. MRED as distributed by MLS GRID
 - $185,0003 bd2 ba1.2k sqft651 Sibley Blvd, Calumet City, IL 60409Active
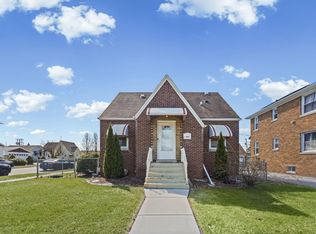 MLS ID #12586061, Laquisha Berry, Village Realty, Inc. MRED as distributed by MLS GRID
 - $239,9004 bd2 ba1.2k sqft14408 S Hoxie Ave, Burnham, IL 60633Active
 MLS ID #12733486, Gema Santana, You Properties LLC. MRED as distributed by MLS GRID
 - $235,0003 bd2 ba1.6k sqft14129 S Hoxie Ave, Burnham, IL 60633Active
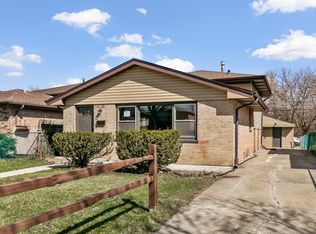 MLS ID #12768275, Laura Rodriguez, Realty of America, LLC. MRED as distributed by MLS GRID
