Welcome home! This spacious 4-bedroom, 2-bath home offers plenty of room to grow and is a great opportunity for a first-time buyer or growing family. Move-in ready with a beautifully updated kitchen, updated bathrooms, and newer appliances including the stove, refrigerator, dishwasher. Enjoy the convenience of central A/C, a private driveway, and a sump pump, plus major updates already taken care of, including a roof approximately 6 years old and a water heater replaced in 2023. Located in a quiet residential neighborhood with convenient access to the expressway and approximately 30 minutes from Downtown Chicago, this home offers the space, updates, and location you've been looking for. Nothing to do but move in and make it yours!
Active
$249,900
14408 S Hoxie Ave, Burnham, IL 60633
4beds
1,230sqft
Single Family Residence
Built in 1957
5,040 Square Feet Lot
$245,100 Zestimate®
$203/sqft
$-- HOA
What's special
Updated bathroomsBeautifully updated kitchenPrivate driveway
- 20 days
- 308
- 50
Zillow last checked:
Listing updated:
Listed by:
Gema Santana 312-721-1721,
You Properties LLC
Source: MRED as distributed by MLS GRID,MLS#: 12733486
Facts & features
Interior
Bedrooms & bathrooms
- Bedrooms: 4
- Bathrooms: 2
- Full bathrooms: 2
Rooms
- Room types: No additional rooms
Primary bedroom
- Features: Flooring (Hardwood)
- Level: Main
- Area: 225 Square Feet
- Dimensions: 15X15
Bedroom 2
- Features: Flooring (Hardwood)
- Level: Main
- Area: 156 Square Feet
- Dimensions: 12X13
Bedroom 3
- Features: Flooring (Hardwood)
- Level: Main
- Area: 108 Square Feet
- Dimensions: 12X9
Bedroom 4
- Features: Flooring (Other)
- Level: Basement
- Area: 156 Square Feet
- Dimensions: 12X13
Dining room
- Features: Flooring (Hardwood)
- Level: Main
- Area: 81 Square Feet
- Dimensions: 9X9
Kitchen
- Features: Kitchen (Island, Granite Counters, Updated Kitchen), Flooring (Ceramic Tile)
- Level: Main
- Area: 126 Square Feet
- Dimensions: 14X9
Laundry
- Features: Flooring (Other)
- Level: Basement
- Area: 98 Square Feet
- Dimensions: 14X7
Living room
- Features: Flooring (Hardwood)
- Level: Main
- Area: 72 Square Feet
- Dimensions: 8X9
Heating
- Natural Gas
Cooling
- Central Air
Appliances
- Included: Range, Microwave, Dishwasher, Refrigerator
Features
- Basement: Finished,Full
Interior area
- Total structure area: 0
- Total interior livable area: 1,230 sqft
Property
Parking
- Total spaces: 1
- Parking features: Concrete, Garage Door Opener, Yes, Garage Owned, Detached, Garage
- Garage spaces: 1
- Has uncovered spaces: Yes
Accessibility
- Accessibility features: No Disability Access
Features
- Stories: 1
Lot
- Size: 5,040 Square Feet
Details
- Parcel number: 29014120170000
- Special conditions: None
Construction
Type & style
- Home type: SingleFamily
- Property subtype: Single Family Residence
Materials
- Brick
Condition
- New construction: No
- Year built: 1957
- Major remodel year: 2026
Utilities & green energy
- Electric: 100 Amp Service
- Sewer: Public Sewer
- Water: Public
Community & HOA
HOA
- Services included: None
Location
- Region: Burnham
Financial & listing details
- Price per square foot: $203/sqft
- Tax assessed value: $144,910
- Annual tax amount: $8,843
- Date on market: 8/17/2026
- Ownership: Fee Simple
Estimated market value
$245,100
$233,000 - $257,000
$2,668/mo
Price history
| Date | Event | Price |
|---|---|---|
| 8/17/2026 | Listed for sale | $249,900+56.2%$203/sqft |
Source:  MRED as distributed by MLS GRID #12733486 Report a problem MRED as distributed by MLS GRID #12733486 Report a problem | ||
| 6/26/2026 | Sold | $160,000-33.3%$130/sqft |
Source: Public Record Report a problem | ||
| 5/4/2026 | Price change | $239,900-4%$195/sqft |
Source: MRED as distributed by MLS GRID #12627634 Report a problem | ||
| 4/24/2026 | Listed for sale | $249,900+228.8%$203/sqft |
Source: MRED as distributed by MLS GRID #12627634 Report a problem | ||
| 6/13/1995 | Sold | $76,000$62/sqft |
Source: Public Record Report a problem | ||
Public tax history
| Year | Property taxes | Tax assessment |
|---|---|---|
| 2024 | $9,771 +10.5% | $14,491 +0% |
| 2023 | $8,843 +38.2% | $14,490 +74.8% |
| 2022 | $6,399 +6.9% | $8,289 |
| 2021 | $5,984 -3.5% | $8,289 -11.3% |
| 2020 | $6,202 +25.6% | $9,342 +33.8% |
| 2019 | $4,939 +3.5% | $6,982 |
| 2018 | $4,774 +4.5% | $6,982 |
| 2017 | $4,568 +13.6% | $6,982 +8.4% |
| 2016 | $4,020 +5.3% | $6,438 |
| 2015 | $3,818 -8.9% | $6,438 -12.8% |
| 2014 | $4,191 -3.8% | $7,379 -11% |
| 2013 | $4,356 +3.8% | $8,290 |
| 2012 | $4,197 +7.8% | $8,290 |
| 2011 | $3,893 -19.6% | $8,290 -30.5% |
| 2010 | $4,844 +3% | $11,922 |
| 2009 | $4,701 +6% | $11,922 -5% |
| 2008 | $4,437 +9.2% | $12,549 +9% |
| 2007 | $4,062 +8.6% | $11,512 |
| 2006 | $3,741 -2.9% | $11,512 |
| 2005 | $3,851 +18.6% | $11,512 +18.4% |
| 2004 | $3,246 +5.2% | $9,721 |
| 2003 | $3,087 +2.3% | $9,721 |
| 2002 | $3,018 +15.9% | $9,721 +17.9% |
| 2001 | $2,605 +3.5% | $8,247 |
| 2000 | $2,518 +8.5% | $8,247 |
| 1999 | $2,321 | $8,247 |
Find assessor info on the county website
Monthly payment
Est. payment
Payment breakdown
Explore the cost of this home by adjusting the details. Changes won't be saved.Climate risks
Neighborhood: 60633
Nearby schools
Schools provided by the listing agent
- Elementary: Burnham Elementary School
- Middle: Burnham Elementary School
- High: Burnham Elementary School
- District: 154.5
Source: MRED as distributed by MLS GRID. This data may not be complete. We recommend contacting the local school district to confirm school assignments for this home.
Similar homes
- $258,0004 bd2 ba974 sqft291 Clyde Ave, Calumet City, IL 60409Active
 MLS ID #12737866, Kiana Szostak, Baird & Warner. MRED as distributed by MLS GRID
 - $265,0005 bd3 ba1.2k sqft638 Paxton Ave, Calumet City, IL 60409New
 MLS ID #12752345, Carmelita Hubbard, Infiniti Properties, Inc.. MRED as distributed by MLS GRID
 - $269,9004 bd2 ba1.4k sqft1476 Forest Ave, Calumet City, IL 60409Active
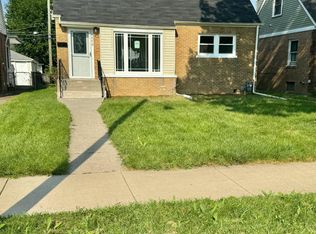 MLS ID #12748349, David Williamson, Choice Realty Group Inc.. MRED as distributed by MLS GRID
 - $249,0003 bd2 ba1.3k sqft516 Exchange Ave, Calumet City, IL 60409Re-activated
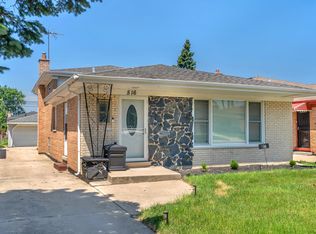 MLS ID #12698747, Andrew Vazquez, Listing Leaders MVPs. MRED as distributed by MLS GRID
