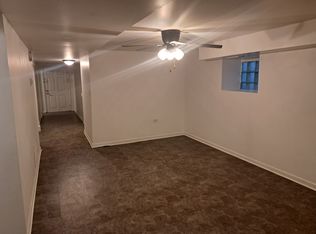
***CLICK ON THE VIRTUAL TOUR LINK***Welcome to your Beautiful Home Located in the vibrant community of South Chicago rich with history and character. Walk into this meticulously renovated 5-bedroom, 2-full bath, 1-bonus room on the first floor, open spacious living-dining, completely remodeled Kitchen with all new cabinetry and countertops, complemented with all new flooring, new roof/ siding, new windows, new electrical, new plumbing, new fixtures, new appliances...NEW, NEW, NEW. The NEW continues with all new bathrooms with beautiful finishes. Bedroom sizes are spacious. The finished basement with laundry hook up can be used as a family room or recreation area. Large fenced in back yard perfect for entertaining outdoors. Close to schools, shopping, and public transportation. Don't miss out on this opportunity schedule your showing. Property is being monitored with cameras and alarm system.
Active
$249,900
8613 S Colfax Ave, Chicago, IL 60617
5beds
1,808sqft
Single Family Residence
Built in 1896
3,125 Square Feet Lot
$245,900 Zestimate®
$138/sqft
$-- HOA
What's special
Open spacious living-diningCompletely remodeled kitchenNew windowsAll new flooringNew fixturesNew appliancesNew roof
- --
- 147
- views
- 14
- saves
Zillow last checked:
Listing updated:
Listed by:
Angel Rosales 773-573-2800,
PROSALES REALTY
Source: MRED as distributed by MLS GRID,MLS#: 12746075
Facts & features
Interior
Bedrooms & bathrooms
- Bedrooms: 5
- Bathrooms: 2
- Full bathrooms: 2
Rooms
- Room types: Bedroom 5, Sun Room, Enclosed Porch
Primary bedroom
- Features: Flooring (Hardwood), Window Treatments (Double Pane Windows)
- Level: Main
- Area: 810 Square Feet
- Dimensions: 10X81
Bedroom 2
- Features: Flooring (Hardwood), Window Treatments (Double Pane Windows)
- Level: Main
- Area: 120 Square Feet
- Dimensions: 10X12
Bedroom 3
- Features: Flooring (Hardwood), Window Treatments (Double Pane Windows)
- Level: Main
- Area: 72 Square Feet
- Dimensions: 8X9
Bedroom 4
- Features: Flooring (Hardwood), Window Treatments (Double Pane Windows)
- Level: Basement
- Area: 117 Square Feet
- Dimensions: 13X9
Bedroom 5
- Features: Window Treatments (Double Pane Windows)
- Level: Basement
- Area: 140 Square Feet
- Dimensions: 14X10
Dining room
- Features: Flooring (Hardwood), Window Treatments (Double Pane Windows)
- Level: Main
- Area: 140 Square Feet
- Dimensions: 10X14
Enclosed porch
- Features: Flooring (Other), Window Treatments (Double Pane Windows)
- Level: Basement
- Area: 128 Square Feet
- Dimensions: 16X8
Kitchen
- Features: Kitchen (Updated Kitchen), Flooring (Hardwood), Window Treatments (Double Pane Windows)
- Level: Main
- Area: 168 Square Feet
- Dimensions: 12X14
Laundry
- Features: Flooring (Other), Window Treatments (Double Pane Windows)
- Level: Basement
- Area: 285 Square Feet
- Dimensions: 19X15
Living room
- Features: Flooring (Hardwood), Window Treatments (Double Pane Windows)
- Level: Main
- Area: 160 Square Feet
- Dimensions: 10X16
Sun room
- Features: Window Treatments (Double Pane Windows)
- Level: Main
- Area: 153 Square Feet
- Dimensions: 17X9
Heating
- Natural Gas, Forced Air
Cooling
- None
Features
- Basement: Finished,Full
Interior area
- Total structure area: 1,808
- Total interior livable area: 1,808 sqft
Video & virtual tour
Property
Parking
- Total spaces: 4
- Parking features: Off Alley, Yes, Other
Accessibility
- Accessibility features: No Disability Access
Features
- Stories: 1
Lot
- Size: 3,125 Square Feet
- Dimensions: 25X125
Details
- Parcel number: 21313280050000
- Special conditions: None
Construction
Type & style
- Home type: SingleFamily
- Property subtype: Single Family Residence
Materials
- Frame
- Roof: Asphalt
Condition
- New construction: No
- Year built: 1896
Utilities & green energy
- Sewer: Public Sewer
- Water: Public
Community & HOA
HOA
- Services included: None
Location
- Region: Chicago
Financial & listing details
- Price per square foot: $138/sqft
- Tax assessed value: $57,000
- Annual tax amount: $483
- Date on market: 8/29/2026
- Ownership: Fee Simple
Estimated market value
$245,900
$234,000 - $258,000
$2,771/mo
Price history
| Date | Event | Price |
|---|---|---|
| 8/29/2026 | Listing removed | $263,000$145/sqft |
Source:  MRED as distributed by MLS GRID #12713028 Report a problem MRED as distributed by MLS GRID #12713028 Report a problem | ||
| 7/22/2026 | Listed for sale | $263,000-5.4%$145/sqft |
Source: MRED as distributed by MLS GRID #12713028 Report a problem | ||
| 7/22/2026 | Listing removed | $277,900$154/sqft |
Source: MRED as distributed by MLS GRID #12660274 Report a problem | ||
| 5/28/2026 | Listed for sale | $277,900-1.8%$154/sqft |
Source: MRED as distributed by MLS GRID #12660274 Report a problem | ||
| 5/28/2026 | Listing removed | $282,900$156/sqft |
Source: MRED as distributed by MLS GRID #12572013 Report a problem | ||
| 5/12/2026 | Listed for sale | $282,900$156/sqft |
Source: MRED as distributed by MLS GRID #12572013 Report a problem | ||
| 5/9/2026 | Contingent | $282,900$156/sqft |
Source: MRED as distributed by MLS GRID #12572013 Report a problem | ||
| 2/18/2026 | Listed for sale | $282,900-5%$156/sqft |
Source: MRED as distributed by MLS GRID #12572013 Report a problem | ||
| 2/18/2026 | Listing removed | $297,900$165/sqft |
Source: MRED as distributed by MLS GRID #12495835 Report a problem | ||
| 10/15/2025 | Listed for sale | $297,900-3.9%$165/sqft |
Source: MRED as distributed by MLS GRID #12495835 Report a problem | ||
| 10/14/2025 | Listing removed | $309,900$171/sqft |
Source: MRED as distributed by MLS GRID #12484831 Report a problem | ||
| 10/1/2025 | Listed for sale | $309,900-3.2%$171/sqft |
Source: MRED as distributed by MLS GRID #12484831 Report a problem | ||
| 10/1/2025 | Listing removed | $320,000$177/sqft |
Source: MRED as distributed by MLS GRID #12467908 Report a problem | ||
| 9/10/2025 | Listed for sale | $320,000+433.3%$177/sqft |
Source: MRED as distributed by MLS GRID #12467908 Report a problem | ||
| 5/21/2025 | Sold | $60,000+0.2%$33/sqft |
Source: MRED as distributed by MLS GRID #12343404 Report a problem | ||
| 5/1/2025 | Pending sale | $59,900$33/sqft |
Source: MRED as distributed by MLS GRID #12343404 Report a problem | ||
| 4/21/2025 | Listed for sale | $59,900$33/sqft |
Source: MRED as distributed by MLS GRID #12343404 Report a problem | ||
| 4/21/2025 | Listing removed | $59,900$33/sqft |
Source: MRED as distributed by MLS GRID #12321231 Report a problem | ||
| 4/11/2025 | Pending sale | $59,900$33/sqft |
Source: MRED as distributed by MLS GRID #12321231 Report a problem | ||
| 3/25/2025 | Price change | $59,900-11.9%$33/sqft |
Source: MRED as distributed by MLS GRID #12321231 Report a problem | ||
| 2/21/2025 | Price change | $68,000-12.8%$38/sqft |
Source: MRED as distributed by MLS GRID #12295548 Report a problem | ||
| 1/24/2025 | Listed for sale | $78,000$43/sqft |
Source: MRED as distributed by MLS GRID #12277260 Report a problem | ||
Public tax history
| Year | Property taxes | Tax assessment |
|---|---|---|
| 2024 | -- | $5,700 +14% |
| 2023 | -- | $5,000 |
| 2022 | -- | $5,000 |
| 2021 | -- | $5,000 -38.3% |
| 2020 | -- | $8,106 -10% |
| 2019 | -- | $9,007 |
| 2018 | -- | $9,007 +2.9% |
| 2017 | -- | $8,749 |
| 2016 | $210 +4.1% | $8,749 |
| 2015 | $202 +0.9% | $8,749 +12.9% |
| 2014 | $200 -0.3% | $7,750 |
| 2013 | $201 +6.8% | $7,750 |
| 2012 | $188 -30.2% | $7,750 -21.4% |
| 2011 | $270 +10.6% | $9,855 |
| 2010 | $244 +6.6% | $9,855 |
| 2009 | $229 -12.7% | $9,855 -13.1% |
| 2008 | $262 -18.5% | $11,345 |
| 2007 | $322 -5.8% | $11,345 |
| 2006 | $342 -17.7% | $11,345 +50.9% |
| 2005 | $415 -4.8% | $7,518 |
| 2004 | $436 -14.7% | $7,518 |
| 2003 | $511 +38.7% | $7,518 +24.2% |
| 2002 | $369 -37.5% | $6,053 |
| 2001 | $589 +49.1% | $6,053 |
| 2000 | $395 +2.5% | $6,053 +49.2% |
| 1999 | $385 | $4,057 |
Find assessor info on the county website
Monthly payment
Est. payment
Payment breakdown
Explore the cost of this home by adjusting the details. Changes won't be saved.Climate risks
Neighborhood: South Chicago
Nearby schools
Similar homes
- $269,0004 bd2 ba1.8k sqft8603 S Exchange Ave, Chicago, IL 60617Active
 MLS ID #12709349, Gwen B Robinson, CSC, Prestige Properties Real Estate Pros Inc. MRED as distributed by MLS GRID
 - $300,0006 bd2 ba2.2k sqft8418 S Essex Ave, Chicago, IL 60617Active
 MLS ID #12755768, Kyle Fambro, eXp Realty. MRED as distributed by MLS GRID
 - $259,0003 bd3 ba1.3k sqft7803 S Champlain Ave, Chicago, IL 60619New
 MLS ID #12777748, Christy Clayborn, PSA, Equitable Investment Group Inc. MRED as distributed by MLS GRID
 - $239,5003 bd2 ba1.4k sqft8308 S Anthony Ave, Chicago, IL 60617Active
 MLS ID #12718984, Jonathan Minerick, Homecoin.com. MRED as distributed by MLS GRID
