UPDATED MOVE-IN READY HOME WITH 6 BEDROOMS AND 2 & 1/2 BATHROOMS.ENTERING WITH WILL VALUE ALL THE DAYLIGHT IN THE LIVING ROOM AND FORMAL DINING ROOM WITH CUSTOM TRAY CEILING DESIGN,PLENTY OF SLIM LED LIGHTING,LUXURY VIYNL FLOORING ALL THROUGH OUT THE PROPERTY.KITCHEN ALL NEW FROM GRAY SCHAKER STYLE SOLID WOOD CABINETS WITH SOFT CLOSE DOOR FEATURE,CUSTOM TILE BACKSPLASH,QUARTZ COUNTER TOPS,CUSTOM BRASS HARDWARE WITH NEW APPLIANCES INCLUDED.TWO BEDROOMS ON MAIN LEVEL.UPPER LEVEL WITH OPEN STAIR CASE LEADING TO TWO LONG BEDROOMS,NEW VINYL FLOORING WITH 1/2 BATHROOM.FULL FINISHED BASEMENT WITH LONG LIVINGROOM, PLUS A BAR AREA,TWO ROOMS,NEW SHOWER BATHROOM.LAUNDRY ROOM WITH WASHER AND DRYER INCLUDED.UPDATED A/C CONDENSOR,FURNACE AND HWT.NEWER VINYL REPLACED WINDOWS,ROOF 4 YEARS LOLD" VERY LOW PROPERTY TAXES" PER SELLERS REQUEST PRE-APPROVED BUYER TO VIEW. ** HOME NOT FOR RENT " ALARMS " **
Active
Price cut: $9.9K (10/22)
$315,000
7140 S Winchester Ave, Chicago, IL 60636
5beds
2,337sqft
Single Family Residence
Built in 1920
3,125 Square Feet Lot
$-- Zestimate®
$135/sqft
$-- HOA
What's special
New appliances includedCustom tile backsplashQuartz countertopsNewer vinyl replaced windowsCustom brass hardware
- 17 days
- 148
- 14
Zillow last checked:
Listing updated:
Listed by:
Salvador Gonzalez (773)964-8989,
RE/MAX Mi Casa
Source: MRED as distributed by MLS GRID,MLS#: 12789788
Facts & features
Interior
Bedrooms & bathrooms
- Bedrooms: 5
- Bathrooms: 3
- Full bathrooms: 2
- 1/2 bathrooms: 1
Rooms
- Room types: Bedroom 5, Utility Room-Lower Level, Family Room
Primary bedroom
- Features: Flooring (Vinyl)
- Area: 264 Square Feet
- Dimensions: 22X12
Bedroom 2
- Features: Flooring (Vinyl)
- Level: Main
- Area: 135 Square Feet
- Dimensions: 15X9
Bedroom 3
- Features: Flooring (Vinyl)
- Level: Basement
- Area: 126 Square Feet
- Dimensions: 14X9
Bedroom 4
- Features: Flooring (Vinyl)
- Level: Main
- Area: 99 Square Feet
- Dimensions: 11X9
Bedroom 5
- Features: Flooring (Vinyl)
- Level: Basement
- Area: 72 Square Feet
- Dimensions: 9X8
Bar entertainment
- Features: Flooring (Vinyl)
- Level: Basement
- Area: 126 Square Feet
- Dimensions: 14X9
Dining room
- Features: Flooring (Vinyl)
- Level: Main
- Area: 143 Square Feet
- Dimensions: 13X11
Family room
- Features: Flooring (Vinyl)
- Level: Basement
- Area: 204 Square Feet
- Dimensions: 17X12
Other
- Features: Flooring (Vinyl)
- Level: Basement
- Area: 204 Square Feet
- Dimensions: 17X12
Kitchen
- Features: Kitchen (Pantry-Walk-in), Flooring (Vinyl)
- Level: Main
- Area: 121 Square Feet
- Dimensions: 11X11
Laundry
- Features: Flooring (Vinyl)
- Level: Basement
- Area: 72 Square Feet
- Dimensions: 9X8
Living room
- Features: Flooring (Vinyl)
- Level: Main
- Area: 165 Square Feet
- Dimensions: 15X11
Other
- Features: Flooring (Vinyl)
- Level: Basement
- Area: 48 Square Feet
- Dimensions: 8X6
Heating
- Forced Air
Cooling
- Central Air, None
Appliances
- Included: Refrigerator
Features
- Flooring: Hardwood
- Basement: Finished,Exterior Entry,Full
- Attic: Finished,Full,Interior Stair
Interior area
- Total structure area: 0
- Total interior livable area: 2,337 sqft
Property
Parking
- Total spaces: 2
- Parking features: Yes
Accessibility
- Accessibility features: No Disability Access
Features
- Stories: 1.5
- Patio & porch: Porch
- Fencing: Fenced
Lot
- Size: 3,125 Square Feet
- Dimensions: 25x125
Details
- Parcel number: 20302000390000
- Special conditions: None
Construction
Type & style
- Home type: SingleFamily
- Property subtype: Single Family Residence
Materials
- Aluminum Siding, Vinyl Siding, Frame, Block
- Foundation: Concrete Perimeter
- Roof: Asphalt
Condition
- New construction: No
- Year built: 1920
Utilities & green energy
- Electric: Circuit Breakers
- Sewer: Public Sewer
- Water: Lake Michigan, Public
Community & HOA
HOA
- Services included: None
Location
- Region: Chicago
Financial & listing details
- Price per square foot: $135/sqft
- Tax assessed value: $56,010
- Annual tax amount: $479
- Date on market: 10/20/2026
- Ownership: Fee Simple
Estimated market value
Not available
Estimated sales range
Not available
Not available
Price history
| Date | Event | Price |
|---|---|---|
| 10/22/2026 | Price change | $315,000-3%$135/sqft |
Source:  MRED as distributed by MLS GRID #12789788 Report a problem | ||
| 10/20/2026 | Listed for sale | $324,900$139/sqft |
Source: MRED as distributed by MLS GRID #12789788 Report a problem | ||
| 10/20/2026 | Listing removed | $324,900$139/sqft |
Source: MRED as distributed by MLS GRID #12776721 Report a problem | ||
| 10/10/2026 | Price change | $324,900-4.4%$139/sqft |
Source: MRED as distributed by MLS GRID #12776721 Report a problem | ||
| 10/9/2026 | Listed for sale | $339,900+149.9%$145/sqft |
Source: MRED as distributed by MLS GRID #12776721 Report a problem | ||
| 5/21/2026 | Sold | $136,000-2.8%$58/sqft |
Source: MRED as distributed by MLS GRID #12639118 Report a problem | ||
| 5/9/2026 | Pending sale | $139,900$60/sqft |
Source: MRED as distributed by MLS GRID #12639118 Report a problem | ||
| 5/9/2026 | Listing removed | $139,900$60/sqft |
Source: MRED as distributed by MLS GRID #12639118 Report a problem | ||
| 5/5/2026 | Listed for sale | $139,900+64.6%$60/sqft |
Source: MRED as distributed by MLS GRID #12639118 Report a problem | ||
| 1/5/2007 | Sold | $85,000$36/sqft |
Source: Public Record Report a problem | ||
Public tax history
| Year | Property taxes | Tax assessment |
|---|---|---|
| 2024 | $463 | $5,601 +71.5% |
| 2023 | -- | $3,266 |
| 2022 | -- | $3,266 |
| 2021 | $276 -45% | $3,266 -39% |
| 2020 | $502 -0.9% | $5,356 -10% |
| 2019 | $507 +1.9% | $5,952 |
| 2018 | $497 +2.7% | $5,952 +5.8% |
| 2017 | $484 -22.7% | $5,625 |
| 2016 | $626 +13.9% | $5,625 |
| 2015 | $550 +3.6% | $5,625 +3.6% |
| 2014 | $531 +4.2% | $5,431 |
| 2013 | $510 -3.3% | $5,431 |
| 2012 | $527 -48.4% | $5,431 -38.5% |
| 2011 | $1,022 +18.4% | $8,832 |
| 2010 | $863 +14% | $8,832 |
| 2009 | $757 +2.8% | $8,832 -19% |
| 2008 | $736 +3.2% | $10,908 |
| 2007 | $714 +0.8% | $10,908 |
| 2006 | $708 -5.1% | $10,908 +54.5% |
| 2005 | $746 +343.3% | $7,059 |
| 2004 | $168 -76% | $7,059 |
| 2003 | $701 +161.7% | $7,059 +18.7% |
| 2002 | $268 -44.8% | $5,949 |
| 2001 | $485 +41.1% | $5,949 |
| 2000 | $344 | $5,949 +21.4% |
| 1999 | $344 | $4,900 |
Find assessor info on the county website
Monthly payment
Est. payment
Payment breakdown
Explore the cost of this home by adjusting the details. Changes won't be saved.Climate risks
Neighborhood: West Englewood
Nearby schools


Similar homes
- $309,9005 bd2 ba1.5k sqft7320 S Oakley Ave, Chicago, IL 60636Active
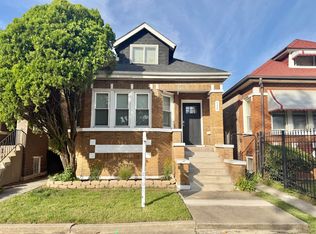 MLS ID #12780762, Ryan Cherney, Circle One Realty. MRED as distributed by MLS GRID
- $347,0008 bd3 ba1.6k sqft7228 S Hermitage Ave, Chicago, IL 60636Price Change
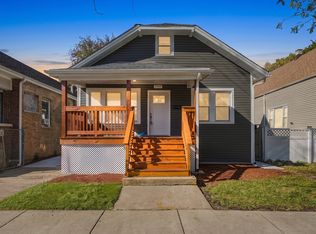 MLS ID #12789146, Patricia Cardenas, 35th Street Realty Inc. MRED as distributed by MLS GRID
- $334,9996 bd3 ba2.8k sqft1519 W 73rd St, Chicago, IL 60636Active
 MLS ID #12700928, Joshua DaVanon, HOMETRADE REALTY LLC. MRED as distributed by MLS GRID
- $304,9004 bd2 ba3.1k sqft8339 S Throop St, Chicago, IL 60620Active
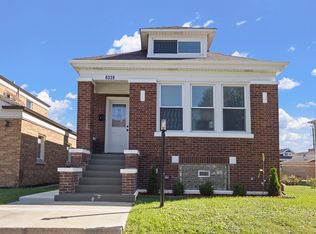 MLS ID #12798809, Heliodoro Mayorga, Century 21 Circle. MRED as distributed by MLS GRID
