Completely renovated from top to bottom, this move-in ready 6-bedroom, 2.5-bath home offers exceptional living space with quality updates throughout. Nearly every major component has been replaced, including the roof, windows, mechanicals, plumbing, kitchen, bathrooms, flooring, trim, doors, fixtures, and more. The main level features three bedrooms, a beautifully remodeled full bath, an open living and dining area with refinished hardwood floors, and a stunning kitchen with new cabinetry, countertops, stainless steel appliances, and a walk-in pantry. The second floor offers two additional bedrooms, a half bath, and spacious additional living space. The finished basement provides even more room to enjoy with a large recreation area, custom bar, full bath, laundry room, an additional bedroom, and ample storage. Outside, you'll find a covered front porch, fenced yard, and a brand-new garage. This turnkey home has been thoughtfully renovated and is ready for its new owners to move right in.
Active
Price cut: $5.9K (8/26)
$340,000
1519 W 73rd St, Chicago, IL 60636
6beds
2,800sqft
Single Family Residence
Built in 1913
3,125 Square Feet Lot
$339,200 Zestimate®
$121/sqft
$-- HOA
What's special
Brand-new garageFinished basementFenced yardWalk-in pantrySpacious additional living spaceQuality updates throughoutCustom bar
- 83 days
- 236
- 18
Zillow last checked:
Listing updated:
Listed by:
Joshua DaVanon 815-666-9061,
HOMETRADE REALTY LLC
Source: MRED as distributed by MLS GRID,MLS#: 12700928
Facts & features
Interior
Bedrooms & bathrooms
- Bedrooms: 6
- Bathrooms: 3
- Full bathrooms: 2
- 1/2 bathrooms: 1
Rooms
- Room types: Bedroom 5, Bedroom 6
Primary bedroom
- Level: Main
- Area: 99 Square Feet
- Dimensions: 9X11
Bedroom 2
- Level: Main
- Area: 90 Square Feet
- Dimensions: 9X10
Bedroom 3
- Level: Main
- Area: 90 Square Feet
- Dimensions: 9X10
Bedroom 4
- Level: Basement
- Area: 117 Square Feet
- Dimensions: 9X13
Bedroom 5
- Level: Second
- Area: 247 Square Feet
- Dimensions: 13X19
Bedroom 6
- Level: Second
- Area: 208 Square Feet
- Dimensions: 13X16
Bar entertainment
- Level: Basement
- Area: 45 Square Feet
- Dimensions: 9X5
Dining room
- Level: Main
- Area: 156 Square Feet
- Dimensions: 12X13
Family room
- Level: Second
- Area: 252 Square Feet
- Dimensions: 12X21
Kitchen
- Features: Kitchen (Pantry-Closet)
- Level: Main
- Area: 156 Square Feet
- Dimensions: 12X13
Laundry
- Level: Basement
- Area: 143 Square Feet
- Dimensions: 11X13
Living room
- Level: Main
- Area: 192 Square Feet
- Dimensions: 12X16
Heating
- Natural Gas
Cooling
- Central Air
Appliances
- Included: Range, Microwave, High End Refrigerator, Bar Fridge
Features
- Basement: Finished,Exterior Entry,Full
Interior area
- Total structure area: 0
- Total interior livable area: 2,800 sqft
Property
Parking
- Total spaces: 2
- Parking features: Yes, Garage Owned, Detached, Garage
- Garage spaces: 2
Accessibility
- Accessibility features: No Disability Access
Features
- Stories: 2
Lot
- Size: 3,125 Square Feet
- Dimensions: 25x125
Details
- Parcel number: 20291200120000
- Special conditions: None
Construction
Type & style
- Home type: SingleFamily
- Property subtype: Single Family Residence
Materials
- Vinyl Siding
Condition
- New construction: No
- Year built: 1913
- Major remodel year: 2026
Utilities & green energy
- Sewer: Public Sewer
- Water: Public
Community & HOA
HOA
- Services included: None
Location
- Region: Chicago
Financial & listing details
- Price per square foot: $121/sqft
- Tax assessed value: $50,000
- Annual tax amount: $899
- Date on market: 7/13/2026
- Ownership: Fee Simple
Estimated market value
$339,200
$322,000 - $356,000
$3,060/mo
Price history
| Date | Event | Price |
|---|---|---|
| 8/26/2026 | Price change | $340,000-1.7%$121/sqft |
Source:  MRED as distributed by MLS GRID #12700928 Report a problem MRED as distributed by MLS GRID #12700928 Report a problem | ||
| 7/13/2026 | Listed for sale | $345,900+288.7%$124/sqft |
Source: MRED as distributed by MLS GRID #12700928 Report a problem | ||
| 3/23/2026 | Sold | $89,000-25.8%$32/sqft |
Source: Public Record Report a problem | ||
| 2/2/2006 | Sold | $120,000$43/sqft |
Source: Public Record Report a problem | ||
Public tax history
| Year | Property taxes | Tax assessment |
|---|---|---|
| 2024 | $1,005 +11.8% | $5,000 +17.4% |
| 2023 | $899 +2.6% | $4,259 |
| 2022 | $876 +2.3% | $4,259 |
| 2021 | $856 -38.3% | $4,259 -31.6% |
| 2020 | $1,387 -0.2% | $6,226 -10% |
| 2019 | $1,390 +1.7% | $6,918 |
| 2018 | $1,367 -30.7% | $6,918 -24.5% |
| 2017 | $1,973 +7.5% | $9,163 |
| 2016 | $1,835 +9.3% | $9,163 |
| 2015 | $1,679 +14.9% | $9,163 +16.3% |
| 2014 | $1,462 +2% | $7,878 |
| 2013 | $1,433 +1.4% | $7,878 |
| 2012 | $1,414 -4.3% | $7,878 -13.6% |
| 2011 | $1,478 -0.4% | $9,119 |
| 2010 | $1,484 +4.4% | $9,119 |
| 2009 | $1,422 -19.7% | $9,119 -26.2% |
| 2008 | $1,772 +1% | $12,351 |
| 2007 | $1,754 -1.1% | $12,351 |
| 2006 | $1,773 +141.3% | $12,351 +59.8% |
| 2005 | $735 +1.9% | $7,727 |
| 2004 | $721 +4.5% | $7,727 |
| 2003 | $690 -5.4% | $7,727 +31.3% |
| 2002 | $730 +9.2% | $5,885 |
| 2001 | $669 +24.5% | $5,885 |
| 2000 | $537 | $5,885 +22.7% |
| 1999 | $537 | $4,795 |
Find assessor info on the county website
Monthly payment
Est. payment
Payment breakdown
Explore the cost of this home by adjusting the details. Changes won't be saved.Climate risks
Neighborhood: Englewood
Nearby schools
Schools provided by the listing agent
- Elementary: Wentworth Elementary School
- Middle: Wentworth Intermediate School
- High: Englewood Stem High School
- District: 299
Source: MRED as distributed by MLS GRID. This data may not be complete. We recommend contacting the local school district to confirm school assignments for this home.
Similar homes
- $349,9005 bd3 ba3k sqft7947 S May St, Chicago, IL 60620Active
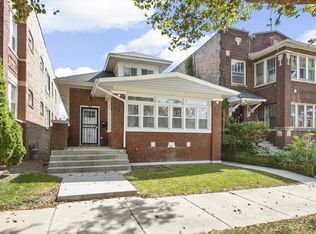 MLS ID #12748782, Cesar Juarez, Redfin Corporation. MRED as distributed by MLS GRID
 - $374,9005 bd3 ba2.3k sqft1716 E 83rd Pl, Chicago, IL 60617New
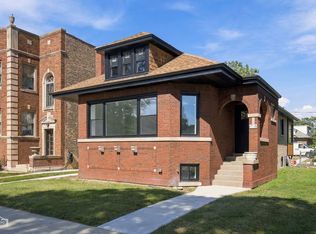 MLS ID #12765191, Timmy Gens, North Clybourn Group, Inc.. MRED as distributed by MLS GRID
 - $349,0004 bd4 ba1.5k sqft6845 S Saint Lawrence Ave, Chicago, IL 60637New
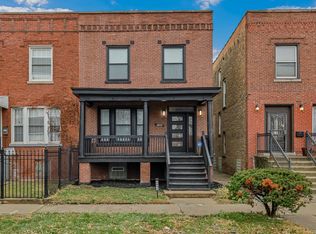 MLS ID #12774151, Janina Farr, Coldwell Banker Realty. MRED as distributed by MLS GRID
 - $339,9005 bd3 ba2.8k sqft7918 S Anthony Ave, Chicago, IL 60619Active
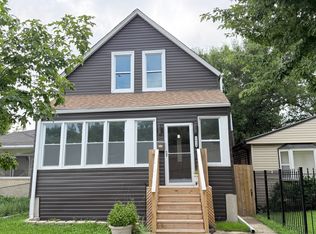 MLS ID #12762817, Brian Doogan, Eagle Pro Realty LLC. MRED as distributed by MLS GRID
