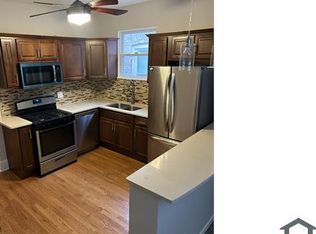
ICONIC CHICAGO BRICK BUNGALOW WITH ALL THE BELLS AND WHISTLES. COME AND VIEW THIS 5 BEDROOM AND 3 FULL BATH HOME! GORGEOUS HARDWOOD FLOORS ON FIRST LEVEL, PORCELAIN FLOORS ADORN THE SPACIOUS KITCHEN WITH ISLAND AND HIGH-END STAINLESS STEEL APPLIANCES INCLUDING REFRIGERATOR, OVEN RANGE AND DISHWASHER. ENCLOSED REAR PORCH WITH ENGINEERED WOOD LAMINATE FLOORING! MAGNIFICENT PRIMARY SUITE BATH ON SECOND LEVEL WITH DOUBLE VANITY SINK AND LUXURIOUS BATH! COMPLETELY FINISHED BASEMENT WITH PORCELAIN TILE THROUGHOUT AND MARVELOUS WALK- IN SHOWER. TWO ADDITIONAL SPACIOUS BEDROOMS AND LAUNDRY ROOM. TWO-CAR GARAGE IN REAR. NEW SECURED CENTRAL AIR AND FURNACE.
Active
Price cut: $5K (10/14)
$360,000
7715 S Eberhart Ave, Chicago, IL 60619
5beds
3,240sqft
Single Family Residence
Built in 1918
3,375 Square Feet Lot
$357,100 Zestimate®
$111/sqft
$-- HOA
What's special
Iconic chicago brick bungalowTwo additional spacious bedroomsKitchen with islandLaundry roomTwo-car garage in rearDouble vanity sinkLuxurious bath
- 49 days
- 171
- 29
Zillow last checked:
Listing updated:
Listed by:
James Bohannon 773-221-8550,
Enterprise Realty Power Broker
Source: MRED as distributed by MLS GRID,MLS#: 12740802
Facts & features
Interior
Bedrooms & bathrooms
- Bedrooms: 5
- Bathrooms: 3
- Full bathrooms: 3
Rooms
- Room types: Bedroom 5
Primary bedroom
- Features: Flooring (Carpet), Bathroom (Full)
- Area: 308 Square Feet
- Dimensions: 28X11
Bedroom 2
- Features: Flooring (Hardwood)
- Area: 132 Square Feet
- Dimensions: 11X12
Bedroom 3
- Features: Flooring (Hardwood)
- Area: 110 Square Feet
- Dimensions: 10X11
Bedroom 4
- Features: Flooring (Porcelain Tile)
- Area: 140 Square Feet
- Dimensions: 14X10
Bedroom 5
- Features: Flooring (Porcelain Tile)
- Area: 144 Square Feet
- Dimensions: 12X12
Dining room
- Features: Flooring (Hardwood)
- Area: 143 Square Feet
- Dimensions: 13X11
Family room
- Features: Flooring (Porcelain Tile)
- Area: 256 Square Feet
- Dimensions: 16X16
Kitchen
- Features: Kitchen (Eating Area-Table Space), Flooring (Porcelain Tile)
- Area: 144 Square Feet
- Dimensions: 12X12
Laundry
- Features: Flooring (Porcelain Tile)
- Area: 45 Square Feet
- Dimensions: 09X05
Living room
- Features: Flooring (Hardwood)
- Area: 198 Square Feet
- Dimensions: 11X18
Heating
- Has Heating (Unspecified Type)
Cooling
- Central Air
Appliances
- Laundry: Gas Dryer Hookup, In Unit, Laundry Closet
Features
- 1st Floor Bedroom, 1st Floor Full Bath, Separate Dining Room
- Flooring: Hardwood, Carpet
- Basement: Finished,Full
- Attic: Finished
- Number of fireplaces: 1
- Fireplace features: Decorative, Living Room
Interior area
- Total structure area: 4,320
- Total interior livable area: 3,240 sqft
- Finished area below ground: 1,080
Property
Parking
- Total spaces: 2
- Parking features: Yes, Garage Owned, Detached, Garage
- Garage spaces: 2
Accessibility
- Accessibility features: No Disability Access
Features
- Stories: 2
Lot
- Size: 3,375 Square Feet
Details
- Parcel number: 20274180060000
- Special conditions: List Broker Must Accompany
Construction
Type & style
- Home type: SingleFamily
- Architectural style: Bungalow
- Property subtype: Single Family Residence
Materials
- Brick
- Foundation: Concrete Perimeter
- Roof: Asphalt
Condition
- New construction: No
- Year built: 1918
- Major remodel year: 2026
Utilities & green energy
- Sewer: Public Sewer
- Water: Public
Community & HOA
HOA
- Services included: None
Location
- Region: Chicago
Financial & listing details
- Price per square foot: $111/sqft
- Tax assessed value: $108,010
- Annual tax amount: $2,743
- Date on market: 9/1/2026
- Ownership: Fee Simple
Estimated market value
$357,100
$339,000 - $375,000
$3,333/mo
Price history
| Date | Event | Price |
|---|---|---|
| 10/14/2026 | Price change | $360,000-1.4%$111/sqft |
Source:  MRED as distributed by MLS GRID #12740802 Report a problem MRED as distributed by MLS GRID #12740802 Report a problem | ||
| 9/1/2026 | Listed for sale | $365,000+916.7%$113/sqft |
Source: MRED as distributed by MLS GRID #12740802 Report a problem | ||
| 1/15/2013 | Sold | $35,900$11/sqft |
Source: MRED as distributed by MLS GRID #08231518 Report a problem | ||
| 12/8/2012 | Price change | $35,900-28.1%$11/sqft |
Source: Midwest Preferred Properties #08231518 Report a problem | ||
| 11/5/2012 | Price change | $49,900-9.1%$15/sqft |
Source: Realty Services Consortium #08074833 Report a problem | ||
| 9/21/2012 | Price change | $54,900-8.3%$17/sqft |
Source: Realty Services Consortium #08074833 Report a problem | ||
| 9/17/2012 | Price change | $59,900-25%$18/sqft |
Source: Realty Services Consortium #08074833 Report a problem | ||
| 7/27/2012 | Price change | $79,900-20%$25/sqft |
Source: Realty Services Consortium #08074833 Report a problem | ||
| 6/24/2012 | Price change | $99,900-16.7%$31/sqft |
Source: Realty Services Consortium #08074833 Report a problem | ||
| 5/25/2012 | Listed for sale | $119,900-44.2%$37/sqft |
Source: Realty Services Consortium #08074833 Report a problem | ||
| 8/9/2006 | Sold | $215,000+65.4%$66/sqft |
Source: Public Record Report a problem | ||
| 6/3/2004 | Sold | $130,000$40/sqft |
Source: Public Record Report a problem | ||
Public tax history
| Year | Property taxes | Tax assessment |
|---|---|---|
| 2024 | $2,170 -20.9% | $10,801 -16.9% |
| 2023 | $2,743 +2.6% | $12,999 |
| 2022 | $2,674 +2.3% | $12,999 |
| 2021 | $2,614 -7.1% | $12,999 +3% |
| 2020 | $2,813 -0.2% | $12,626 -10% |
| 2019 | $2,819 +1.7% | $14,029 |
| 2018 | $2,771 +19.6% | $14,029 +30.3% |
| 2017 | $2,318 +7.5% | $10,767 |
| 2016 | $2,157 +9.3% | $10,767 |
| 2015 | $1,973 +7.4% | $10,767 +8.7% |
| 2014 | $1,838 +2% | $9,905 |
| 2013 | $1,801 +1.4% | $9,905 |
| 2012 | $1,777 -19.9% | $9,905 -27.7% |
| 2011 | $2,220 -0.4% | $13,700 |
| 2010 | $2,229 +4.4% | $13,700 |
| 2009 | $2,136 +0.9% | $13,700 -7.1% |
| 2008 | $2,116 +1% | $14,753 |
| 2007 | $2,095 -1.1% | $14,753 |
| 2006 | $2,118 +18% | $14,753 +34.3% |
| 2005 | $1,795 +1% | $10,987 |
| 2004 | $1,777 +75.4% | $10,987 |
| 2003 | $1,013 -5.4% | $10,987 +41.1% |
| 2002 | $1,071 +7.4% | $7,784 |
| 2001 | $998 +12% | $7,784 |
| 2000 | $891 -30.6% | $7,784 +17.3% |
| 1999 | $1,283 | $6,636 |
Find assessor info on the county website
Monthly payment
Est. payment
Payment breakdown
Explore the cost of this home by adjusting the details. Changes won't be saved.Climate risks
Neighborhood: Chatham
Nearby schools
Similar homes
- $349,9004 bd2 ba3.2k sqft8044 S Harper Ave, Chicago, IL 60619Active
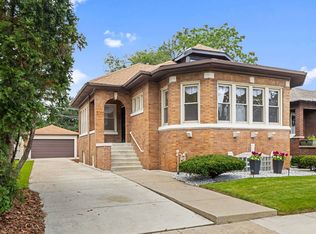 MLS ID #12740656, Marcus Lumpkin, Coldwell Banker Realty. MRED as distributed by MLS GRID
 - $365,0004 bd3 ba2.4k sqft7617 S Union Ave, Chicago, IL 60620New
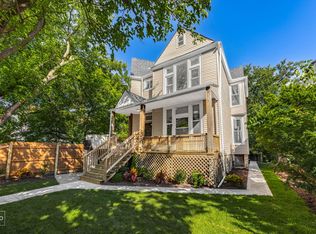 MLS ID #12787759, Joel Mandujano, Midwest Real Estate Brokerage LLC. MRED as distributed by MLS GRID
 - $342,5004 bd2 ba2.4k sqft7707 S Ridgeland Ave, Chicago, IL 60649Active
 MLS ID #12745632, David Thomas, Blue Door Dave Inc. MRED as distributed by MLS GRID
 - $324,9005 bd3 ba1.9k sqft8459 S Elizabeth St, Chicago, IL 60620New
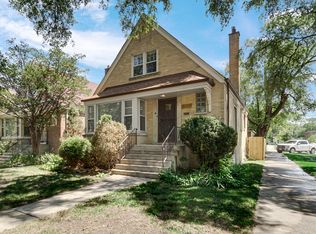 MLS ID #12786757, Amber Groves, Real People Realty. MRED as distributed by MLS GRID
