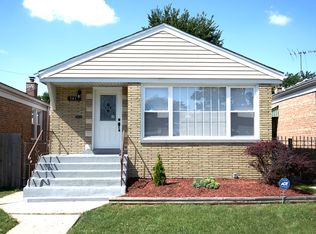
Welcome to 7914 S. Richmond! This spacious 5-bedroom, 2-bath home offers plenty of room to spread out and enjoy. Step inside to find beautiful hardwood floors and an updated kitchen featuring stainless steel appliances and modern finishes. Both bathrooms have been updated, adding to the home's move-in-ready appeal. The finished basement provides valuable additional living space with endless possibilities for a family room, recreation area, home office, or entertaining. With five bedrooms, two full baths, updated finishes, and generous living space throughout, this home offers the space and versatility you've been looking for. Schedule your showing today!
Price change
$349,900
7914 S Richmond St, Chicago, IL 60652
5beds
2,056sqft
Single Family Residence
Built in 1956
3,780 Square Feet Lot
$-- Zestimate®
$170/sqft
$-- HOA
What's special
Generous living space throughoutBeautiful hardwood floors
- 42 days
- 344
- 41
Zillow last checked:
Listing updated:
Listed by:
Colleen Berg 888-276-9959,
Berg Properties
Source: MRED as distributed by MLS GRID,MLS#: 12751625
Facts & features
Interior
Bedrooms & bathrooms
- Bedrooms: 5
- Bathrooms: 3
- Full bathrooms: 2
- 1/2 bathrooms: 1
Rooms
- Room types: Bedroom 5
Primary bedroom
- Level: Main
- Area: 140 Square Feet
- Dimensions: 10X14
Bedroom 2
- Level: Main
- Area: 100 Square Feet
- Dimensions: 10X10
Bedroom 3
- Level: Main
- Area: 110 Square Feet
- Dimensions: 10X11
Bedroom 4
- Level: Basement
- Area: 170 Square Feet
- Dimensions: 17X10
Bedroom 5
- Level: Basement
- Area: 140 Square Feet
- Dimensions: 14X10
Family room
- Level: Basement
- Area: 440 Square Feet
- Dimensions: 20X22
Kitchen
- Level: Main
- Area: 144 Square Feet
- Dimensions: 12X12
Living room
- Level: Main
- Area: 266 Square Feet
- Dimensions: 14X19
Heating
- Natural Gas, Forced Air
Cooling
- Central Air
Features
- Basement: Finished,Full
Interior area
- Total structure area: 0
- Total interior livable area: 2,056 sqft
Property
Parking
- Total spaces: 2
- Parking features: Yes, Garage Owned, Detached, Garage
- Garage spaces: 2
Accessibility
- Accessibility features: No Disability Access
Lot
- Size: 3,780 Square Feet
Details
- Parcel number: 19361040250000
- Special conditions: None
Construction
Type & style
- Home type: SingleFamily
- Property subtype: Single Family Residence
Materials
- Aluminum Siding, Vinyl Siding
- Roof: Asphalt
Condition
- New construction: No
- Year built: 1956
Utilities & green energy
- Sewer: Public Sewer
- Water: Lake Michigan
Community & HOA
Community
- Features: Curbs, Sidewalks, Street Lights, Street Paved
HOA
- Services included: None
Location
- Region: Chicago
Financial & listing details
- Price per square foot: $170/sqft
- Tax assessed value: $290,000
- Annual tax amount: $4,039
- Date on market: 9/4/2026
- Ownership: Fee Simple
Estimated market value
Not available
Estimated sales range
Not available
Not available
Price history
| Date | Event | Price |
|---|---|---|
| 8/12/2026 | Sold | $245,500-24.2%$119/sqft |
Source: Public Record Report a problem | ||
| 10/17/2023 | Sold | $324,000+1.3%$158/sqft |
Source:  MRED as distributed by MLS GRID #11854291 Report a problem MRED as distributed by MLS GRID #11854291 Report a problem | ||
| 9/19/2023 | Contingent | $320,000$156/sqft |
Source: MRED as distributed by MLS GRID #11854291 Report a problem | ||
| 8/17/2023 | Listed for sale | $320,000+102.5%$156/sqft |
Source: MRED as distributed by MLS GRID #11854291 Report a problem | ||
| 6/1/2023 | Sold | $158,000-16.8%$77/sqft |
Source: Public Record Report a problem | ||
| 5/26/2006 | Sold | $190,000+75.9%$92/sqft |
Source: Public Record Report a problem | ||
| 8/25/1999 | Sold | $108,000$53/sqft |
Source: Public Record Report a problem | ||
Public tax history
| Year | Property taxes | Tax assessment |
|---|---|---|
| 2024 | $5,865 +45.2% | $29,000 +52.6% |
| 2023 | $4,039 +2.6% | $19,000 |
| 2022 | $3,938 +2.3% | $19,000 |
| 2021 | $3,851 +13.5% | $19,000 +25.9% |
| 2020 | $3,392 -0.2% | $15,096 -10% |
| 2019 | $3,399 +1.7% | $16,774 |
| 2018 | $3,342 +7.9% | $16,774 +17.7% |
| 2017 | $3,097 +7.5% | $14,255 |
| 2016 | $2,881 +9.2% | $14,255 |
| 2015 | $2,637 +4.6% | $14,255 +6% |
| 2014 | $2,521 +2% | $13,452 |
| 2013 | $2,472 +1.3% | $13,452 |
| 2012 | $2,439 -5.2% | $13,452 -14.5% |
| 2011 | $2,573 -0.5% | $15,742 |
| 2010 | $2,585 +4.3% | $15,742 |
| 2009 | $2,479 -12.6% | $15,742 -19.6% |
| 2008 | $2,835 +1% | $19,580 |
| 2007 | $2,807 -1% | $19,580 |
| 2006 | $2,836 +29.7% | $19,580 +47.6% |
| 2005 | $2,187 +27.3% | $13,263 |
| 2004 | $1,717 +4.5% | $13,263 |
| 2003 | $1,643 -20.5% | $13,263 +16.2% |
| 2002 | $2,068 +26.1% | $11,411 |
| 2001 | $1,640 +9.3% | $11,411 |
| 2000 | $1,501 -21% | $11,411 +17.1% |
| 1999 | $1,901 | $9,746 |
Find assessor info on the county website
Monthly payment
Est. payment
Payment breakdown
Explore the cost of this home by adjusting the details. Changes won't be saved.Climate risks
Neighborhood: Wrightwood
Nearby schools
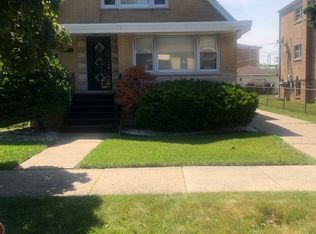
Similar homes
- $370,0004 bd3 ba2.2k sqft8019 S Francisco Ave, Chicago, IL 60652New
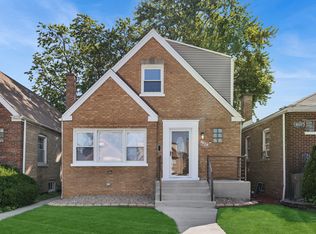 MLS ID #12784239, Serenity Barren, Baird & Warner. MRED as distributed by MLS GRID
 - $324,9005 bd3 ba1.9k sqft8459 S Elizabeth St, Chicago, IL 60620New
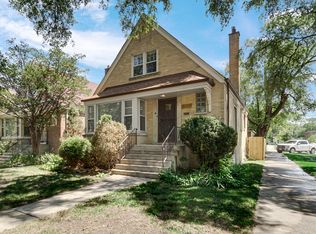 MLS ID #12786757, Amber Groves, Real People Realty. MRED as distributed by MLS GRID
 - $339,0005 bd2 ba1.2k sqft6525 S Bell Ave, Chicago, IL 60636Active
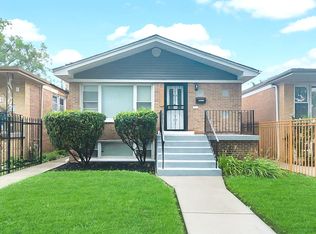 MLS ID #12779231, Abbas Anjarwala, Greatways Realty Inc. MRED as distributed by MLS GRID
 - $319,9995 bd2 ba1.9k sqft2016 W 52nd St, Chicago, IL 60609Active
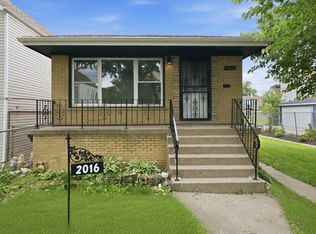 MLS ID #12760791, Wilfredo Galarza, ABR,PSA,RENE, Baird & Warner. MRED as distributed by MLS GRID
