Welcome to this charming, brick split-level home nestled on a quiet side street in one of Oak Lawn's most sought-after neighborhoods. This inviting home features beautiful hardwood floors and a cozy fireplace in the living room. The updated kitchen offers granite countertops, a stylish stone backsplash, stainless steel appliances, and a convenient built-in dining area. Both full bathrooms have been completely remodeled with modern fixtures and finishes. The finished basement adds valuable living space and features a beautiful half-brick finish, along with a separate laundry area. Step outside to enjoy the large, fully fenced yard-perfect for entertaining, relaxing, and enjoying privacy. Additional highlights include a newly installed garage door for the oversized two-car garage. Conveniently located near top-rated schools, shopping, restaurants, and more, this home offers comfort, style, and an ideal Oak Lawn location. If you have seen the home already, come back for the finishing touches on this classic remodel!
Active
Price cut: $4.9K (10/8)
$359,995
4024 W 106th St, Oak Lawn, IL 60453
3beds
1,700sqft
Single Family Residence
Built in 1955
6,990 Square Feet Lot
$357,500 Zestimate®
$212/sqft
$-- HOA
What's special
Charming brick split-level homeUpdated kitchenStylish stone backsplashSeparate laundry areaConvenient built-in dining areaGranite countertopsStainless steel appliances
- 17 days
- 859
- 53
Likely to sell faster than
Zillow last checked:
Listing updated:
Listed by:
Marjorie Mcconville 708-977-8524,
Berkshire Hathaway HomeServices Chicago
Source: MRED as distributed by MLS GRID,MLS#: 12772594
Facts & features
Interior
Bedrooms & bathrooms
- Bedrooms: 3
- Bathrooms: 2
- Full bathrooms: 2
Rooms
- Room types: No additional rooms
Primary bedroom
- Features: Flooring (Hardwood)
- Level: Second
- Area: 165 Square Feet
- Dimensions: 11X15
Bedroom 2
- Features: Flooring (Hardwood)
- Level: Second
- Area: 140 Square Feet
- Dimensions: 10X14
Bedroom 3
- Features: Flooring (Hardwood)
- Level: Second
- Area: 132 Square Feet
- Dimensions: 11X12
Dining room
- Features: Flooring (Hardwood)
- Level: Main
- Area: 120 Square Feet
- Dimensions: 12X10
Family room
- Features: Flooring (Hardwood)
- Level: Lower
- Area: 462 Square Feet
- Dimensions: 21X22
Kitchen
- Features: Flooring (Hardwood)
- Level: Main
- Area: 144 Square Feet
- Dimensions: 12X12
Laundry
- Features: Flooring (Engineered Hardwood)
- Level: Lower
- Area: 187 Square Feet
- Dimensions: 11X17
Living room
- Features: Flooring (Hardwood), Window Treatments (Bay Window(s))
- Level: Main
- Area: 156 Square Feet
- Dimensions: 12X13
Heating
- Natural Gas
Cooling
- Central Air
Appliances
- Laundry: In Unit
Features
- Basement: Finished,Daylight
- Number of fireplaces: 1
- Fireplace features: Wood Burning, Living Room
Interior area
- Total structure area: 0
- Total interior livable area: 1,700 sqft
Property
Parking
- Total spaces: 6
- Parking features: Garage Door Opener, Garage, Yes, Detached
- Garage spaces: 2
- Has uncovered spaces: Yes
Accessibility
- Accessibility features: No Disability Access
Features
- Levels: Bi-Level
- Stories: 1.5
Lot
- Size: 6,990 Square Feet
Details
- Parcel number: 24152070240000
- Special conditions: None
Construction
Type & style
- Home type: SingleFamily
- Architectural style: Bi-Level
- Property subtype: Single Family Residence
Materials
- Brick
- Roof: Asphalt
Condition
- New construction: No
- Year built: 1955
- Major remodel year: 2025
Utilities & green energy
- Electric: Circuit Breakers
- Sewer: Public Sewer
- Water: Lake Michigan, Public
Community & HOA
Community
- Features: Curbs, Sidewalks, Street Lights, Street Paved
HOA
- Services included: None
Location
- Region: Oak Lawn
Financial & listing details
- Price per square foot: $212/sqft
- Tax assessed value: $260,000
- Annual tax amount: $7,695
- Date on market: 9/29/2026
- Ownership: Fee Simple
Estimated market value
$357,500
$340,000 - $375,000
$2,721/mo
Price history
| Date | Event | Price |
|---|---|---|
| 10/8/2026 | Price change | $359,995-1.3%$212/sqft |
Source:  MRED as distributed by MLS GRID #12772594 Report a problem MRED as distributed by MLS GRID #12772594 Report a problem | ||
| 9/29/2026 | Listed for sale | $364,900$215/sqft |
Source: MRED as distributed by MLS GRID #12772594 Report a problem | ||
| 9/28/2026 | Listing removed | $364,900$215/sqft |
Source: MRED as distributed by MLS GRID #12755863 Report a problem | ||
| 9/10/2026 | Listed for sale | $364,9000%$215/sqft |
Source: MRED as distributed by MLS GRID #12755863 Report a problem | ||
| 9/10/2026 | Listing removed | $365,000$215/sqft |
Source: MRED as distributed by MLS GRID #12741746 Report a problem | ||
| 8/25/2026 | Price change | $365,000-1.3%$215/sqft |
Source: MRED as distributed by MLS GRID #12741746 Report a problem | ||
| 8/20/2026 | Listed for sale | $369,9000%$218/sqft |
Source: MRED as distributed by MLS GRID #12738314 Report a problem | ||
| 8/17/2026 | Listing removed | $369,999$218/sqft |
Source: MRED as distributed by MLS GRID #12713233 Report a problem | ||
| 8/2/2026 | Price change | $369,9990%$218/sqft |
Source: MRED as distributed by MLS GRID #12713233 Report a problem | ||
| 7/23/2026 | Listed for sale | $370,000+1.4%$218/sqft |
Source: MRED as distributed by MLS GRID #12713233 Report a problem | ||
| 7/20/2026 | Listing removed | $364,995$215/sqft |
Source: MRED as distributed by MLS GRID #12626847 Report a problem | ||
| 7/9/2026 | Listed for sale | $364,995$215/sqft |
Source: MRED as distributed by MLS GRID #12626847 Report a problem | ||
| 7/7/2026 | Contingent | $364,995$215/sqft |
Source: MRED as distributed by MLS GRID #12626847 Report a problem | ||
| 6/23/2026 | Price change | $364,995-1.3%$215/sqft |
Source: MRED as distributed by MLS GRID #12626847 Report a problem | ||
| 6/2/2026 | Price change | $369,900-0.8%$218/sqft |
Source: MRED as distributed by MLS GRID #12626847 Report a problem | ||
| 4/22/2026 | Listed for sale | $372,900-0.5%$219/sqft |
Source: MRED as distributed by MLS GRID #12626847 Report a problem | ||
| 4/22/2026 | Listing removed | $374,900$221/sqft |
Source: MRED as distributed by MLS GRID #12581984 Report a problem | ||
| 3/16/2026 | Price change | $374,900-1.3%$221/sqft |
Source: MRED as distributed by MLS GRID #12581984 Report a problem | ||
| 3/3/2026 | Listed for sale | $379,900$223/sqft |
Source: MRED as distributed by MLS GRID #12581984 Report a problem | ||
| 3/3/2026 | Listing removed | $379,900$223/sqft |
Source: MRED as distributed by MLS GRID #12536939 Report a problem | ||
| 2/5/2026 | Price change | $379,900-1.3%$223/sqft |
Source: MRED as distributed by MLS GRID #12536939 Report a problem | ||
| 12/26/2025 | Listed for sale | $384,900-1.3%$226/sqft |
Source: MRED as distributed by MLS GRID #12536939 Report a problem | ||
| 12/24/2025 | Listing removed | $389,900$229/sqft |
Source: MRED as distributed by MLS GRID #12512817 Report a problem | ||
| 12/1/2025 | Price change | $389,900-1.3%$229/sqft |
Source: MRED as distributed by MLS GRID #12512817 Report a problem | ||
| 11/17/2025 | Listed for sale | $394,900+47.6%$232/sqft |
Source: MRED as distributed by MLS GRID #12512817 Report a problem | ||
| 9/8/2025 | Sold | $267,500+0.6%$157/sqft |
Source: MRED as distributed by MLS GRID #12407019 Report a problem | ||
| 9/13/2005 | Sold | $266,000+63.2%$156/sqft |
Source: Public Record Report a problem | ||
| 10/31/2001 | Sold | $163,000+32.5%$96/sqft |
Source: Public Record Report a problem | ||
| 7/5/1996 | Sold | $123,000$72/sqft |
Source: Public Record Report a problem | ||
Public tax history
| Year | Property taxes | Tax assessment |
|---|---|---|
| 2024 | $7,448 +2.2% | $26,000 +0% |
| 2023 | $7,288 +27.2% | $25,999 +44.8% |
| 2022 | $5,729 +2.1% | $17,952 |
| 2021 | $5,610 -0.6% | $17,952 |
| 2020 | $5,641 +2.9% | $17,952 +1.3% |
| 2019 | $5,482 +3.9% | $17,728 |
| 2018 | $5,275 -1.7% | $17,728 |
| 2017 | $5,364 +14.8% | $17,728 +22.8% |
| 2016 | $4,672 +2.6% | $14,442 |
| 2015 | $4,555 +1% | $14,442 |
| 2014 | $4,511 -6.3% | $14,442 -13.3% |
| 2013 | $4,813 +1.8% | $16,663 |
| 2012 | $4,729 +3.8% | $16,663 |
| 2011 | $4,557 +11% | $16,663 -18.4% |
| 2010 | $4,106 +11.3% | $20,423 |
| 2009 | $3,687 +6.1% | $20,423 -5% |
| 2008 | $3,477 +0.6% | $21,499 +10.3% |
| 2007 | $3,458 -30.1% | $19,499 |
| 2006 | $4,948 +2.1% | $19,499 |
| 2005 | $4,849 +33.3% | $19,499 +39.4% |
| 2004 | $3,637 +6.3% | $13,988 |
| 2003 | $3,422 +5.3% | $13,988 |
| 2002 | $3,250 +52.6% | $13,988 +15.2% |
| 2001 | $2,130 +2.3% | $12,142 |
| 2000 | $2,081 +1.4% | $12,142 |
| 1999 | $2,053 | $12,142 |
Find assessor info on the county website
Monthly payment
Est. payment
Payment breakdown
Explore the cost of this home by adjusting the details. Changes won't be saved.Climate risks
Neighborhood: 60453
Nearby schools
Schools provided by the listing agent
- Elementary: Kolmar Avenue Elementary School
- Middle: Oak Lawn-Hometown Middle School
- High: H L Richards High School (Campus
- District: 123
Source: MRED as distributed by MLS GRID. This data may not be complete. We recommend contacting the local school district to confirm school assignments for this home.
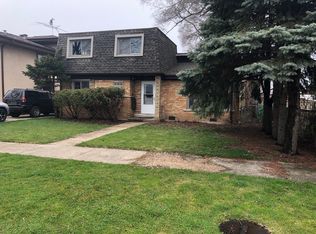
Similar homes
- $355,0003 bd2 ba1.8k sqft3738 W 83rd Pl, Chicago, IL 60652Active
 MLS ID #12780038, Joe Deardurff, Keller Williams ONEChicago. MRED as distributed by MLS GRID
 - $310,0004 bd2 ba2k sqft10644 S Peoria St, Chicago, IL 60643New
 MLS ID #12784941, John R Wright, Keller Williams Premiere Properties. MRED as distributed by MLS GRID
 - $359,9005 bd2 ba2.5k sqft5347 S 73rd Ave, Summit, IL 60501New
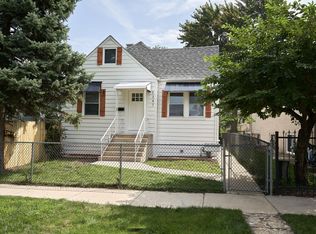 MLS ID #12787681, Maggie Zahradnicek, Happy Homes Realty Inc.. MRED as distributed by MLS GRID
 - $324,9005 bd3 ba1.9k sqft8459 S Elizabeth St, Chicago, IL 60620New
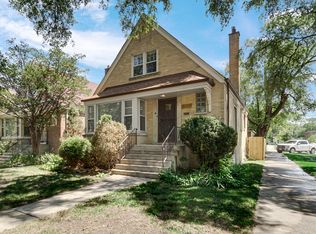 MLS ID #12786757, Amber Groves, Real People Realty. MRED as distributed by MLS GRID
