Unlock the potential of this two-story home! Perfect for homeowners seeking extra space or investors looking for income-producing possibilities.The house is located on 2 LOTS. It has many potentials. The main home features 3 bedrooms and 1 full bath on the first floor, with a private primary bedroom upstairs that includes its own bathroom. The unfinished walkout basement includes 2 bedrooms, a full bath, a spacious living area, and a separate entrance, offering flexible living arrangements for extended family or potential rental opportunities (subject to local requirements). Basement Complete with a two-car garage and located on a spacious corner lot, this property combines space, convenience, and opportunity.
Active
$394,900
11200 S Octavia Ave, Worth, IL 60482
6beds
1,900sqft
Single Family Residence
Built in 1953
6,098 Square Feet Lot
$-- Zestimate®
$208/sqft
$-- HOA
What's special
Two-car garageSpacious corner lotTwo-story home
- 52 days
- 675
- 83
Zillow last checked:
Listing updated:
Listed by:
Ala Alnahhas 217-721-3690,
Re/Max Millennium
Source: MRED as distributed by MLS GRID,MLS#: 12717839
Facts & features
Interior
Bedrooms & bathrooms
- Bedrooms: 6
- Bathrooms: 3
- Full bathrooms: 3
Rooms
- Room types: Bedroom 5, Bedroom 6
Primary bedroom
- Features: Bathroom (Full)
- Level: Second
- Area: 180 Square Feet
- Dimensions: 12X15
Bedroom 2
- Level: Main
- Area: 132 Square Feet
- Dimensions: 12X11
Bedroom 3
- Level: Main
- Area: 132 Square Feet
- Dimensions: 12X11
Bedroom 4
- Level: Main
- Area: 132 Square Feet
- Dimensions: 12X11
Bedroom 5
- Level: Basement
- Area: 90 Square Feet
- Dimensions: 10X9
Bedroom 6
- Level: Basement
- Area: 90 Square Feet
- Dimensions: 10X9
Kitchen
- Level: Main
- Area: 48 Square Feet
- Dimensions: 8X6
Laundry
- Level: Main
- Area: 48 Square Feet
- Dimensions: 8X6
Living room
- Level: Main
- Area: 270 Square Feet
- Dimensions: 15X18
Heating
- Natural Gas
Cooling
- Central Air
Features
- Basement: Partially Finished,Full,Walk-Out Access
Interior area
- Total structure area: 0
- Total interior livable area: 1,900 sqft
Property
Parking
- Total spaces: 2
- Parking features: Asphalt, Yes, Garage Owned, Attached, Garage
- Attached garage spaces: 2
Accessibility
- Accessibility features: No Disability Access
Features
- Stories: 2
Lot
- Size: 6,098 Square Feet
Details
- Parcel number: 23242050020000
- Special conditions: None
Construction
Type & style
- Home type: SingleFamily
- Property subtype: Single Family Residence
Materials
- Steel Siding, Frame
Condition
- New construction: No
- Year built: 1953
- Major remodel year: 2025
Utilities & green energy
- Sewer: Public Sewer
- Water: Public
Community & HOA
HOA
- Services included: None
Location
- Region: Worth
Financial & listing details
- Price per square foot: $208/sqft
- Tax assessed value: $106,530
- Annual tax amount: $5,873
- Date on market: 8/20/2026
- Ownership: Fee Simple
Estimated market value
Not available
Estimated sales range
Not available
Not available
Price history
| Date | Event | Price |
|---|---|---|
| 8/20/2026 | Listed for sale | $394,900+310.4%$208/sqft |
Source:  MRED as distributed by MLS GRID #12717839 Report a problem MRED as distributed by MLS GRID #12717839 Report a problem | ||
| 11/30/2015 | Sold | $96,224-14.8%$51/sqft |
Source: MRED as distributed by MLS GRID #09063525 Report a problem | ||
| 11/13/2015 | Pending sale | $112,900$59/sqft |
Source: Homepath #09063525 Report a problem | ||
| 10/25/2015 | Listed for sale | $112,900$59/sqft |
Source: Homepath #09063525 Report a problem | ||
| 10/22/2015 | Pending sale | $112,900$59/sqft |
Source: Homepath #09063525 Report a problem | ||
| 10/15/2015 | Listed for sale | $112,900$59/sqft |
Source: Coldwell Banker Residential Brokerage - Orland Park #09063525 Report a problem | ||
Public tax history
| Year | Property taxes | Tax assessment |
|---|---|---|
| 2024 | $2,988 +1.9% | $10,653 |
| 2023 | $2,931 +6.9% | $10,653 +21% |
| 2022 | $2,742 +2.5% | $8,801 |
| 2021 | $2,676 +2.1% | $8,801 |
| 2020 | $2,620 -3.1% | $8,801 -0.1% |
| 2019 | $2,703 -1.7% | $8,806 |
| 2018 | $2,750 +3% | $8,806 |
| 2017 | $2,671 +1.3% | $8,806 +14.3% |
| 2016 | $2,636 +2.4% | $7,701 |
| 2015 | $2,573 +1.4% | $7,701 |
| 2014 | $2,538 -4.9% | $7,701 -12.3% |
| 2013 | $2,668 +3.2% | $8,777 |
| 2012 | $2,586 +2.7% | $8,777 |
| 2011 | $2,518 +6.3% | $8,777 -6.7% |
| 2010 | $2,368 +10.6% | $9,412 |
| 2009 | $2,141 +11.2% | $9,412 -20.4% |
| 2008 | $1,925 +0.9% | $11,829 +19.8% |
| 2007 | $1,907 +2.1% | $9,876 |
| 2006 | $1,869 +13.5% | $9,876 |
| 2005 | $1,646 +9.4% | $9,876 +25.5% |
| 2004 | $1,504 +2.7% | $7,871 |
| 2003 | $1,465 +3.1% | $7,871 |
| 2002 | $1,421 +8% | $7,871 +10.9% |
| 2001 | $1,316 +4% | $7,095 |
| 2000 | $1,265 +12.7% | $7,095 |
| 1999 | $1,123 | $7,095 |
Find assessor info on the county website
Monthly payment
Est. payment
Payment breakdown
Explore the cost of this home by adjusting the details. Changes won't be saved.Climate risks
Neighborhood: 60482
Nearby schools
Schools provided by the listing agent
- District: 127
Source: MRED as distributed by MLS GRID. This data may not be complete. We recommend contacting the local school district to confirm school assignments for this home.
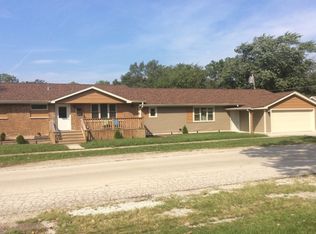
Similar homes
- $384,9004 bd4 ba2.4k sqft10718 S Neenah Ave, Worth, IL 60482Active
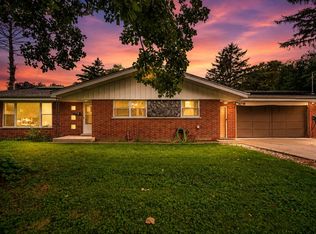 MLS ID #12730851, Ayman Khattab, Village Realty, Inc.. MRED as distributed by MLS GRID
 - $370,0004 bd3 ba2.1k sqft10730 S Ridgeland Ave, Worth, IL 60482Price Change
 MLS ID #12750935, Cynthia Williams, Better Homes & Gardens Real Estate. MRED as distributed by MLS GRID
 - $399,0005 bd4 ba2.7k sqft9548 Merrimac Ave, Oak Lawn, IL 60453Active
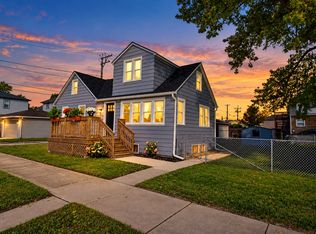 MLS ID #12772865, Amber Lane, Coldwell Banker Realty. MRED as distributed by MLS GRID
 - $389,9004 bd2 ba1.6k sqft8937 McVicker Ave, Oak Lawn, IL 60453Active
 MLS ID #12775578, Luis Lopez, Extreme Realty. MRED as distributed by MLS GRID
