This house is not for rent! Welcome to 8930 Saratoga Dr in Bridgeview! This beautifully updated 4-bedroom, 1.5-bath Cape Cod offers approximately 1,300 sq. ft. of living space with a functional layout and modern finishes throughout. Step inside to a bright and inviting living area that flows into an updated eat-in kitchen featuring granite countertops, stainless steel appliances and ample cabinetry. The home offers spacious bedrooms across both levels, updated bathrooms, central air and plenty of natural light. Enjoy the convenience of a detached garage and a generous lot with plenty of outdoor space. Ideally located near schools, parks, grocery stores, shopping and dining, with convenient access to major roadways, commuter transportation and everything Bridgeview and nearby Oak Lawn have to offer. Zillow Property is being sold As-Is. Schedule your private showing today!
New
$299,995
8930 Saratoga Dr, Bridgeview, IL 60455
4beds
1,300sqft
Single Family Residence
Built in 1957
7,150 Square Feet Lot
$-- Zestimate®
$231/sqft
$-- HOA
What's special
Modern finishes throughoutUpdated bathroomsPlenty of natural lightDetached garageFunctional layoutUpdated eat-in kitchenAmple cabinetry
- --
- 250
- views
- 43
- saves
Zillow last checked:
Listing updated:
Listed by:
Lizette Perez (773)443-1853,
eXp Realty
Source: MRED as distributed by MLS GRID,MLS#: 12809662
Facts & features
Interior
Bedrooms & bathrooms
- Bedrooms: 4
- Bathrooms: 2
- Full bathrooms: 1
- 1/2 bathrooms: 1
Rooms
- Room types: No additional rooms
Primary bedroom
- Level: Second
- Area: 253 Square Feet
- Dimensions: 23X11
Bedroom 2
- Level: Main
- Area: 168 Square Feet
- Dimensions: 14X12
Bedroom 3
- Level: Second
- Area: 154 Square Feet
- Dimensions: 14X11
Bedroom 4
- Level: Main
- Area: 140 Square Feet
- Dimensions: 14X10
Dining room
- Level: Main
- Area: 88 Square Feet
- Dimensions: 8X11
Kitchen
- Features: Kitchen (Island)
- Level: Main
- Area: 77 Square Feet
- Dimensions: 7X11
Living room
- Level: Main
- Area: 220 Square Feet
- Dimensions: 22X10
Heating
- Has Heating (Unspecified Type)
Cooling
- Central Air
Appliances
- Included: Range
Features
- Basement: None
Interior area
- Total structure area: 0
- Total interior livable area: 1,300 sqft
Property
Parking
- Total spaces: 2
- Parking features: Concrete, Yes, Garage Owned, Detached, Garage
- Garage spaces: 2
Accessibility
- Accessibility features: No Disability Access
Features
- Stories: 1
Lot
- Size: 7,150 Square Feet
- Dimensions: 65 X 110
Details
- Parcel number: 24061140170000
- Special conditions: None
Construction
Type & style
- Home type: SingleFamily
- Architectural style: Ranch,Tudor
- Property subtype: Single Family Residence
Materials
- Brick
Condition
- New construction: No
- Year built: 1957
- Major remodel year: 2026
Utilities & green energy
- Electric: Circuit Breakers
- Sewer: Public Sewer
- Water: Public
Community & HOA
HOA
- Services included: None
Location
- Region: Bridgeview
Financial & listing details
- Price per square foot: $231/sqft
- Tax assessed value: $210,000
- Annual tax amount: $7,457
- Date on market: 11/16/2026
- Ownership: Fee Simple
Estimated market value
Not available
Estimated sales range
Not available
Not available
Price history
| Date | Event | Price |
|---|---|---|
| 11/16/2026 | Listed for sale | $299,995-3.2%$231/sqft |
Source: eXp Realty #12809662 Report a problem | ||
| 11/16/2026 | Listing removed | $309,995$238/sqft |
Source: eXp Realty #12770116 Report a problem | ||
| 10/19/2026 | Price change | $309,995-1.6%$238/sqft |
Source:  MRED as distributed by MLS GRID #12770116 Report a problem | ||
| 10/6/2026 | Listed for sale | $314,995+48.6%$242/sqft |
Source: MRED as distributed by MLS GRID #12770116 Report a problem | ||
| 5/19/2021 | Sold | $212,000$163/sqft |
Source: Public Record Report a problem | ||
| 2/4/2021 | Sold | $212,000+3.4%$163/sqft |
Source: MRED as distributed by MLS GRID #10949792 Report a problem | ||
| 1/6/2021 | Contingent | $204,999$158/sqft |
Source:  MRED as distributed by MLS GRID #10949792 Report a problem | ||
| 12/21/2020 | Pending sale | $204,999$158/sqft |
Source: America Real Estate #10949792 Report a problem | ||
| 12/17/2020 | Listed for sale | $204,999$158/sqft |
Source: America Real Estate #10949792 Report a problem | ||
| 12/11/2020 | Pending sale | $204,999$158/sqft |
Source: America Real Estate #10949792 Report a problem | ||
| 12/9/2020 | Listed for sale | $204,999+2.5%$158/sqft |
Source: America Real Estate #10949792 Report a problem | ||
| 10/28/2020 | Listing removed | $199,999$154/sqft |
Source: America Real Estate #10885083 Report a problem | ||
| 10/28/2020 | Listed for sale | $199,999$154/sqft |
Source: America Real Estate #10885083 Report a problem | ||
| 10/22/2020 | Pending sale | $199,999$154/sqft |
Source: America Real Estate #10885083 Report a problem | ||
| 10/11/2020 | Listed for sale | $199,999$154/sqft |
Source: America Real Estate #10885083 Report a problem | ||
| 10/6/2020 | Pending sale | $199,999$154/sqft |
Source: America Real Estate #10885083 Report a problem | ||
| 9/28/2020 | Listed for sale | $199,999+38%$154/sqft |
Source: America Real Estate #10885083 Report a problem | ||
| 2/7/2018 | Sold | $144,900$111/sqft |
Source: MRED as distributed by MLS GRID #09802072 Report a problem | ||
| 12/11/2017 | Pending sale | $144,900$111/sqft |
Source: Coldwell Banker Residential Brokerage - Oak Lawn #09802072 Report a problem | ||
| 11/16/2017 | Price change | $144,900-3.3%$111/sqft |
Source: Coldwell Banker Residential Brokerage - Oak Lawn #09802072 Report a problem | ||
| 10/20/2017 | Price change | $149,900-6.3%$115/sqft |
Source: Coldwell Banker Residential Brokerage - Oak Lawn #09802072 Report a problem | ||
| 10/6/2017 | Listed for sale | $159,900$123/sqft |
Source: Coldwell Banker Residential #09770589 Report a problem | ||
Public tax history
| Year | Property taxes | Tax assessment |
|---|---|---|
| 2024 | $7,200 +1.5% | $21,000 +0% |
| 2023 | $7,090 +30% | $20,999 +53.6% |
| 2022 | $5,455 +36% | $13,670 |
| 2021 | $4,011 -0.1% | $13,670 |
| 2020 | $4,017 -7.8% | $13,670 -8% |
| 2019 | $4,359 -19.5% | $14,854 |
| 2018 | $5,414 +866.2% | $14,854 |
| 2017 | $560 -61.4% | $14,854 +15.3% |
| 2016 | $1,451 -0.2% | $12,885 |
| 2015 | $1,454 +5% | $12,885 |
| 2014 | $1,385 +8.5% | $12,885 -15.2% |
| 2013 | $1,276 +8% | $15,186 |
| 2012 | $1,182 -4.3% | $15,186 |
| 2011 | $1,234 +23.7% | $15,186 -25.7% |
| 2010 | $998 +8.2% | $20,451 |
| 2009 | $922 -1.2% | $20,451 -5% |
| 2008 | $933 -11.6% | $21,527 +9.5% |
| 2007 | $1,056 -1.8% | $19,665 |
| 2006 | $1,075 +4.6% | $19,665 |
| 2005 | $1,028 -10.1% | $19,665 +32.5% |
| 2004 | $1,144 -51.4% | $14,842 |
| 2003 | $2,354 +86.4% | $14,842 |
| 2002 | $1,263 -18.4% | $14,842 +21% |
| 2001 | $1,548 +7.4% | $12,267 |
| 2000 | $1,442 | $12,267 |
| 1999 | $1,442 | $12,267 |
Find assessor info on the county website
Monthly payment
Est. payment
Payment breakdown
Explore the cost of this home by adjusting the details. Changes won't be saved.Climate risks
Neighborhood: 60455
Nearby schools
Schools provided by the listing agent
- District: 299
Source: MRED as distributed by MLS GRID. This data may not be complete. We recommend contacting the local school district to confirm school assignments for this home.

Similar homes
- $399,9003 bd3 ba1.2k sqft7416 S Octavia Ave, Bridgeview, IL 60455Active
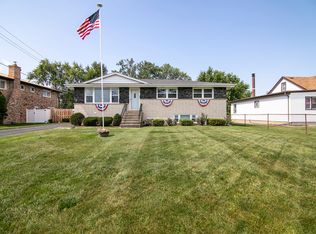 MLS ID #12807791, Ray DeNardis, Village Realty, Inc.. MRED as distributed by MLS GRID
- $--3 bd1 ba1.2k sqft10910 S Natchez Ave, Worth, IL 60482Auction
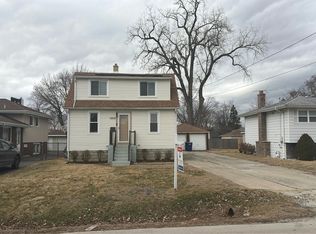 Auction.com 2
- $375,0004 bd2 ba1.3k sqft7001 W 81st St, Burbank, IL 60459Active
 MLS ID #12796051, Elizabeth Abogado, Crosstown Realtors, Inc.. MRED as distributed by MLS GRID
- $324,5004 bd3 ba1.1k sqft9128 S Dante Ave, Chicago, IL 60619Active
 MLS ID #12801408, Kamil J Nowakowski, NowEquity Real Estate. MRED as distributed by MLS GRID
