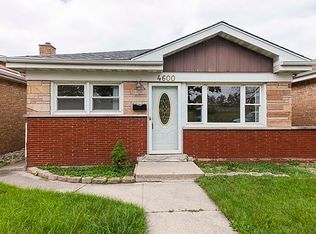
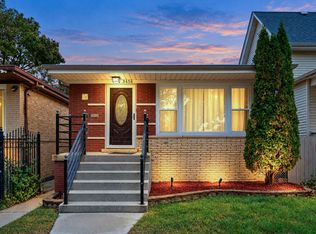
Beautifully Remodeled 3-Bedroom Ranch with Brand-New 2-Car Garage! Welcome to 4602 1st Ave, Lyons, IL! Move right in and enjoy the benefits of extensive updates in this beautifully remodeled 3-bedroom, 1-bath ranch. Designed for comfortable living and everyday convenience, this home features a brand-new kitchen with new appliances, stylish countertops, and updated lighting, along with a completely remodeled bathroom. Additional major improvements include a new central A/C system and new 100-amp electrical service and panel. Newer windows less then 5 years old. Brand new exterior doors. A brand-new 2-car garage provides excellent convenience and additional storage, while the partial basement offers even more space for storage. All remodeling work was completed with permits, giving buyers added confidence in the home's improvements. With its fresh updates, practical layout, and desirable garage, this home is an excellent opportunity for first-time buyers, downsizers, or anyone looking for a move-in-ready property without the hassle of tackling major renovations. Start enjoying the comfort and convenience of a remodeled home from day one. Schedule your private showing today and discover everything this Lyons home has to offer. Come see it, fall in love, and make it yours before someone else does!
Active
$299,888
4602 1st Ave, Lyons, IL 60534
3beds
1,008sqft
Single Family Residence
Built in 1962
3,479 Square Feet Lot
$296,400 Zestimate®
$298/sqft
$-- HOA
What's special
Stylish countertopsPractical layoutCompletely remodeled bathroomBrand new exterior doorsUpdated lighting
- 6 days
- 290
- 36
Likely to sell faster than
Zillow last checked:
Listing updated:
Listed by:
Phillip Desai, ABR,CRS,SRS Phillip@insightrea.com,
Insight Real Estate Advisors, LLC
Source: MRED as distributed by MLS GRID,MLS#: 12797431
Facts & features
Interior
Bedrooms & bathrooms
- Bedrooms: 3
- Bathrooms: 1
- Full bathrooms: 1
Rooms
- Room types: No additional rooms
Primary bedroom
- Features: Flooring (Laminate), Window Treatments (Blinds)
- Level: Main
- Area: 143 Square Feet
- Dimensions: 11X13
Bedroom 2
- Features: Flooring (Laminate), Window Treatments (Blinds)
- Level: Main
- Area: 110 Square Feet
- Dimensions: 10X11
Bedroom 3
- Features: Flooring (Laminate)
- Level: Second
- Area: 77 Square Feet
- Dimensions: 7X11
Dining room
- Features: Flooring (Laminate), Window Treatments (Blinds)
- Level: Main
- Area: 108 Square Feet
- Dimensions: 9X12
Kitchen
- Features: Kitchen (Updated Kitchen), Flooring (Laminate), Window Treatments (Blinds)
- Level: Main
- Area: 88 Square Feet
- Dimensions: 11X8
Living room
- Features: Flooring (Laminate), Window Treatments (Blinds)
- Level: Main
- Area: 180 Square Feet
- Dimensions: 15X12
Heating
- Forced Air
Cooling
- Central Air
Appliances
- Included: Range, Microwave, Dishwasher, Refrigerator, Washer, Dryer, Stainless Steel Appliance(s)
- Laundry: In Unit
Features
- Basement: Unfinished,Crawl Space,Partial
Interior area
- Total structure area: 0
- Total interior livable area: 1,008 sqft
Video & virtual tour
Property
Parking
- Total spaces: 2
- Parking features: Garage Door Opener, Yes, Garage Owned, Detached, Garage
- Garage spaces: 2
- Has uncovered spaces: Yes
Accessibility
- Accessibility features: No Disability Access
Features
- Stories: 1
Lot
- Size: 3,479 Square Feet
- Dimensions: 30x116
- Features: None
Details
- Parcel number: 18023130480000
- Special conditions: None
Construction
Type & style
- Home type: SingleFamily
- Architectural style: Ranch
- Property subtype: Single Family Residence
Materials
- Brick
- Foundation: Concrete Perimeter
- Roof: Asphalt
Condition
- New construction: No
- Year built: 1962
- Major remodel year: 2026
Utilities & green energy
- Electric: 100 Amp Service
- Sewer: Public Sewer, Storm Sewer
- Water: Public
Community & HOA
Community
- Features: Curbs, Sidewalks, Street Lights, Street Paved
- Security: Carbon Monoxide Detector(s)
HOA
- Services included: None
Location
- Region: Lyons
Financial & listing details
- Price per square foot: $298/sqft
- Tax assessed value: $179,980
- Annual tax amount: $5,019
- Date on market: 10/30/2026
- Ownership: Fee Simple
Estimated market value
$296,400
$282,000 - $311,000
$2,357/mo
Price history
| Date | Event | Price |
|---|---|---|
| 10/30/2026 | Listed for sale | $299,888+114.2%$298/sqft |
Source:  MRED as distributed by MLS GRID #12797431 Report a problem | ||
| 6/16/2026 | Sold | $140,000$139/sqft |
Source: Public Record Report a problem | ||
Public tax history
| Year | Property taxes | Tax assessment |
|---|---|---|
| 2024 | $4,890 +10.1% | $17,998 |
| 2023 | $4,441 +13.8% | $17,998 +27.1% |
| 2022 | $3,901 +4.6% | $14,159 |
| 2021 | $3,729 -15.6% | $14,159 -10.8% |
| 2020 | $4,420 +57.5% | $15,878 +48.1% |
| 2019 | $2,807 -16.3% | $10,719 -13.2% |
| 2018 | $3,353 +3.2% | $12,343 |
| 2017 | $3,249 +0.4% | $12,343 +14.1% |
| 2016 | $3,237 +3.8% | $10,813 |
| 2015 | $3,118 +2.9% | $10,813 |
| 2014 | $3,030 +4.2% | $10,813 -3.2% |
| 2013 | $2,908 +1.7% | $11,170 |
| 2012 | $2,859 -0.5% | $11,170 |
| 2011 | $2,873 -23.8% | $11,170 -34% |
| 2010 | $3,771 +5.5% | $16,915 |
| 2009 | $3,575 +12.1% | $16,915 -20.6% |
| 2008 | $3,189 +0.7% | $21,298 +18% |
| 2007 | $3,167 +4.6% | $18,053 |
| 2006 | $3,027 +9.2% | $18,053 |
| 2005 | $2,771 -10.1% | $18,053 +30.2% |
| 2004 | $3,080 +9.3% | $13,867 |
| 2003 | $2,819 +19.3% | $13,867 |
| 2002 | $2,363 +12.6% | $13,867 +17.4% |
| 2001 | $2,099 +2.8% | $11,807 |
| 2000 | $2,041 +7.2% | $11,807 |
| 1999 | $1,904 | $11,807 |
Find assessor info on the county website
Monthly payment
Est. payment
Payment breakdown
Explore the cost of this home by adjusting the details. Changes won't be saved.Climate risks
Neighborhood: 60534
Nearby schools
Schools provided by the listing agent
- District: 103
Source: MRED as distributed by MLS GRID. This data may not be complete. We recommend contacting the local school district to confirm school assignments for this home.

Similar homes
- $299,9002 bd2 ba1.2k sqft3523 S 53rd Ave, Cicero, IL 60804Active
 MLS ID #12795354, Bernadette Arroyo, xr realty. MRED as distributed by MLS GRID
- $--3 bd1 ba1.2k sqft10910 S Natchez Ave, Worth, IL 60482Auction
 Auction.com 2
- $330,0004 bd1 ba1.1k sqft3456 W 61st Pl, Chicago, IL 60629Active
 MLS ID #12797979, Alejandra Perez, Midwest SignatureProperties Co. MRED as distributed by MLS GRID
- $275,0002 bd2 ba1.1k sqft3904 Gladys Ave, Bellwood, IL 60104New
 MLS ID #12802366, Kevin Ramirez, The Agency X. MRED as distributed by MLS GRID
