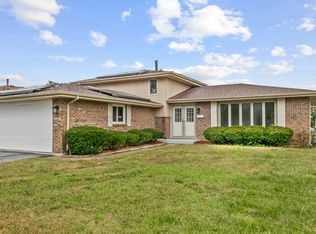
$319,800
3 bd1 ba1k sqft
5905 W 125th Pl, Alsip, IL 60803
Off Market
Listing description withheld by the listing agent.
Zillow last checked:
Listing updated:
Claudia Galaviz (708)228-1115,
RE/MAX Mi Casa

$327,300
$311,000 - $344,000
$2,399/mo
| Date | Event | Price |
|---|---|---|
| 10/9/2026 | Listed for rent | $2,800$2/sqft |
Source: MRED as distributed by MLS GRID #12781762 Report a problem | ||
| 9/24/2026 | Price change | $329,000-5.7%$262/sqft |
Source:  MRED as distributed by MLS GRID #12755153 Report a problem MRED as distributed by MLS GRID #12755153 Report a problem | ||
| 9/9/2026 | Listed for sale | $349,000$277/sqft |
Source: MRED as distributed by MLS GRID #12755153 Report a problem | ||
| 9/9/2026 | Listing removed | $349,000$277/sqft |
Source: MRED as distributed by MLS GRID #12666864 Report a problem | ||
| 9/7/2026 | Price change | $349,000-3%$277/sqft |
Source: MRED as distributed by MLS GRID #12666864 Report a problem | ||
| 8/20/2026 | Listed for sale | $359,900$286/sqft |
Source: MRED as distributed by MLS GRID #12666864 Report a problem | ||
| 7/24/2026 | Contingent | $359,900$286/sqft |
Source: MRED as distributed by MLS GRID #12666864 Report a problem | ||
| 6/24/2026 | Price change | $359,900-2.2%$286/sqft |
Source: MRED as distributed by MLS GRID #12666864 Report a problem | ||
| 6/17/2026 | Listed for sale | $367,900+19.1%$292/sqft |
Source: MRED as distributed by MLS GRID #12666864 Report a problem | ||
| 10/18/2024 | Sold | $309,000+6.6%$246/sqft |
Source: MRED as distributed by MLS GRID #12118868 Report a problem | ||
| 9/17/2024 | Contingent | $289,900$230/sqft |
Source: MRED as distributed by MLS GRID #12118868 Report a problem | ||
| 9/17/2024 | Listed for sale | $289,900$230/sqft |
Source: MRED as distributed by MLS GRID #12118868 Report a problem | ||
| 8/8/2024 | Contingent | $289,900$230/sqft |
Source: MRED as distributed by MLS GRID #12118868 Report a problem | ||
| 8/7/2024 | Listing removed | -- |
Source: MRED as distributed by MLS GRID #12118868 Report a problem | ||
| 8/7/2024 | Listed for sale | $289,900$230/sqft |
Source: MRED as distributed by MLS GRID #12118868 Report a problem | ||
| 7/28/2024 | Contingent | $289,900$230/sqft |
Source: MRED as distributed by MLS GRID #12118868 Report a problem | ||
| 7/25/2024 | Listed for sale | $289,900$230/sqft |
Source: MRED as distributed by MLS GRID #12118868 Report a problem | ||
| 7/25/2024 | Contingent | $289,900$230/sqft |
Source: MRED as distributed by MLS GRID #12118868 Report a problem | ||
| 7/24/2024 | Listed for sale | $289,900$230/sqft |
Source: MRED as distributed by MLS GRID #12118868 Report a problem | ||
| Year | Property taxes | Tax assessment |
|---|---|---|
| 2024 | $5,786 +1.6% | $22,258 |
| 2023 | $5,698 +2.3% | $22,258 +18.6% |
| 2022 | $5,570 +4.1% | $18,766 |
| 2021 | $5,348 +0.7% | $18,766 |
| 2020 | $5,310 +8.6% | $18,766 +6% |
| 2019 | $4,887 -6.5% | $17,711 -8.7% |
| 2018 | $5,225 -1.8% | $19,395 |
| 2017 | $5,320 +15.7% | $19,395 +20% |
| 2016 | $4,598 -9.2% | $16,156 -10% |
| 2015 | $5,063 +2.7% | $17,958 |
| 2014 | $4,928 -2.9% | $17,958 -9.1% |
| 2013 | $5,077 +3.7% | $19,765 |
| 2012 | $4,896 +3.5% | $19,765 |
| 2011 | $4,731 +6.7% | $19,765 -18.7% |
| 2010 | $4,436 +13.3% | $24,323 |
| 2009 | $3,915 +24.9% | $24,323 -5% |
| 2008 | $3,135 -1.3% | $25,604 +15.4% |
| 2007 | $3,175 +4.9% | $22,191 |
| 2006 | $3,028 +1.5% | $22,191 |
| 2005 | $2,982 +5.6% | $22,191 +43% |
| 2004 | $2,824 +2.6% | $15,513 |
| 2003 | $2,751 +3.6% | $15,513 |
| 2002 | $2,656 +14.3% | $15,513 +10% |
| 2001 | $2,324 +1.4% | $14,105 |
| 2000 | $2,292 -4.9% | $14,105 |
| 1999 | $2,409 | $14,105 |
Source: MRED as distributed by MLS GRID. This data may not be complete. We recommend contacting the local school district to confirm school assignments for this home.
A local agent can set up tours, give advice and negotiate with sellers.