Beautifully maintained and move in ready 4-bedroom, 1.5-bath Cape Cod featuring natural light pours into the spacious living room. The oversized upstairs retreat provides endless possibilities for a loft, playroom, office, or additional living space. Outside enjoy a huge backyard with a deck patio for relaxing, entertaining and making memories year round. Conveniently located seconds from the I-294 highway, schools and parks. House for sale not for rent.
Active
Price cut: $10K (8/28)
$250,000
4416 W 123rd Pl, Alsip, IL 60803
4beds
1,539sqft
Single Family Residence
Built in 1962
7,187 Square Feet Lot
$-- Zestimate®
$162/sqft
$-- HOA
What's special
Huge backyardOversized upstairs retreat
- 141 days
- 1,260
- 151
Zillow last checked:
Listing updated:
Listed by:
Fernando Matias 312-721-1721,
You Properties LLC
Source: MRED as distributed by MLS GRID,MLS#: 12640368
Facts & features
Interior
Bedrooms & bathrooms
- Bedrooms: 4
- Bathrooms: 2
- Full bathrooms: 1
- 1/2 bathrooms: 1
Rooms
- Room types: No additional rooms
Primary bedroom
- Level: Second
- Area: 270 Square Feet
- Dimensions: 15X18
Bedroom 2
- Level: Second
- Area: 143 Square Feet
- Dimensions: 11X13
Bedroom 3
- Level: Main
- Area: 156 Square Feet
- Dimensions: 12X13
Bedroom 4
- Level: Main
- Area: 110 Square Feet
- Dimensions: 10X11
Dining room
- Level: Main
- Area: 110 Square Feet
- Dimensions: 10X11
Kitchen
- Level: Main
- Area: 110 Square Feet
- Dimensions: 10X11
Living room
- Level: Main
- Area: 266 Square Feet
- Dimensions: 14X19
Heating
- Natural Gas
Cooling
- Central Air
Features
- Basement: Crawl Space
Interior area
- Total structure area: 0
- Total interior livable area: 1,539 sqft
Property
Accessibility
- Accessibility features: No Disability Access
Features
- Stories: 1.5
Lot
- Size: 7,187 Square Feet
- Dimensions: 100x143x112x28
Details
- Parcel number: 24273010220000
- Special conditions: None
Construction
Type & style
- Home type: SingleFamily
- Property subtype: Single Family Residence
Materials
- Brick, Frame
Condition
- New construction: No
- Year built: 1962
Utilities & green energy
- Sewer: Public Sewer
- Water: Public
Community & HOA
HOA
- Services included: None
Location
- Region: Alsip
Financial & listing details
- Price per square foot: $162/sqft
- Tax assessed value: $200,000
- Annual tax amount: $6,626
- Date on market: 5/22/2026
- Ownership: Fee Simple
Estimated market value
Not available
Estimated sales range
Not available
$2,900/mo
Price history
| Date | Event | Price |
|---|---|---|
| 8/28/2026 | Price change | $250,000-3.8%$162/sqft |
Source: MRED as distributed by MLS GRID #12640368 Report a problem | ||
| 5/20/2026 | Listed for sale | $260,000+19.8%$169/sqft |
Source: MRED as distributed by MLS GRID #12640368 Report a problem | ||
| 4/15/2021 | Sold | $217,000+48.1%$141/sqft |
Source:  MRED as distributed by MLS GRID #10992361 Report a problem MRED as distributed by MLS GRID #10992361 Report a problem | ||
| 2/23/2018 | Sold | $146,480-7.9%$95/sqft |
Source: MRED as distributed by MLS GRID #09702291 Report a problem | ||
| 1/9/2018 | Pending sale | $159,000$103/sqft |
Source: Citywide Realty LLC #09702291 Report a problem | ||
| 12/14/2017 | Listed for sale | $159,000+22.4%$103/sqft |
Source: Citywide Realty LLC #09702291 Report a problem | ||
| 10/10/2017 | Listing removed | $129,900$84/sqft |
Source: Citywide Realty LLC #09702291 Report a problem | ||
| 7/26/2017 | Listed for sale | $129,900$84/sqft |
Source: Citywide Realty LLC #09702291 Report a problem | ||
Public tax history
| Year | Property taxes | Tax assessment |
|---|---|---|
| 2024 | $6,760 +2% | $20,000 +0% |
| 2023 | $6,626 +6% | $19,999 +28.5% |
| 2022 | $6,249 +33.8% | $15,558 |
| 2021 | $4,672 -0.7% | $15,558 |
| 2020 | $4,704 -12.7% | $15,558 +13.2% |
| 2019 | $5,385 +38.5% | $13,746 |
| 2018 | $3,888 -1.3% | $13,746 |
| 2017 | $3,939 +4.7% | $13,746 +12.6% |
| 2016 | $3,763 +2.1% | $12,204 |
| 2015 | $3,685 +3% | $12,204 |
| 2014 | $3,578 -7.3% | $12,204 -12% |
| 2013 | $3,860 +3.2% | $13,871 |
| 2012 | $3,741 +2.9% | $13,871 |
| 2011 | $3,635 +14.4% | $13,871 -25.4% |
| 2010 | $3,177 +7.8% | $18,592 |
| 2009 | $2,946 +20% | $18,592 -5% |
| 2008 | $2,455 +3.4% | $19,571 +31.7% |
| 2007 | $2,375 +5.9% | $14,862 |
| 2006 | $2,243 +12.8% | $14,862 |
| 2005 | $1,988 +2.1% | $14,862 +28.3% |
| 2004 | $1,947 +2.4% | $11,586 |
| 2003 | $1,900 +3.6% | $11,586 |
| 2002 | $1,835 +22.7% | $11,586 +12.7% |
| 2001 | $1,495 +2.1% | $10,283 |
| 2000 | $1,464 | $10,283 |
| 1999 | -- | $10,283 |
Find assessor info on the county website
Monthly payment
Est. payment
Payment breakdown
Explore the cost of this home by adjusting the details. Changes won't be saved.Climate risks
Neighborhood: 60803
Nearby schools
Schools provided by the listing agent
- District: 218
Source: MRED as distributed by MLS GRID. This data may not be complete. We recommend contacting the local school district to confirm school assignments for this home.
Similar homes
- $275,0004 bd2 ba2k sqft18055 Thomas Ln, Country Club Hills, IL 60478Re-activated
 MLS ID #12702517, Mireya Rogoz-Bedore, Village Realty, Inc.. MRED as distributed by MLS GRID
 - $265,0003 bd1 ba1.1k sqft11705 S Meadow Lane Dr, Merrionette Park, IL 60803Active
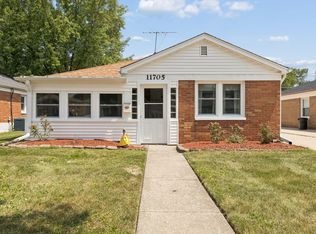 MLS ID #12683527, Gretchen L Dust, Coldwell Banker Realty. MRED as distributed by MLS GRID
 - $275,0004 bd2 ba1.5k sqft5547 Fairway Dr, Crestwood, IL 60418Active
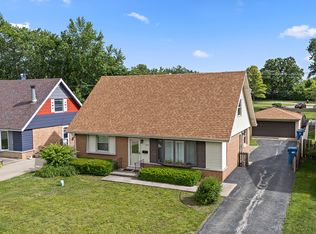 MLS ID #12665288, Mike McCatty, Century 21 Circle. MRED as distributed by MLS GRID
 - $--4 bd3 ba2.2k sqft4121 Sunset Rd, Matteson, IL 60443AuctionXome
