Ready for offers! Welcome to 11705 South Meadow Lane, a beautifully maintained, all-brick 3-bedroom, 1-bath gem nestled in the serene, sought-after -a Merrionette Park, a sleeper suburb of Chicago! From the moment you arrive, you'll notice the care in the updates-new windows and water heater (2022), and a brand new air conditioning system (2023). The roof got a fresh start in 2020, and the garage-just built in 2025-adds plenty of space for your dreams. Inside, a bright, fully updated interior awaits-freshly redone walls, a beautifully accessible new bathroom with a walk-in shower, perfect for accessibility and relaxation. Imagine cozy evenings in this warm home, additional insulation that keeps things efficient and comfy. All the major work has been done for you even including new electric panel done in 2025. Plus, you'll love the brand new washer and dryer, just added this June 2026! This home is truly turnkey-come see it today and fall in love!
Active
Price cut: $14K (8/1)
$275,000
11705 S Meadow Lane Dr, Merrionette Park, IL 60803
3beds
1,130sqft
:
Get pre-qualified$2,071/mo
Single Family Residence
Built in 1952
4,400 Square Feet Lot
$-- Zestimate®
$243/sqft
$-- HOA
What's special
Bright fully updated interiorFreshly redone walls
- 40 days |
- 360 |
- 22 |
Zillow last checked:
Listing updated:
Listed by:
Gretchen L Dust 815-823-9614,
Coldwell Banker Realty
Source: MRED as distributed by MLS GRID,MLS#: 12683527
Facts & features
Interior
Bedrooms & bathrooms
- Bedrooms: 3
- Bathrooms: 1
- Full bathrooms: 1
Rooms
- Room types: No additional rooms
Primary bedroom
- Features: Bathroom (Shower Only)
- Level: Main
- Area: 156 Square Feet
- Dimensions: 13X12
Bedroom 2
- Level: Main
- Area: 120 Square Feet
- Dimensions: 12X10
Bedroom 3
- Level: Main
- Area: 117 Square Feet
- Dimensions: 13X9
Kitchen
- Level: Main
- Area: 110 Square Feet
- Dimensions: 11X10
Living room
- Features: Flooring (Carpet)
- Level: Main
- Area: 264 Square Feet
- Dimensions: 22X12
Heating
- Electric
Cooling
- Central Air
Appliances
- Included: Range, Dishwasher
- Laundry: Main Level, Gas Dryer Hookup, In Unit
Features
- 1st Floor Bedroom
- Flooring: Carpet
- Windows: Window Treatments, Vinyl Frames
- Basement: None
- Attic: Unfinished
Interior area
- Total structure area: 0
- Total interior livable area: 1,130 sqft
Property
Parking
- Total spaces: 5
- Parking features: Concrete, Garage Door Opener, Yes, Garage Owned, Detached, Other, Garage
- Garage spaces: 2
- Has uncovered spaces: Yes
Accessibility
- Accessibility features: No Disability Access
Features
- Stories: 1
Lot
- Size: 4,400 Square Feet
- Dimensions: 40 x 110 x 40 x 110
- Features: Mature Trees
Details
- Parcel number: 24243130090000
- Special conditions: Standard
- Other equipment: Ceiling Fan(s)
Construction
Type & style
- Home type: SingleFamily
- Architectural style: Ranch
- Property subtype: Single Family Residence
Materials
- Brick
- Roof: Asphalt
Condition
- New construction: No
- Year built: 1952
Utilities & green energy
- Sewer: Public Sewer
- Water: Lake Michigan
Community & HOA
HOA
- Services included: None
Location
- Region: Merrionette Park
Financial & listing details
- Price per square foot: $243/sqft
- Tax assessed value: $170,010
- Annual tax amount: $3,244
- Date on market: 6/28/2026
- Ownership: Fee Simple
Estimated market value
Not available
Estimated sales range
Not available
Not available
Price history
| Date | Event | Price |
|---|---|---|
| 8/1/2026 | Price change | $275,000-4.8%$243/sqft |
Source:  MRED as distributed by MLS GRID #12683527 Report a problem MRED as distributed by MLS GRID #12683527 Report a problem | ||
| 7/25/2026 | Price change | $289,000-0.3%$256/sqft |
Source: MRED as distributed by MLS GRID #12683527 Report a problem | ||
| 7/15/2026 | Listed for sale | $289,900$257/sqft |
Source: MRED as distributed by MLS GRID #12683527 Report a problem | ||
| 7/9/2026 | Contingent | $289,900$257/sqft |
Source: MRED as distributed by MLS GRID #12683527 Report a problem | ||
| 6/28/2026 | Listed for sale | $289,900+189.9%$257/sqft |
Source: MRED as distributed by MLS GRID #12683527 Report a problem | ||
| 6/18/2001 | Sold | $100,000$88/sqft |
Source: Public Record Report a problem | ||
Public tax history
| Year | Property taxes | Tax assessment |
|---|---|---|
| 2024 | $3,303 +1.8% | $17,001 +0% |
| 2023 | $3,244 +34% | $16,999 +30.3% |
| 2022 | $2,422 +2.5% | $13,044 |
| 2021 | $2,362 -6.2% | $13,044 |
| 2020 | $2,518 +45.1% | $13,044 +16.3% |
| 2019 | $1,736 -31.4% | $11,212 |
| 2018 | $2,530 -1.8% | $11,212 |
| 2017 | $2,577 +13.7% | $11,212 +26.3% |
| 2016 | $2,267 +4.7% | $8,880 |
| 2015 | $2,166 -12.4% | $8,880 -9.7% |
| 2014 | $2,472 +8.4% | $9,832 -4.7% |
| 2013 | $2,280 +1.5% | $10,315 |
| 2012 | $2,246 -0.4% | $10,315 |
| 2011 | $2,254 -19% | $10,315 -35.9% |
| 2010 | $2,782 +9% | $16,095 |
| 2009 | $2,551 +6.7% | $16,095 -5% |
| 2008 | $2,390 +3.2% | $16,944 +23.4% |
| 2007 | $2,315 +4.6% | $13,730 |
| 2006 | $2,212 +15% | $13,730 |
| 2005 | $1,925 -5.5% | $13,730 +25.4% |
| 2004 | $2,037 +2.3% | $10,953 |
| 2003 | $1,991 +3.2% | $10,953 |
| 2002 | $1,930 +90.2% | $10,953 +10.4% |
| 2001 | $1,015 +1.6% | $9,923 |
| 2000 | $999 -8.1% | $9,923 |
| 1999 | $1,087 | $9,923 |
Find assessor info on the county website
Monthly payment
Est. payment
Payment breakdown
Explore the cost of this home by adjusting the details. Changes won't be saved.Climate risks
Neighborhood: 60803
Nearby schools
GreatSchools rating
- 5/10Meadow Lane SchoolGrades: 3-5Distance: 0.2 mi
- 6/10Hamlin Upper Grade CenterGrades: 6-8Distance: 1.1 mi
- 2/10Dd Eisenhower High School (Campus)Grades: 9-12Distance: 1.3 mi
Schools provided by the listing agent
- District: 125
Source: MRED as distributed by MLS GRID. This data may not be complete. We recommend contacting the local school district to confirm school assignments for this home.
- $252,2003 bd1 ba1.1k sqft11709 S Meadow Lane Dr, Merrionette Park, IL 60803Off Market
- $186,1002 bd1 ba986 sqft11701 S Meadow Lane Dr, Merrionette Park, IL 60803Off Market
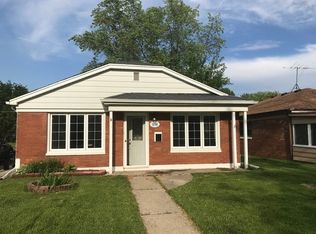
- $233,0002 bd1 ba986 sqft11713 S Meadow Lane Dr, MERRIONETTE PARK, IL 60803Sold
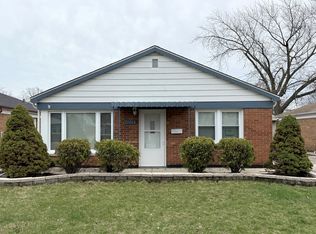
- $252,4003 bd1 ba1.2k sqft11655 S Meadow Lane Dr, Merrionette Park, IL 60803Off Market
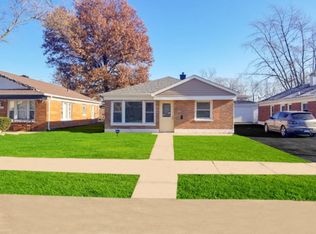
- $247,3003 bd1 ba1.1k sqft11704 S Sacramento Dr, Merrionette Park, IL 60803Off Market
- $214,6003 bd1 ba1.1k sqft11708 S Sacramento Dr, Merrionette Park, IL 60803Off Market
- $284,6004 bd2 ba1.8k sqft11700 S Sacramento Dr, Merrionette Park, IL 60803Off Market
- $211,5002 bd1 ba986 sqft11717 S Meadow Lane Dr, Merrionette Park, IL 60803Sold
A local agent can set up tours, give advice and negotiate with sellers.
Similar homes
- $260,0004 bd2 ba1.5k sqft4416 W 123rd Pl, Alsip, IL 60803Active
 MLS ID #12640368, Fernando Matias, You Properties LLC. MRED as distributed by MLS GRID
 - $337,0003 bd1 ba1.2k sqft9628 S Utica Ave, Evergreen Park, IL 60805New
 MLS ID #12725384, Hailey Melvin, Crosstown Realtors, Inc.. MRED as distributed by MLS GRID
 - $300,0003 bd2 ba1.1k sqft3749 W 78th Pl, Chicago, IL 60652New
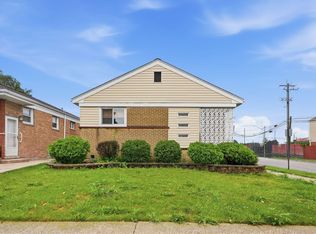 MLS ID #12722850, Lorena Ramirez-Carrillo, YUB Realty Inc. MRED as distributed by MLS GRID
 - $299,9003 bd1 ba1k sqft13108 Fairway Dr, Crestwood, IL 60418Active
 MLS ID #12717566, Ryan Cherney, Circle One Realty. MRED as distributed by MLS GRID
 - $242,7003 bd2 ba1.1k sqft14214 Minerva Ave, Dolton, IL 60419NewMLS ID #12727167, Neil Gates, Chase Real Estate LLC. MRED as distributed by MLS GRID
- $310,0003 bd2 ba1.2k sqft9607 S Sacramento Ave, Evergreen Park, IL 60805ActiveMLS ID #12667749, Vanessa Valtierra, HomeSmart Connect LLC. MRED as distributed by MLS GRID
- $279,9004 bd1 ba1.1k sqft7022 W 114th Pl, Worth, IL 60482ActiveMLS ID #12693488, Sandra Doctor, Village Realty, Inc.. MRED as distributed by MLS GRID
- $314,9003 bd1 ba1k sqft6512 102nd Pl, Chicago Ridge, IL 60415NewMLS ID #12724811, Kristina Maurella, Redfin Corporation. MRED as distributed by MLS GRID
- $275,0004 bd2 ba1k sqft10747 S Forest Ave, Chicago, IL 60628ActiveMLS ID #12692194, Greg Morales, Real Broker LLC. MRED as distributed by MLS GRID
- $315,0003 bd2 ba1.4k sqft10741 Mason Ave, Chicago Ridge, IL 60415ActiveMLS ID #12714717, Katherine Kelly, Realty Executives Elite. MRED as distributed by MLS GRID
- $349,0004 bd3 ba1.3k sqft11834 S Campbell Ave, Chicago, IL 60655ActiveMLS ID #12720890, Ebere Ekechukwu, Samsara Real Estate Group, Inc. MRED as distributed by MLS GRID
- $275,0003 bd2 ba1.2k sqft4571 W 88th St, Hometown, IL 60456ActiveMLS ID #12718414, Shaunna Burhop, CSC, Baird & Warner. MRED as distributed by MLS GRID
- $269,9003 bd2 ba1.2k sqft27 Cour Deauville, Palos Hills, IL 60465NewMLS ID #12704150, Paula Boudos, Keller Williams Preferred Rlty. MRED as distributed by MLS GRID
- $350,0003 bd2 ba1.4k sqft5004 W 107th St, Oak Lawn, IL 60453NewMLS ID #12723497, Marti LaHood, Keller Williams Preferred Rlty. MRED as distributed by MLS GRID
- $265,0003 bd2 ba1.6k sqft8753 S Kostner Ave, Hometown, IL 60456ActiveMLS ID #12716573, Krystal Ruggiero, Coldwell Banker Realty. MRED as distributed by MLS GRID
- $275,0003 bd2 ba1.5k sqft708 N Cedar Rd, New Lenox, IL 60451NewMLS ID #12723660, John Sintich, Keller Williams Preferred Rlty. MRED as distributed by MLS GRID
- $249,9003 bd2 ba876 sqft7148 W 109th Pl, Worth, IL 60482ActiveMLS ID #12699845, Angie Pape, Crosstown Realtors Inc. MRED as distributed by MLS GRID
- $299,9003 bd1 ba1.6k sqft8711 Manor Ave, Munster, IN 46321For Sale
 MLS ID #843503, Sarah Portone, Better Homes and Gardens Real. NIRA as distributed by MLS GRID
 - $180,0004 bd2 ba753 sqft11733 S Elizabeth St, Chicago, IL 60643NewMLS ID #12713049, Wilonda Cannon, Coldwell Banker Realty. MRED as distributed by MLS GRID
- $275,0003 bd2 ba807 sqft13219 S Houston Ave, Chicago, IL 60633ActiveMLS ID #12680211, Lonzetta McKennie, @properties Christie's International Real Estate. MRED as distributed by MLS GRID
