Beautifully Renovated Brick Ranch in Desirable Subdivision! Welcome to this move-in ready 3 bedroom, 1 bath brick ranch located on a quiet street in the highly sought-after Playfield subdivision. Thoughtfully restored, this home combines modern finishes with the warmth and character that make a house feel like home. Step inside to find a bright, updated interior featuring a beautifully renovated kitchen and bathroom, luxury vinyl flooring throughout the main living areas, with new doors and trim throughout. Nearly every major component has been updated, allowing you to move in with confidence, and enjoy years of low-maintenance living. Recent improvements include: * Roof (2026) * Hot Water Heater (2026) * Kitchen Remodel with Quartz Countertops (2026) * Bathroom Remodel (2026) * Luxury Vinyl Flooring in Main Living Areas (2026) * Interior Doors, Trim and Fresh Paint (2026) * Exterior Side and Screen Doors (2026) * Updated Electrical Service (2025) * Furnace and Air Conditioning (2023) Outside, you'll find a spacious backyard shaded by mature trees that is perfect for relaxing, entertaining, gardening, or play. The oversized 21/2-car detached garage offers abundant storage and features updated siding and fresh paint (2026). Conveniently located near Nathan Hale Schools, Playfield Park, shopping, restaurants, and major highways, this home offers the perfect balance of neighborhood charm and everyday convenience. Homes with this level of renovation, location, and value don't come along often. Crestwood has a property tax rebate program too. Schedule your showing today to see and learn everything this exceptional home has to offer!
Active
$299,900
13108 Fairway Dr, Crestwood, IL 60418
3beds
1,014sqft
:
Get pre-qualified$2,259/mo
Single Family Residence
Built in 1962
7,840 Square Feet Lot
$-- Zestimate®
$296/sqft
$-- HOA
What's special
Bathroom remodelBeautifully renovated kitchenBright updated interior
- 15 days |
- 480 |
- 61 |
Zillow last checked:
Listing updated:
Listed by:
Ryan Cherney (630)862-5181,
Circle One Realty
Source: MRED as distributed by MLS GRID,MLS#: 12717566
Facts & features
Interior
Bedrooms & bathrooms
- Bedrooms: 3
- Bathrooms: 1
- Full bathrooms: 1
Rooms
- Room types: No additional rooms
Primary bedroom
- Features: Flooring (Carpet), Window Treatments (Blinds)
- Level: Main
- Area: 143 Square Feet
- Dimensions: 13X11
Bedroom 2
- Features: Flooring (Carpet), Window Treatments (Blinds)
- Level: Main
- Area: 108 Square Feet
- Dimensions: 12X9
Bedroom 3
- Features: Flooring (Carpet), Window Treatments (Blinds)
- Level: Main
- Area: 99 Square Feet
- Dimensions: 11X9
Kitchen
- Features: Kitchen (Eating Area-Breakfast Bar, Eating Area-Table Space, Pantry-Closet), Flooring (Vinyl), Window Treatments (Blinds)
- Level: Main
- Area: 198 Square Feet
- Dimensions: 18X11
Living room
- Features: Flooring (Vinyl), Window Treatments (Blinds)
- Level: Main
- Area: 192 Square Feet
- Dimensions: 16X12
Heating
- Natural Gas, Forced Air
Cooling
- Central Air
Appliances
- Included: Range, Microwave, Dishwasher, Refrigerator, Washer, Dryer, Stainless Steel Appliance(s)
Features
- Basement: Crawl Space
- Attic: Pull Down Stair
Interior area
- Total structure area: 0
- Total interior livable area: 1,014 sqft
Property
Parking
- Total spaces: 2.5
- Parking features: Asphalt, Garage Door Opener, Yes, Garage Owned, Detached, Garage
- Garage spaces: 2.5
- Has uncovered spaces: Yes
Accessibility
- Accessibility features: No Disability Access
Features
- Stories: 1
- Fencing: Fenced
Lot
- Size: 7,840 Square Feet
Details
- Parcel number: 24333120160000
- Special conditions: None
- Other equipment: TV-Cable, Ceiling Fan(s), Fan-Whole House
Construction
Type & style
- Home type: SingleFamily
- Architectural style: Ranch
- Property subtype: Single Family Residence
Materials
- Vinyl Siding, Brick
- Foundation: Concrete Perimeter
- Roof: Asphalt
Condition
- New construction: No
- Year built: 1962
- Major remodel year: 2026
Utilities & green energy
- Electric: Circuit Breakers
- Sewer: Public Sewer
- Water: Lake Michigan
Community & HOA
Community
- Features: Park, Curbs, Sidewalks, Street Lights, Street Paved
- Security: Carbon Monoxide Detector(s)
- Subdivision: Playfield
HOA
- Services included: None
Location
- Region: Crestwood
Financial & listing details
- Price per square foot: $296/sqft
- Annual tax amount: $4,088
- Date on market: 7/29/2026
- Ownership: Fee Simple
Estimated market value
Not available
Estimated sales range
Not available
Not available
Price history
| Date | Event | Price |
|---|---|---|
| 7/29/2026 | Listed for sale | $299,900$296/sqft |
Source:  MRED as distributed by MLS GRID #12717566 Report a problem MRED as distributed by MLS GRID #12717566 Report a problem | ||
Public tax history
Tax history is unavailable.
Monthly payment
Est. payment
Payment breakdown
Explore the cost of this home by adjusting the details. Changes won't be saved.Climate risks
Neighborhood: 60418
Nearby schools
GreatSchools rating
- 5/10Nathan Hale Intermediate SchoolGrades: 4-5Distance: 0.4 mi
- 4/10Nathan Hale Middle SchoolGrades: 6-8Distance: 0.4 mi
- 3/10A B Shepard High School (Campus)Grades: 9-12Distance: 1.1 mi
Schools provided by the listing agent
- Elementary: Nathan Hale Primary School
- Middle: Nathan Hale Middle School
- District: 130
Source: MRED as distributed by MLS GRID. This data may not be complete. We recommend contacting the local school district to confirm school assignments for this home.
- $275,2003 bd1 ba1k sqft13108 Fairway Dr, Crestwood, IL 60445Off Market
- $296,9003 bd1 ba1.2k sqft13112 Fairway Dr, Crestwood, IL 60445Off Market
- $301,0003 bd1 ba1.5k sqft5431 W 131st St, Crestwood, IL 60445Off Market
- $299,3003 bd1 ba1.2k sqft5421 W 131st St, Midlothian, IL 60445Off Market
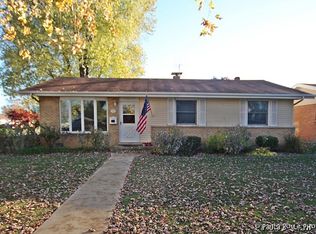
- $---- bd-- ba-- sqft5421 131st St, Midlothian, IL 60445Off Market
- $311,0003 bd2 ba1.7k sqft13116 Fairway Dr, Midlothian, IL 60445Sold
- $347,0004 bd2 ba1.8k sqft13107 Westend Ln, Crestwood, IL 60418Off Market
- $318,4003 bd2 ba1.3k sqft5439 W 131st St, Crestwood, IL 60445Off Market
A local agent can set up tours, give advice and negotiate with sellers.
Similar homes
- $294,9993 bd1 ba1k sqft6512 102nd Pl, Chicago Ridge, IL 60415New
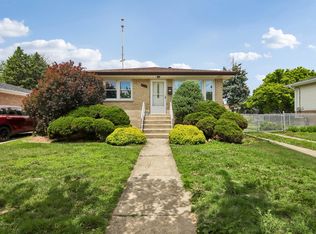 MLS ID #12730972, Kristina Maurella, Redfin Corporation. MRED as distributed by MLS GRID
 - $--3 bd1 ba1.2k sqft10910 S Natchez Ave, Worth, IL 60482Auction
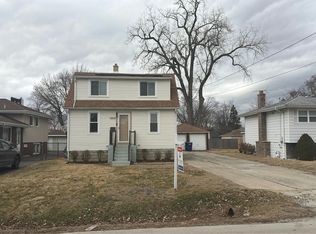 Auction.com 2
 - $315,0003 bd2 ba1.2k sqft8731 S 80th Ct, Hickory Hills, IL 60457New
 MLS ID #12725725, Sonny Micetich, Village Realty, Inc.. MRED as distributed by MLS GRID
 - $297,0004 bd2 ba1.2k sqft17800 Central Park Ave, Country Club Hills, IL 60478New
 MLS ID #12731113, Tasha Truong, Keller Williams Preferred Realty. MRED as distributed by MLS GRID
 - $309,9003 bd2 ba1.2k sqft10818 S Plahm Ct, Worth, IL 60482ActiveMLS ID #12712523, Kelsey Domina, Crosstown Realtors, Inc.. MRED as distributed by MLS GRID
- $370,0003 bd2 ba1.2k sqft5016 W 107th St, Oak Lawn, IL 60453NewMLS ID #12726643, Coleen VanDeWalle, CSC, Coldwell Banker Realty. MRED as distributed by MLS GRID
- $344,9003 bd2 ba1.2k sqft15317 Boca Rio Dr, Oak Forest, IL 60452Price ChangeMLS ID #12720873, Mary Derman, Keller Williams Preferred Rlty. MRED as distributed by MLS GRID
- $299,9003 bd1 ba1.5k sqft9619 S Albany Ave, Evergreen Park, IL 60805Price ChangeMLS ID #12717915, Mary Wallace, Coldwell Banker Realty. MRED as distributed by MLS GRID
- $289,9005 bd2 ba1k sqft12742 S Parnell Ave, Chicago, IL 60628ActiveMLS ID #12723016, Tokela Zahariev, SFR, Heart My Home Chicago Inc. MRED as distributed by MLS GRID
- $275,0003 bd1 ba1.1k sqft11705 S Meadow Lane Dr, Merrionette Park, IL 60803ActiveMLS ID #12683527, Gretchen L Dust, Coldwell Banker Realty. MRED as distributed by MLS GRID
- $315,0003 bd2 ba1.3k sqft18107 Kostner Ave, Country Club Hills, IL 60478ActiveMLS ID #12723150, Rafay Qamar, Real Broker LLC. MRED as distributed by MLS GRID
- $250,0004 bd2 ba1k sqft3513 Laurel Ln, Hazel Crest, IL 60429NewMLS ID #12725234, Marti LaHood, Keller Williams Preferred Rlty. MRED as distributed by MLS GRID
- $279,9004 bd1 ba1.1k sqft7022 W 114th Pl, Worth, IL 60482ActiveMLS ID #12693488, Sandra Doctor, Village Realty, Inc.. MRED as distributed by MLS GRID
- $269,9993 bd3 ba1.5k sqft10231 S Rhodes Ave, Chicago, IL 60628NewMLS ID #12730183, Jonathan Lopez, Realty of America, LLC. MRED as distributed by MLS GRID
- $319,9003 bd2 ba1.2k sqft9224 Melvina Ave, Oak Lawn, IL 60453ActiveMLS ID #12689181, Steve Roake, ABR, Keller Williams Preferred Rlty. MRED as distributed by MLS GRID
- $319,9003 bd2 ba1.1k sqft16242 Olcott Ave, Tinley Park, IL 60477ActiveMLS ID #12680970, Danielle Moy, @properties Christie's International Real Estate. MRED as distributed by MLS GRID
- $339,9003 bd2 ba1.4k sqft11014 S Washtenaw Ave, Chicago, IL 60655ActiveMLS ID #12719047, Ubaldo Garcia, RE/MAX Mi Casa. MRED as distributed by MLS GRID
- $280,0003 bd2 ba1.1k sqft18424 Homewood Ave, Homewood, IL 60430ClosedMLS ID #11977570, Mina Munoz, Re/Max 10. MRED as distributed by MLS GRID
- $299,9003 bd2 ba1.3k sqft15622 Kenwood Ave, South Holland, IL 60473Price ChangeMLS ID #12698154, Leticia Sanchez, YUB Realty Inc. MRED as distributed by MLS GRID
- $299,7003 bd2 ba1.3k sqft18415 Morris Ave, Homewood, IL 60430ActiveMLS ID #12661670, Neil Gates, Chase Real Estate LLC. MRED as distributed by MLS GRID
